
Search results for "Navy" in Home Design Ideas
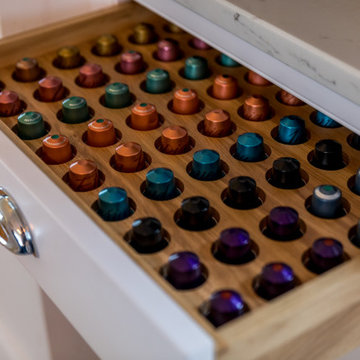

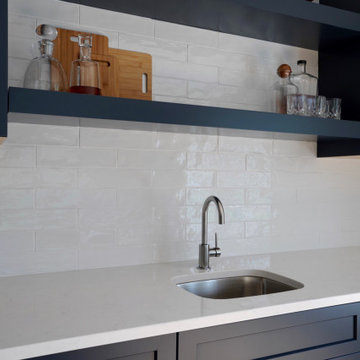
 Straight Line Design
The Design Details
Designer: Paige Moreau
Cabinetry: Dura Supreme Cabinetry
Countertops: Vicostone
Backsplash: Virginia Tile
Faucet: Delta
Inspiration for a contemporary home design remodel in Grand Rapids
Inspiration for a contemporary home design remodel in Grand Rapids

 Home Design & Decor Magazine
Photography: Dustin Peck http://www.dustinpeckphoto.com/ http://www.houzz.com/pro/dpphoto/dustinpeckphotographyinc
Designer: Susan Tollefsen http://www.susantinteriors.com/ http://www.houzz.com/pro/susu5/susan-tollefsen-interiors
June/July 2016
Find the right local pro for your project
 Jackson Design & Remodeling
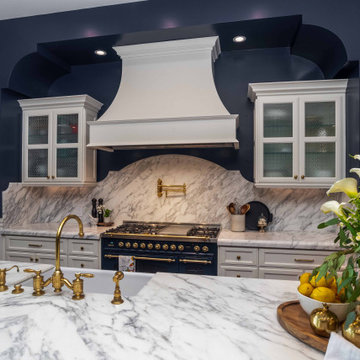
This luxury traditional kitchen features a large marble island, full-height marble backsplash, custom white range hood, and deep navy walls for a dramatic classic look. White glass-front cabinetry, brass hardware, a brass bridge faucet, and a navy range with gold accents create a timeless high-end kitchen design with elegant contrast, refined details, and polished traditional style.

 Stoneworks Countertops
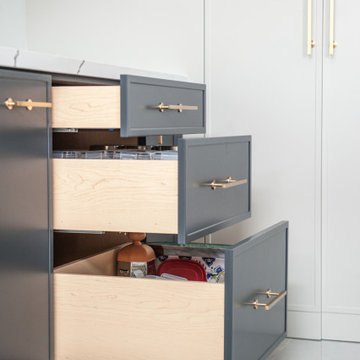
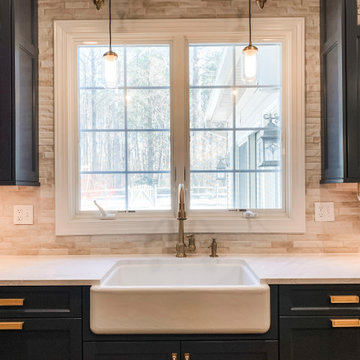
White quartz on the perimeter and a matching top on the navy island. Same eased edge and a quiet, even pattern so the island and the run read as one surface, not two different slabs. Undermount sink on the window wall, cooktop cut on the right, island sized for seating on three sides. Templated and installed by our crew.
 WA Construct
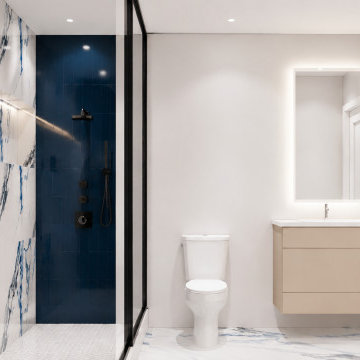
A navy tile shower behind black-framed glass pairs with a backlit mirror and floating vanity. Designed and built by WA Construct, a design-build remodeling contractor serving Northern and Central New Jersey.



 O’Hara Interiors
Martha O'Hara Interiors, Interior Design & Photo Styling | John Kraemer & Sons, Builder | Charlie & Co. Design, Architectural Designer | Corey Gaffer, Photography
Please Note: All “related,” “similar,” and “sponsored” products tagged or listed by Houzz are not actual products pictured. They have not been approved by Martha O’Hara Interiors nor any of the professionals credited. For information about our work, please contact design@oharainteriors.com.

 Joni Spear Interior Design
The kitchen island painted in Sherwin Williams, ""Navel", boldly contrasts the stark white perimeter cabinets. By eliminating the formal dining room, we were able to incorporate a pantry and home office.







 Dura Supreme Cabinetry
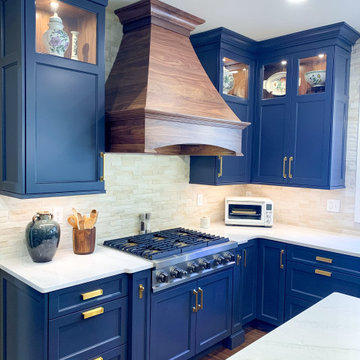
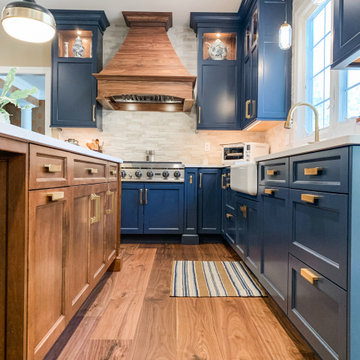
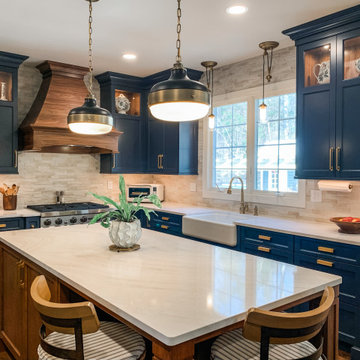
Enjoy the view from your own breathtaking kitchen. Despite the scenic view outside the kitchen window, it’s your Dura Supreme Crestwood Cabinetry kitchen that takes your breath away. A panoramic mantel hood soars over the stainless steel range creating a stunning architectural focal point. Beveled glass cabinet doors twinkle in the early morning sunlight. A picturesque kitchen island stands amid the stream of family activities as you begin and end each day in the heart of your home – your Dura Supreme kitchen. Although Dura Supreme Cabinetry is crafted with quality materials and construction, it was the bounty of delicious design details that cemented your decision. Of course the delicate dent it made on your pocket book was a nice surprise as well.
Request a FREE Dura Supreme Brochure Packet:
http://www.durasupreme.com/request-brochure
Find a dealer near you today:
http://www.durasupreme.com/dealer-locator
 Susan Corsten Interiors
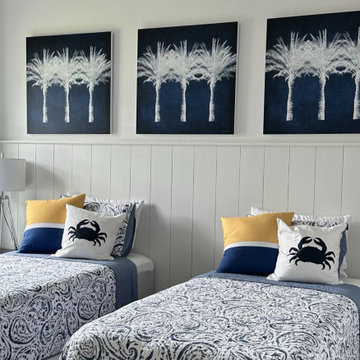
With their primary home in Cap Code, this client was looking to blend some familiar nautical elements with a Floridian feel.
Beach style guest bedroom photo in Orlando with white walls
Beach style guest bedroom photo in Orlando with white walls


Mid-sized trendy formal and enclosed light wood floor and brown floor living room photo in Austin with blue walls, no fireplace and no tv
 Seven Home Improvement
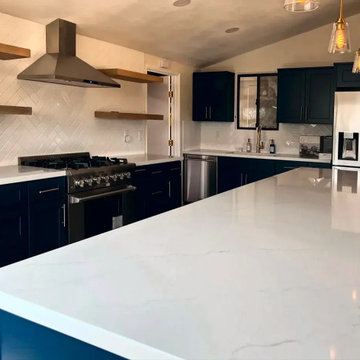
Pro-style gas range under a stainless hood, with white herringbone tile and wood floating shelves on both sides. The navy cabinets run to the sink under the window.
 Stoneworks Countertops
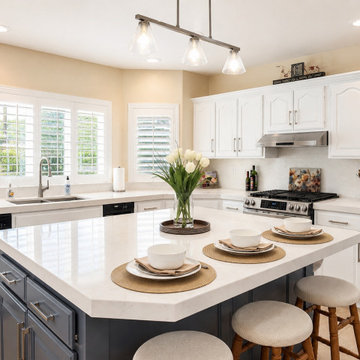
White quartz on the perimeter and a matching top on the navy island. Same eased edge and a quiet, even pattern so the island and the run read as one surface, not two different slabs. Undermount sink on the window wall, cooktop cut on the right, island sized for seating on three sides. Templated and installed by our crew.
178