
Search results for "Navy" in Home Design Ideas
 Elite Improvements
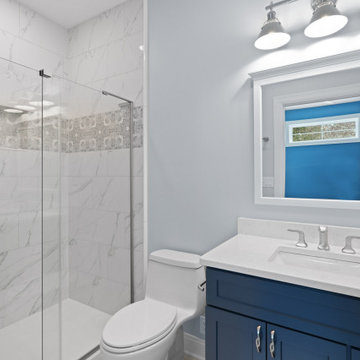
Bathroom with glass walk-in shower, marble-look tile and navy vanity, Powers Lake new home. New custom lake home built by Elite Improvements after the original cottage was torn down.

 Dayspring Contracting
Inspiration for a craftsman green one-story vinyl exterior home remodel in Philadelphia

 M/I Homes
Kitchen
Example of a trendy kitchen design in DC Metro with recessed-panel cabinets, white cabinets and stainless steel appliances
Example of a trendy kitchen design in DC Metro with recessed-panel cabinets, white cabinets and stainless steel appliances
Find the right local pro for your project

 McDonald Remodeling
Ella Studios
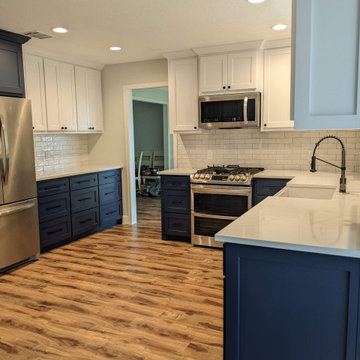
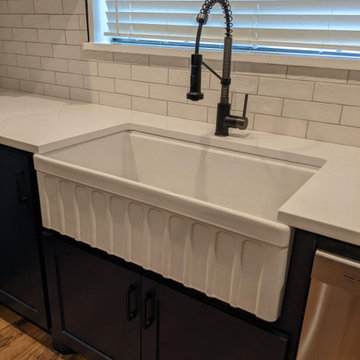
Eat-in kitchen - small traditional u-shaped dark wood floor eat-in kitchen idea in Minneapolis with an undermount sink, beaded inset cabinets, white cabinets, quartz countertops, stainless steel appliances, a peninsula and white countertops
Eat-in kitchen - small traditional u-shaped dark wood floor eat-in kitchen idea in Minneapolis with an undermount sink, beaded inset cabinets, white cabinets, quartz countertops, stainless steel appliances, a peninsula and white countertops

 HV Design Group
A dark living room with tall ceilings gets a light & bright makeover. Featuring neutral and navy aesthetics and transitional elements, this living room in Freehold, NJ is ready for many family memories for years to come.
 Jarrell Signature Inc
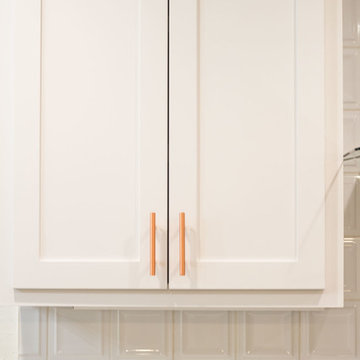
New kitchen remodel with appliances, vent hood, quartz countertops, and contrasting custom cabinets. The base cabinets are Rainstorm by Sherwin Williams and the hardware is copper from Alpine Hardware. The pendant lights are copper accented with custom blown shades. We took down the partial wall between the kitchen and living room to open the flow and create an open concept. We expanded the laundry room and created extra storage with gorgeous countertops.
 Elite Improvements
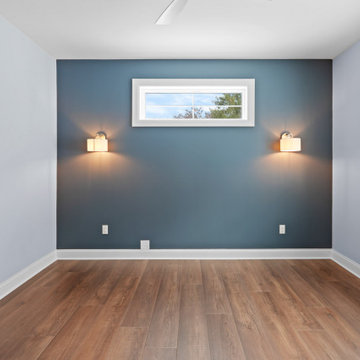
Bedroom with navy accent wall, wall sconces and transom window, Powers Lake new home. New custom lake home built by Elite Improvements after the original cottage was torn down.


 Cabinet-S-Top
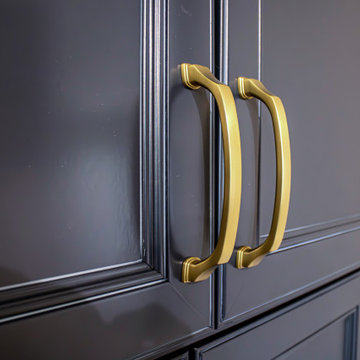
Medallion Gold Maple Cabinets in the York doorstyle in the color Celeste with Pewter Highlights created this beautiful office desk with matching shelves. The two existing bookcases were painted to match the Navy cabinets. The countertop is Wilson Art Premium Laminate countertops in Hebron white with a beveled edge. The floor is Homecrest Trestle flooring.
 Jeff Scalise Building Contractor, Inc.
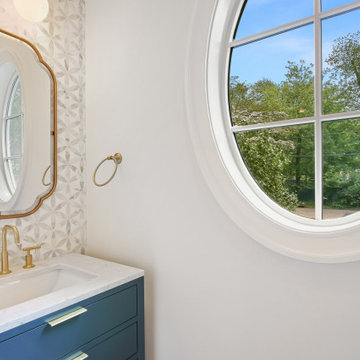
Powder room with a navy vanity, brass faucet and mirror, patterned tile wall and an oval window.
Example of a small transitional powder room design in New York with flat-panel cabinets, blue cabinets, white walls, an undermount sink, marble countertops, white countertops and a built-in vanity
Example of a small transitional powder room design in New York with flat-panel cabinets, blue cabinets, white walls, an undermount sink, marble countertops, white countertops and a built-in vanity

 Sarah Seung-McFarland
Photo: Sarah Seung McFarland © 2016 Houzz
Living room library - eclectic dark wood floor living room library idea in New York with white walls and a media wall
Living room library - eclectic dark wood floor living room library idea in New York with white walls and a media wall

 Little Crown Interiors
Design by Little Crown Interiors, Photo by Full Spectrum Photography
Bedroom and small transitional boy carpeted and beige floor kids' bedroom photo in Orange County with blue walls
Bedroom and small transitional boy carpeted and beige floor kids' bedroom photo in Orange County with blue walls

 Rachel Madden Interiors
Home office in master bedroom. Small desk as a bedside table.
Helynn Ospina Photography
Inspiration for a mid-sized transitional master carpeted and beige floor bedroom remodel in Sacramento with gray walls
Inspiration for a mid-sized transitional master carpeted and beige floor bedroom remodel in Sacramento with gray walls

 American Kitchen Cabinets
Example of a mid-sized farmhouse l-shaped dark wood floor and brown floor eat-in kitchen design in Sacramento with an undermount sink, shaker cabinets, granite countertops, white backsplash, porcelain backsplash, stainless steel appliances, an island, white countertops and blue cabinets

 WORKS by Jesse DeBenedictis, LLC
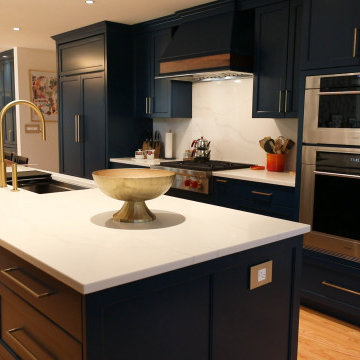
This Andover, MA kitchen showcases a sophisticated transitional design with rich navy cabinetry and warm brass accents. A spacious white quartz island provides both workspace and seating, complemented by a sleek brass faucet that adds a touch of elegance. Stainless steel appliances and clean lines enhance the modern functionality, while warm wood flooring brings balance and warmth to the space. Perfect for both everyday use and entertaining, this kitchen blends style and practicality seamlessly.
 Hunt's Kitchen Design
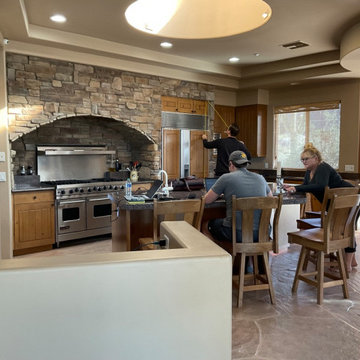
The original kitchen features honey-toned wood cabinetry, dark granite countertops, and stainless-steel appliances. The existing stone arch and spacious layout provide a strong architectural foundation for the transformation.

 Hammond Design
The family room is the hub of the home with two leather sofas, a fireplace, custom built-in shelves for their books and collected objects, and a wall-hung TV for movie watching. The tracery ceiling and glass chandelier continue the repeating geometric and touch of sparkle seen throughout the house. Photo: Eric Roth
 Jarrell Signature Inc
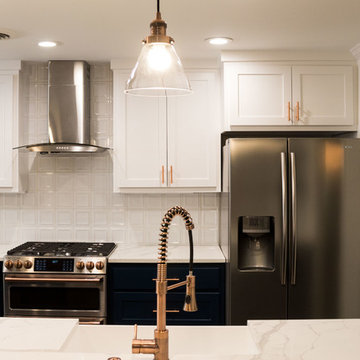
New kitchen remodel with appliances, vent hood, quartz countertops, and contrasting custom cabinets. The base cabinets are Rainstorm by Sherwin Williams and the hardware is copper from Alpine Hardware. The pendant lights are copper accented with custom blown shades. We took down the partial wall between the kitchen and living room to open the flow and create an open concept. We expanded the laundry room and created extra storage with gorgeous countertops.



 PEGASUS Design-To-Build LLC
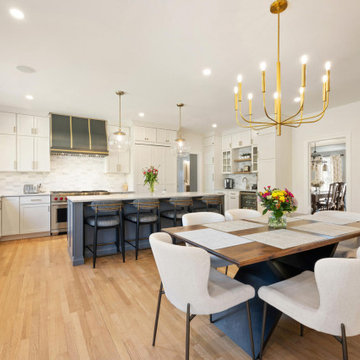
The remodeled kitchen opens straight into the dining area, with white shaker cabinets, a navy island with seating and a brass chandelier over the table.
214