
Search results for "Navy" in Home Design Ideas
 Collins Kitchen and Bath
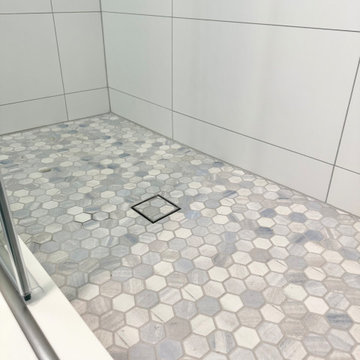
Modern bathroom remodel in the Hourglass District of Orlando with a navy vanity, white quartz, an LED backlit mirror, large-format white shower tile, a hex mosaic shower floor, sliding glass enclosure and patterned encaustic floor tile.

 User
Peter Murdock
Family room - contemporary enclosed family room idea in New York with beige walls, no fireplace and a media wall
Family room - contemporary enclosed family room idea in New York with beige walls, no fireplace and a media wall
 Paper Moon Painting
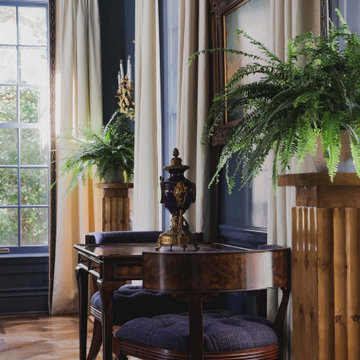
An elegant little game table is tucked in beside the high-gloss lacquered blue walls in the sitting area of this home bar and lounge space.
Living room - traditional living room idea in Austin with blue walls
Living room - traditional living room idea in Austin with blue walls
Find the right local pro for your project
 The Cabination
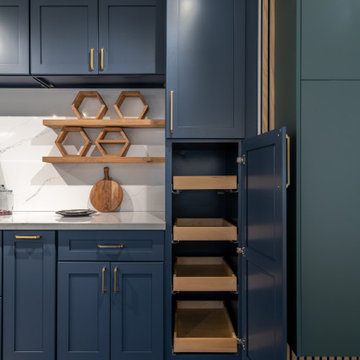
This modern transitional kitchen was completed by The Cabination, featuring navy blue cabinets with clean lines and thoughtfully designed storage solutions.
The project highlights full-height cabinetry, integrated storage details, and a balanced layout that combines everyday functionality with a refined, timeless look.
Thoughtful elements such as drawer organization, soft-close hardware, and consistent cabinet finishes help create a cohesive and practical kitchen space.
The Cabination specializes in online RTA cabinets designed for easy installation, long-term durability, and modern living.

 threshold interiors
Location: New York, NY, United States
This Loft was tastefully renovated back in the '90s, but was due for an update and an expansion of the kitchen and dining areas to accommodate the client's cooking skills and entertaining needs. EnlargIing the island and adding cabinetry to delineate the office, bar and dining areas was a priority. The bathroom was updated to feel like a tranquil spa with beautiful new tile, plumbing fixtures and cabinets. Our biggest challenge was coordinating the entire renovation while our client was out of town for the Summer!
Photographed by: James Salomon
 Novo Kitchen and Bath
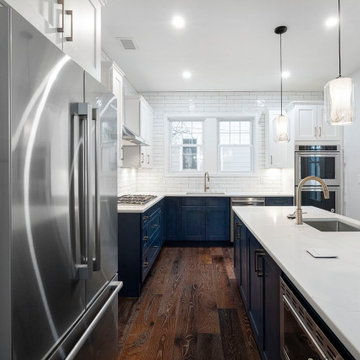
Transitional kitchen featuring white shaker cabinetry, contrasting navy blue island and base cabinets, quartz countertops, white subway tile backsplash, and stainless steel appliances.
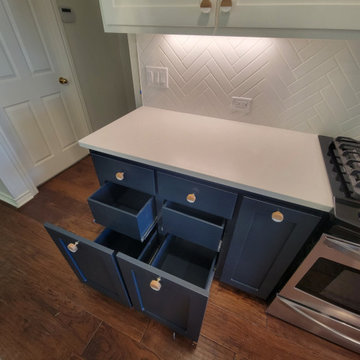
 Greywolf Cabinets and More
Symmetrical, high-efficiency storage designed right at the cooking zone. These twin navy blue Shaker-style pull-out base cabinets flank the gas range, providing instant access to oils, spices, and cooking essentials while keeping counter space clutter-free. Built with full-extension soft-close glides for seamless everyday use.



 TreHus Architects+Interior Designers+Builders
Example of a large classic u-shaped dark wood floor eat-in kitchen design in Minneapolis with a double-bowl sink, recessed-panel cabinets, white cabinets, white backsplash, stainless steel appliances, an island and black countertops

 Usable Space Interiors, LLC
This teenage boy LOVES his dog, and requested a grouping (display) of his best friend. If you look closely you can even read the signage "all guest must be approved by the dog"..... This was his favorite piece of decor. USI's goal is not to only make beautiful spaces, but to make beautiful spaces that reflect each clients personality!

 The Sofa Guy
Living room - large transitional formal and open concept carpeted living room idea in Los Angeles with beige walls, a standard fireplace, a plaster fireplace and no tv

 WELLROOMED ( formerly Staging 360º )
Chicago's Top Rated Luxury Staging & Furniture Rental
Mid-sized transitional l-shaped medium tone wood floor open concept kitchen photo in Chicago with a farmhouse sink, recessed-panel cabinets, white cabinets, marble countertops, white backsplash, mosaic tile backsplash, stainless steel appliances and an island
Mid-sized transitional l-shaped medium tone wood floor open concept kitchen photo in Chicago with a farmhouse sink, recessed-panel cabinets, white cabinets, marble countertops, white backsplash, mosaic tile backsplash, stainless steel appliances and an island

 Crisp Architects
Rob Karosis
Inspiration for a farmhouse dark wood floor living room remodel in New York with white walls
Inspiration for a farmhouse dark wood floor living room remodel in New York with white walls
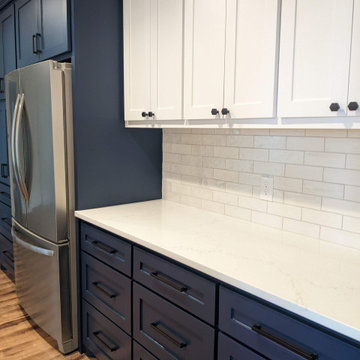


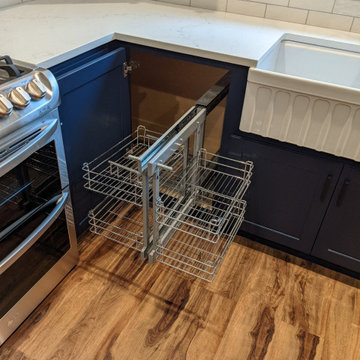
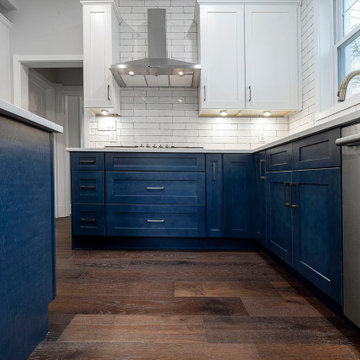 Novo Kitchen and Bath
Transitional kitchen featuring white shaker cabinetry, contrasting navy blue island and base cabinets, quartz countertops, white subway tile backsplash, and stainless steel appliances.
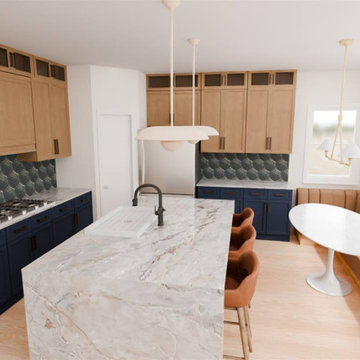
 Gables and Pillows
3D rendering of the proposed kitchen design — navy lower cabinets, light wood uppers, a white stone waterfall island, cognac stools, and a built-in banquette dining nook. Used to help visualize the remodel before construction.
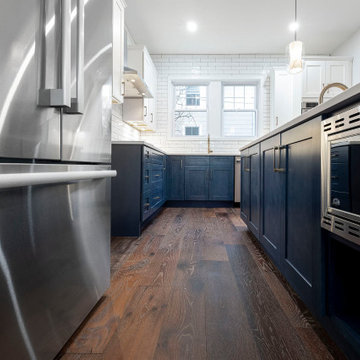 Novo Kitchen and Bath
Transitional kitchen featuring white shaker cabinetry, contrasting navy blue island and base cabinets, quartz countertops, white subway tile backsplash, and stainless steel appliances.


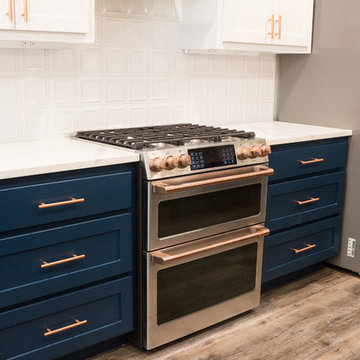
 Jarrell Signature Inc
New kitchen remodel with appliances, vent hood, quartz countertops, and contrasting custom cabinets. The base cabinets are Rainstorm by Sherwin Williams and the hardware is copper from Alpine Hardware. The pendant lights are copper accented with custom blown shades. We took down the partial wall between the kitchen and living room to open the flow and create an open concept. We expanded the laundry room and created extra storage with gorgeous countertops.

 Charmean Neithart Interiors
Erika Bierman Photography www.erikabiermanphotography.com
Example of a classic eat-in kitchen design in Los Angeles
Example of a classic eat-in kitchen design in Los Angeles
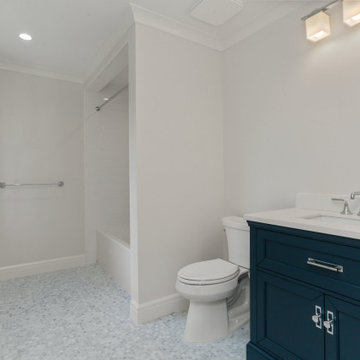
 Jeff Scalise Building Contractor, Inc.
Full bath with a navy vanity, marble top, tub and shower, and a marble mosaic floor.
Inspiration for a small transitional mosaic tile floor, white floor and single-sink bathroom remodel in New York with shaker cabinets, blue cabinets, a two-piece toilet, white walls, an undermount sink, white countertops and a built-in vanity
Inspiration for a small transitional mosaic tile floor, white floor and single-sink bathroom remodel in New York with shaker cabinets, blue cabinets, a two-piece toilet, white walls, an undermount sink, white countertops and a built-in vanity
211