
Search results for "Navy" in Home Design Ideas
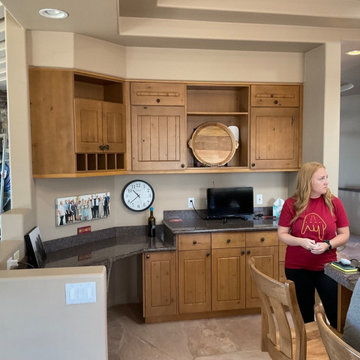
 Hunt's Kitchen Design
Our original kitchen featured honey-toned wood cabinetry, dark speckled granite countertops, and traditional details. Although warm and functional, the monochromatic palette felt dated and lacked the contrast needed to highlight the home’s natural stone architecture.

 User
milesminnophotography
Cottage light wood floor kitchen photo in Sacramento with a farmhouse sink, white cabinets, marble countertops, white backsplash, subway tile backsplash, stainless steel appliances, an island, gray countertops and shaker cabinets
Cottage light wood floor kitchen photo in Sacramento with a farmhouse sink, white cabinets, marble countertops, white backsplash, subway tile backsplash, stainless steel appliances, an island, gray countertops and shaker cabinets
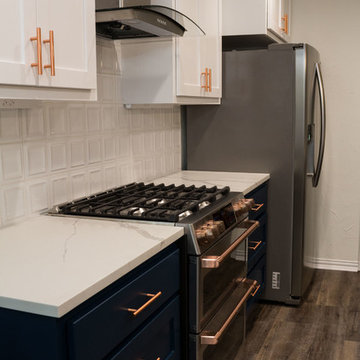
 Jarrell Signature Inc
New kitchen remodel with appliances, vent hood, quartz countertops, and contrasting custom cabinets. The base cabinets are Rainstorm by Sherwin Williams and the hardware is copper from Alpine Hardware. The pendant lights are copper accented with custom blown shades. We took down the partial wall between the kitchen and living room to open the flow and create an open concept. We expanded the laundry room and created extra storage with gorgeous countertops.
Find the right local pro for your project

 Coastal Signature Homes
The barn door opens into the bonus room, providing architectural appeal and a little privacy for the bonus room too. White tile flooring makes for easy maintenance. The alabaster white crown molding and baseboard are a wonderful contrast to the navy blue for a nautical look.


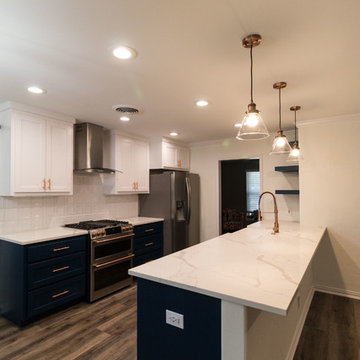 Jarrell Signature Inc
New kitchen remodel with appliances, vent hood, quartz countertops, and contrasting custom cabinets. The base cabinets are Rainstorm by Sherwin Williams and the hardware is copper from Alpine Hardware. The pendant lights are copper accented with custom blown shades. We took down the partial wall between the kitchen and living room to open the flow and create an open concept. We expanded the laundry room and created extra storage with gorgeous countertops.

 Weaver Design Group
The living room has, for the most part, a neutral pallet with bright orange and red accent colors to add interest and variation to the space. A Phillip Jeffries wallpaper creates a textural canvas for the showcased art. Custom chairs are upholstered in a combination of cashmere and hair-on-hide.
Left: Abstract by Robert Kelly
Right: Photograph by Danielle Nelson Mourning.
Photographer: Christoper Stark


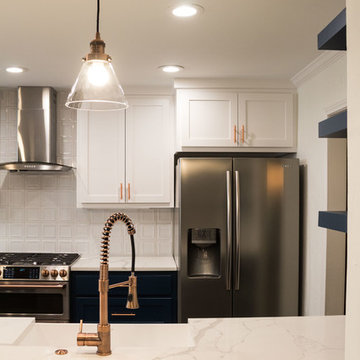 Jarrell Signature Inc
New kitchen remodel with appliances, vent hood, quartz countertops, and contrasting custom cabinets. The base cabinets are Rainstorm by Sherwin Williams and the hardware is copper from Alpine Hardware. The pendant lights are copper accented with custom blown shades. We took down the partial wall between the kitchen and living room to open the flow and create an open concept. We expanded the laundry room and created extra storage with gorgeous countertops.
 Collins Kitchen and Bath
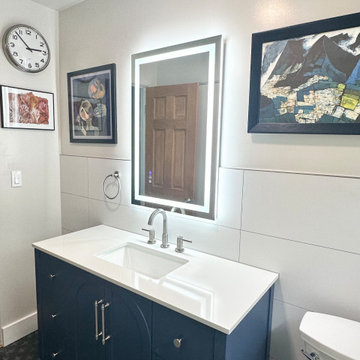
Modern bathroom remodel in the Hourglass District of Orlando with a navy vanity, white quartz, an LED backlit mirror, large-format white shower tile, a hex mosaic shower floor, sliding glass enclosure and patterned encaustic floor tile.
 Collins Kitchen and Bath
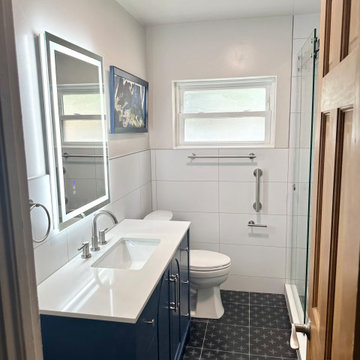
Modern bathroom remodel in the Hourglass District of Orlando with a navy vanity, white quartz, an LED backlit mirror, large-format white shower tile, a hex mosaic shower floor, sliding glass enclosure and patterned encaustic floor tile.
 MAG Development inc
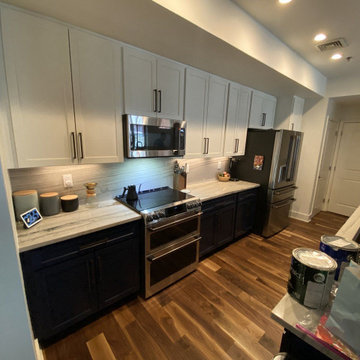
A stylish and functional kitchen designed with contrast and warmth in mind. Featuring navy lower cabinets, sleek white uppers, and rich walnut floors, this space is anchored by a quartz waterfall island and herringbone backsplash. Modern pendant lighting, leather bar stools, and clean-lined finishes make this kitchen the perfect blend of comfort and sophistication.

 Monetti Custom Homes
Living Room - reclaimed oak beams, Chesterbrooke blend stone at fireplace.
Mid-sized elegant open concept and formal medium tone wood floor living room photo in New York with beige walls, a standard fireplace, a stone fireplace and no tv
Mid-sized elegant open concept and formal medium tone wood floor living room photo in New York with beige walls, a standard fireplace, a stone fireplace and no tv

 Distinctive Bathrooms and Kitchens
Tub Special Room, Basic design, Low end Bathroom, Good value for the money: Bathroom Display at our 2035 Lanthier Showroom, Ottawa, Ontario, Canada. Designed by Susan Mitchell, and Dominic Manzo @ Distinctive Bathrooms and Kitchens. You can come view our 30+ bathroom displays.


 Heffner Stoneworks
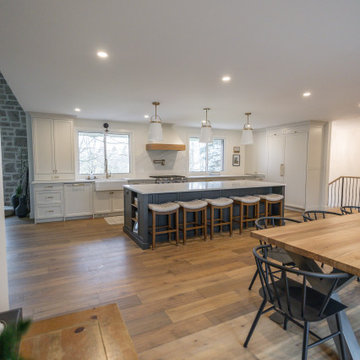
Open-concept kitchen with white quartz across the perimeter and a navy island topped in the same stone — seating for five, farmhouse sink, and a full quartz backsplash behind the range. Fabricated and installed by our own crew from our CambThe navy island and its white quartz top anchor the room against the home's original stone wall — old and new stone working together. The quartz overhang is sized for five stools with proper knee room.ridge shop.
 Collins Kitchen and Bath
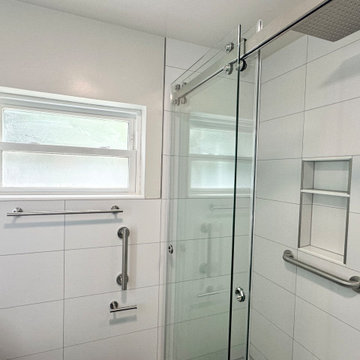
Modern bathroom remodel in the Hourglass District of Orlando with a navy vanity, white quartz, an LED backlit mirror, large-format white shower tile, a hex mosaic shower floor, sliding glass enclosure and patterned encaustic floor tile.

 Bria Hammel Interiors
Spacecrafting Photography
Beach style light wood floor enclosed dining room photo in Minneapolis with black walls and no fireplace
Beach style light wood floor enclosed dining room photo in Minneapolis with black walls and no fireplace

 Homestead Kitchens
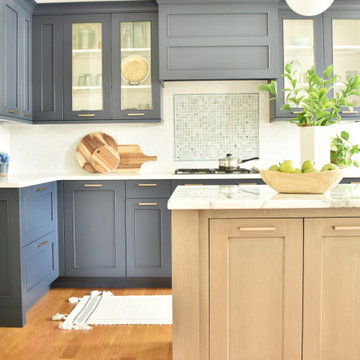
Despite being a darker room in our showroom the large quantities of white set of the deep blue cabinetry making the space feel bright and crisp. A favorite with our clients. Signature Custom Cabinetry was inspired by Benjamin Moore's Haly Navy.

 Aerial Development Group
Inspiration for a small timeless blue three-story wood exterior home remodel in Nashville
 Elite Improvements
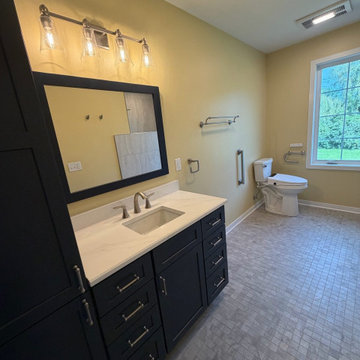
Bathroom vanity with navy cabinets, white quartz top and a four-light fixture, Wheatland near Burlington, WI. Aging-in-place master suite addition on a 1900 cobblestone home by Elite Improvements.
213