
Search results for "Navy" in Home Design Ideas

 Ethan Allen Design Center - Danbury
Pops of navy and green make a stunning impact when set in this neutral backdrop. Featuring our Melrose Sofa, Kyle Chairs and Heron Coffee Table, among other pieces. Design inspiration for this space was that beautiful antique piece featured in photo. Living room designed by Deena Doherty for Ethan Allen Danbury. To view more of Deena's work please visit her Houzz page at https://www.houzz.com/pro/dohertykitchen/deena-doherty-ethan-allen-danbury

 SOLLiD Cabinetry
Design: Hartford House Design & Build
PC: Nick Sorensen
Example of a mid-sized transitional l-shaped light wood floor and beige floor kitchen design in Phoenix with an undermount sink, shaker cabinets, blue cabinets, quartzite countertops, white backsplash, brick backsplash, stainless steel appliances and white countertops
Example of a mid-sized transitional l-shaped light wood floor and beige floor kitchen design in Phoenix with an undermount sink, shaker cabinets, blue cabinets, quartzite countertops, white backsplash, brick backsplash, stainless steel appliances and white countertops


Find the right local pro for your project

 Sullivan, Henry, Oggero and Associates, Inc.
Beach style guest light wood floor bedroom photo in Houston with gray walls


 M2 Design Lab
Dramatic master bedroom with a dark blue accent wall and a custom grey nail head king bed.
Photography: Michael Alan Kaskel
Example of a mid-sized trendy master medium tone wood floor and gray floor bedroom design in Chicago with blue walls
Example of a mid-sized trendy master medium tone wood floor and gray floor bedroom design in Chicago with blue walls



 SHAK Design
1920s kitchen renovation opened to dining room with an arched doorway and raised peninsula. Navy cabinets Naval by Sherwin Williams. Gold pendants over penisula by anthropologie, dining gold pendant by pottery barn.
 Keel Custom Homes
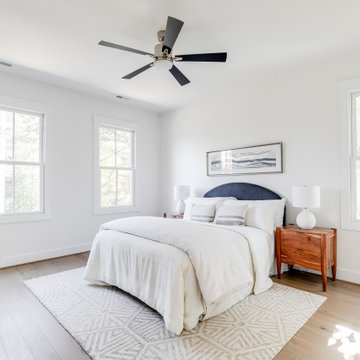
A navy headboard and ceiling fan anchor a bright, airy bedroom.
Example of a transitional bedroom design in Richmond
Example of a transitional bedroom design in Richmond

 Redstart Design Build
Picture Perfect House
Mid-sized transitional galley dark wood floor and brown floor open concept kitchen photo in Chicago with white cabinets, quartz countertops, white backsplash, stainless steel appliances, an island, white countertops, a farmhouse sink, shaker cabinets and glass tile backsplash
Mid-sized transitional galley dark wood floor and brown floor open concept kitchen photo in Chicago with white cabinets, quartz countertops, white backsplash, stainless steel appliances, an island, white countertops, a farmhouse sink, shaker cabinets and glass tile backsplash
 Keel Custom Homes
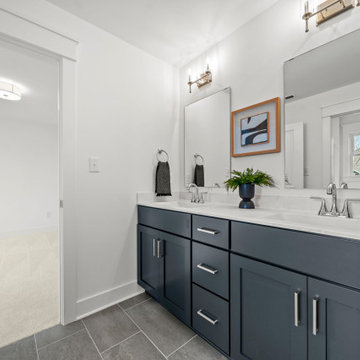
A navy double vanity with brushed gold lights brings depth to the bath.
Bathroom - transitional bathroom idea in Richmond
Bathroom - transitional bathroom idea in Richmond

 Horizon Interior Design
The owner of an insurance office in Auburn Hills came to Horizon Interior Design looking to inject some new life into their office interiors to create an inviting space for guests and employees alike.
They wanted to replace all the old carpeting, repaint the walls, incorporate new furniture and décor for the waiting conference rooms, and stay on brand with deep blues and yellow/gold accent colors. Ultimately, they wanted a space where clients would feel extremely comfortable as if they were in their own living room at home!
To create a cozy yet modern feel to this commercial office while staying true to their brand, we selected contemporary carpeting in a dark navy and gray, painted the walls with a deep royal blue, and added pops of gold and yellow with beautiful wall art and décor.
These changes completely transformed the look and feel of this commercial office, but we weren’t done yet! To create a super comfortable, welcoming, and warm waiting room and conference room, we added relaxing chairs in a range of fun patterns and table lamps for ambient lighting - all working seamlessly with our paint colors, décor, and wall art choices.
Gugel Photography


 South River Custom Homes
Rene Scott - Tour Virginia Homes
Inspiration for a transitional l-shaped medium tone wood floor enclosed kitchen remodel in Richmond with shaker cabinets, blue cabinets, white backsplash, stainless steel appliances, an island and white countertops
Inspiration for a transitional l-shaped medium tone wood floor enclosed kitchen remodel in Richmond with shaker cabinets, blue cabinets, white backsplash, stainless steel appliances, an island and white countertops
 Caden Lane
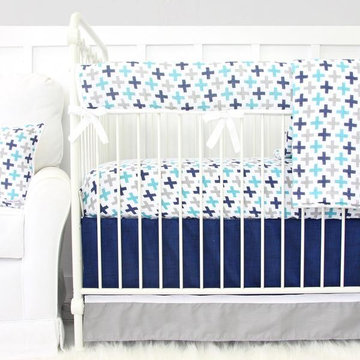
Aqua, navy, and gray what more can you want from this Cooper's crib bedding set. The swiss cross is such a unique design in a crib set. You can not go wrong with a little color in your baby boy nursery,
Katy Mimari

 Western Custom Cabinetry
Navy, White and Gold Kitchen in Mt. Lookout, OH.
Transitional kitchen photo in Cincinnati
Transitional kitchen photo in Cincinnati
 Western Custom Cabinetry
Navy, White and Gold Kitchen in Mt. Lookout, OH.
Example of a transitional kitchen design in Cincinnati
Example of a transitional kitchen design in Cincinnati

 Western Custom Cabinetry
Navy, White and Gold Kitchen in Mt. Lookout, OH.
Kitchen - transitional kitchen idea in Cincinnati
Kitchen - transitional kitchen idea in Cincinnati


 TKS Design Group
Free ebook, Creating the Ideal Kitchen. DOWNLOAD NOW
The new galley style configuration features a simple work triangle of a Kitchenaid refrigerator, Wolf range and Elkay sink. With plenty of the seating nearby, we opted to utilize the back of the island for storage. In addition, the two tall cabinets flanking the opening of the breakfast room feature additional pantry storage. An appliance garage to the left of the range features roll out shelves.
The tall cabinets and wall cabinets feature simple white shaker doors while the base cabinets and island are Benjamin Moore “Hale Navy”. Hanstone Campina quartz countertops, walnut accents and gold hardware and lighting make for a stylish and up-to-date feeling space.
The backsplash is a 5" Natural Stone hex. Faucet is a Litze by Brizo in Brilliant Luxe Gold. Hardware is It Pull from Atlas in Vintage Brass and Lighting was purchased by the owner from Schoolhouse Electric.
Designed by: Susan Klimala, CKBD
Photography by: LOMA Studios
For more information on kitchen and bath design ideas go to: www.kitchenstudio-ge.com
76