
Search results for "Nba assessment" in Home Design Ideas



 Morisset Design
Mid-sized 1960s ceramic tile and gray floor mudroom photo in Montreal with white walls and a dark wood front door
Find the right local pro for your project

 Twin Cities Trimming, LLC
Example of a classic formal medium tone wood floor living room design in Minneapolis with brown walls



 Wright Ostermier Landscape Architects
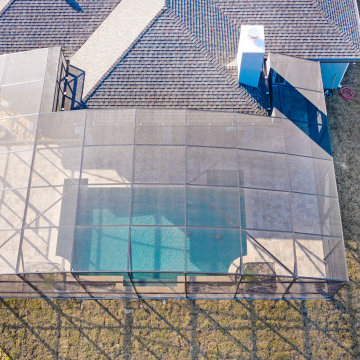
With their recently purchased home, the clients wanted to add a pool & spa to their backyard, with a space for entertaining. They also needed a new driveway with additional parking spots, without disturbing their entire front yard.
To address their needs and reflect their taste and lifestyle, a design with a broad set of stairs which opens out to the landscape, descending to a perched pool, was developed. A parapet wall provides an edge to the pool, while woodland plantings frame the view to the conservation area and transcends the boundary between yard and wild.
Photography by Neil Landino, designed while at Dan Gordon Landscape Architects















 Pro Dunk Hoops
Here Tim brings us his Pro Dunk Gold Basketball System from Rochester, New York. That he installed on his asphalt driveway measuring approximately 46' by 20'. This is a Pro Dunk Gold Basketball System that was purchased in September of 2011. It was installed on a 46 ft wide by a 20 ft deep playing area in Rochester, NY. Browse all of Tim H's photos navigate to: http://www.produnkhoops.com/photos/albums/tim-46x20-pro-dunk-gold-basketball-system-811/


9