
Search results for "Necessitating" in Home Design Ideas

 John Buchan Homes
John Buchan Homes
Inspiration for a mid-sized transitional loft-style dark wood floor and brown floor living room remodel in Seattle with a stone fireplace, white walls, a standard fireplace and a wall-mounted tv
Inspiration for a mid-sized transitional loft-style dark wood floor and brown floor living room remodel in Seattle with a stone fireplace, white walls, a standard fireplace and a wall-mounted tv

 DKOR Interiors Inc.- Interior Designers Miami, FL
Miami Interior Designers - Residential Interior Design Project in Fort Lauderdale, FL. A classic Mediterranean home turns Contemporary by DKOR Interiors.
Photo: Alexia Fodere
Interior Design by Miami and Ft. Lauderdale Interior Designers, DKOR Interiors.
www.dkorinteriors.com
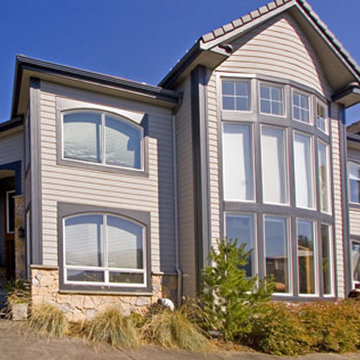
 A-1 Builders and Adaptations Design Studio
Rain-screen technology assumes that water WILL eventually penetrate through siding. So behind the finished new siding is a drainage plane so that any water that DOES get behind the siding has a pre-determined way down and out.
For more information and additional photos of this project, which we both designed and built, go to http://a1builders.ws/2012/03/siding-failure-on-a-relatively-new-home-requires-an-entire-exterior-makeover/
Find the right local pro for your project

 Weidmann Remodeling
FotoGrafik Arts
Transitional dark wood floor kitchen pantry photo in Atlanta with recessed-panel cabinets and white cabinets
Transitional dark wood floor kitchen pantry photo in Atlanta with recessed-panel cabinets and white cabinets
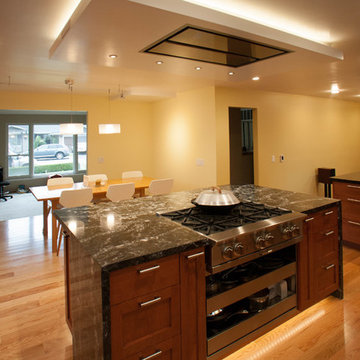
 davewoo_house
David Woo Designs
The Cirrus range hood by Best is larger than the 36" Bluestar range enabling it to function extremely well even though it is 52" above the range surface. We did not want a traditional suspended range hood to block the view from around the island and we certainly didn't want diminished fume removal performance. The Best range hood accomplished this in part by choosing an external blower that is well over rated for the setup at 1500 cfm. The only draw back was the additional cost of a make up air system that was built into the forced air heating system of the house located in the garage. The make up air damper automatically opens when the range hood drops the pressure in the house by 0.2PSI. The over rated external blower rarely needs to be run at the top speed of four levels and means the hood operates at very low sound levels. This benefits the kitchen and the bedroom above the kitchen. Normal conversation is not hampered at all with the hood on maximum and is barely noticeable on low.
Level 1: 50db
Level 2: 60db
Level 3: 65db
Level 4: 68db
recorded 2ft below the hood

 Office of Architecture
Photo Credit: Matthew Williams
Inspiration for a transitional white tile and subway tile multicolored floor alcove bathtub remodel in New York with a wall-mount sink
Inspiration for a transitional white tile and subway tile multicolored floor alcove bathtub remodel in New York with a wall-mount sink

 Fire Magic Grills - Robert H Peterson Company
Patio kitchen - mid-sized tropical backyard concrete patio kitchen idea in Los Angeles with no cover

 Susan Jay Design
Mike Kelley
Example of a small trendy dark wood floor foyer design in Los Angeles with white walls and a glass front door
Example of a small trendy dark wood floor foyer design in Los Angeles with white walls and a glass front door

 Mittendorf Quality Construction
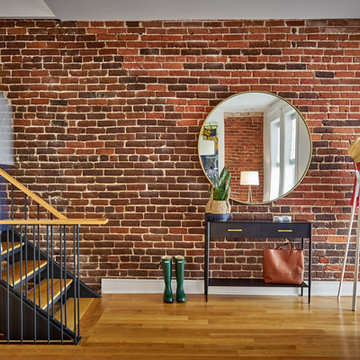
Inspiration for a rustic brown one-story wood gable roof remodel in Seattle


 Alden Miller Interiors
David Duncan Livingston
Example of a mid-sized eclectic open concept slate floor family room design in San Francisco with white walls and a media wall
Example of a mid-sized eclectic open concept slate floor family room design in San Francisco with white walls and a media wall
 Kipnis Architecture + Planning

The first floor powder room is rather tight and necessitated a small but beautiful sink.
Inspiration for a small transitional wallpaper powder room remodel in Chicago with gray cabinets, gray walls, an integrated sink, soapstone countertops and blue countertops
Inspiration for a small transitional wallpaper powder room remodel in Chicago with gray cabinets, gray walls, an integrated sink, soapstone countertops and blue countertops

 Gettliffe Architecture
This custom green vacation home designed by Colorado architect Dominique Gettliffe features a stucco exterior, straw bale insulation, solar hot water and other sustainable features. A large rolling glass door opens onto an open patio and a beautiful view of the valley.
 Gardens by Design of Connecticut, LLC
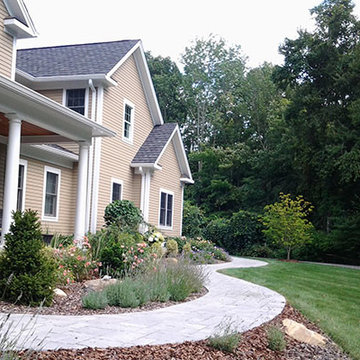
New construction. Compacted fill necessitated extensive soil amelioration. Plantings provide succession of bloom and year-round interest.
Design ideas for a mid-sized transitional full sun front yard concrete paver garden path.
Design ideas for a mid-sized transitional full sun front yard concrete paver garden path.
 Cherry Hill Custom Homes
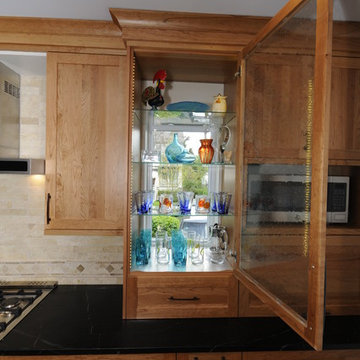
A small window in the main run of cabinets necessitated a creative solution. We installed a cabinet with no back and an art glass door to allow the light to come through while still giving the client necessary storage.
 Cleft Painting
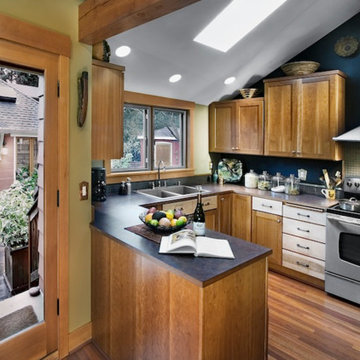
A clear contrast between the walls and ceiling necessitates a clean line that complements the dark counter tops and wood cabinets.
Example of a mid-sized transitional u-shaped medium tone wood floor kitchen design in Seattle with a double-bowl sink, shaker cabinets, light wood cabinets, solid surface countertops, blue backsplash and stainless steel appliances
Example of a mid-sized transitional u-shaped medium tone wood floor kitchen design in Seattle with a double-bowl sink, shaker cabinets, light wood cabinets, solid surface countertops, blue backsplash and stainless steel appliances
 Cy Lo, Builder
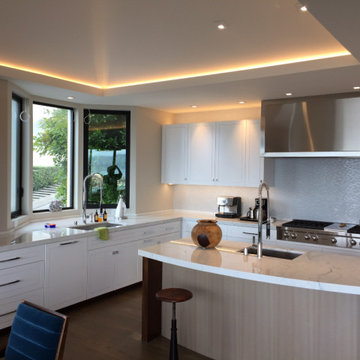
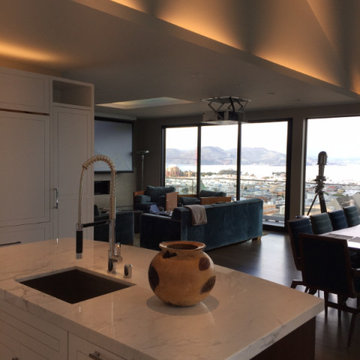
Adjustments to this kitchen made it more workable and updating appliances necessitated removing, rebuilding, sprucing up the some of the existing cabinetry and countertops with new.
 Cy Lo, Builder
Adjustments to this kitchen made it more workable and updating appliances necessitated removing, rebuilding, sprucing up the some of the existing cabinetry and countertops with new.
 Andrea Williamson
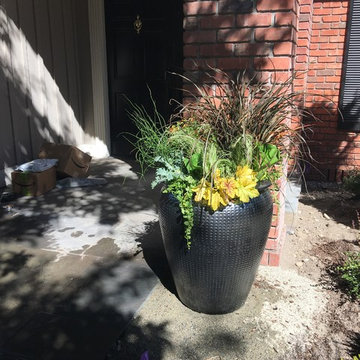
This homeowner wanted something more unique to flank her entry rather than typical upright conifers. The scale of the brick columns necessitated a pair of large pots. The plantings are perennial and many are evergreen. Included are Bergenia, Phormium, Juncus, Heuchera and Lysimachia.
 3 Peaks Renovations
NEVER let anyone apply Cetol 23 over Cetol 1, peeling will happen every time. This then necessitates sanding everything back to bare wood.
1