
Search results for "Necessitating" in Home Design Ideas

 AIBD - American Institute of Building Design
The extensive renovation of this Colonial Revival influenced residence aimed to blend historic period details with modern amenities. Challenges for this project were that the existing front entry porch and side sunroom were structurally unsound with considerable settling, water damage and damage to the shingle roof structure. This necessitated the total demolition and rebuilding of these spaces, but with modern materials that resemble the existing characteristics of this residence. A new flat roof structure with ornamental railing systems were utilized in place of the original roof design.
An ARDA for Renovation Design goes to
Roney Design Group, LLC
Designers: Tim Roney with Interior Design by HomeOwner, Florida's Finest
From: St. Petersburg, Florida

 nC2 architecture llc
Full gut renovation and facade restoration of an historic 1850s wood-frame townhouse. The current owners found the building as a decaying, vacant SRO (single room occupancy) dwelling with approximately 9 rooming units. The building has been converted to a two-family house with an owner’s triplex over a garden-level rental.
Due to the fact that the very little of the existing structure was serviceable and the change of occupancy necessitated major layout changes, nC2 was able to propose an especially creative and unconventional design for the triplex. This design centers around a continuous 2-run stair which connects the main living space on the parlor level to a family room on the second floor and, finally, to a studio space on the third, thus linking all of the public and semi-public spaces with a single architectural element. This scheme is further enhanced through the use of a wood-slat screen wall which functions as a guardrail for the stair as well as a light-filtering element tying all of the floors together, as well its culmination in a 5’ x 25’ skylight.
 Studio InSitu Architects

The best features of this loft were formerly obscured by its worst. While the apartment has a rich history—it’s located in a former bike factory, it lacked a cohesive floor plan that allowed any substantive living space.
A retired teacher rented out the loft for 10 years before an unexpected fire in a lower apartment necessitated a full building overhaul. He jumped at the chance to renovate the apartment and asked InSitu to design a remodel to improve how it functioned and elevate the interior. We created a plan that reorganizes the kitchen and dining spaces, integrates abundant storage, and weaves in an understated material palette that better highlights the space’s cool industrial character.
Find the right local pro for your project
 AIBD - American Institute of Building Design
The extensive renovation of this Colonial Revival influenced residence aimed to blend historic period details with modern amenities. Challenges for this project were that the existing front entry porch and side sunroom were structurally unsound with considerable settling, water damage and damage to the shingle roof structure. This necessitated the total demolition and rebuilding of these spaces, but with modern materials that resemble the existing characteristics of this residence. A new flat roof structure with ornamental railing systems were utilized in place of the original roof design.
An ARDA for Renovation Design goes to
Roney Design Group, LLC
Designers: Tim Roney with Interior Design by HomeOwner, Florida's Finest
From: St. Petersburg, Florida

 Knockout Renovation
This is part of a complete apartment renovation with Brazilian cherry wood flooring, and built-in wall storage in the living room as well as built-in seating and storage below the windows.
This apartment renovation from design to completion took our team 10 months.
The phases included:
+ Design and work scope development
+ Product selections
+ Permits and approvals
+ Renovation fulfillment
+ Clean up
We are proud of our team for accomplishing the high level of detail that this apartment renovation necessitated.
 Studio InSitu Architects
The best features of this loft were formerly obscured by its worst. While the apartment has a rich history—it’s located in a former bike factory, it lacked a cohesive floor plan that allowed any substantive living space.
A retired teacher rented out the loft for 10 years before an unexpected fire in a lower apartment necessitated a full building overhaul. He jumped at the chance to renovate the apartment and asked InSitu to design a remodel to improve how it functioned and elevate the interior. We created a plan that reorganizes the kitchen and dining spaces, integrates abundant storage, and weaves in an understated material palette that better highlights the space’s cool industrial character.
![[DRSY] Architecture Durusoy](https://st.hzcdn.com/fimgs/b9838e51042475bb_0460-w32-h32-b0-p0--.jpg) [DRSY] Architecture Durusoy
[DRSY] Architecture DurusoyDesign/build collaboration with Robertson-Tait, LLC
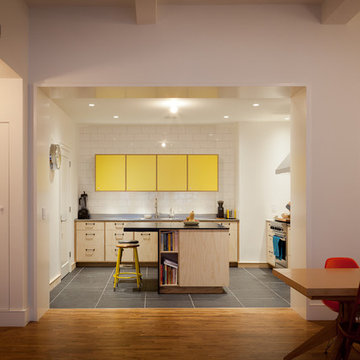
Renovation of a 2200sf loft in a masonry/cast iron industrial building converted to residential units. The plan is derived from the limitations of the existing columns, the 5 bay window unit at the center of the loft and the client’s program to keep two bedrooms, add a work space and enlarge the existing kitchen. The amorphous shape of the loft necessitated a partitioning device to create individual spaces without losing the openness of the loft space. The thresholds define the perimeter of the Dining Room at the heart of the loft. The niches mark the entry points into ancillary spaces. The continuous floor plane ties all the spaces together.
Photo Credits THEY bklyn

 Butler Developments

One of the bathrooms, designed to match the natural look of the home.
Convenient storage below the shower head keep the sides of the tub clear without necessitating aftermarket, hanging storage devices.
Though this is not the master bathroom, we built it for space and comfort.
 The Muir Showrooms

The homeowners wanted larger drawers to the left of the range which necessitated a very tight blind base cabinet on the right side. Normally we would use a blind base with a larger opening for easier access to the interior, but that would have required shrinking the drawer base to the left.
 Studio InSitu Architects
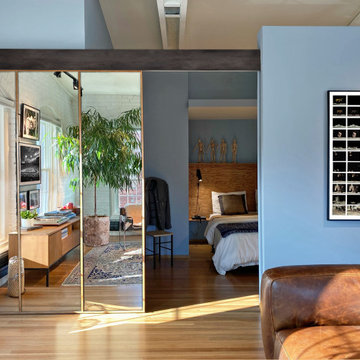
The best features of this loft were formerly obscured by its worst. While the apartment has a rich history—it’s located in a former bike factory, it lacked a cohesive floor plan that allowed any substantive living space.
A retired teacher rented out the loft for 10 years before an unexpected fire in a lower apartment necessitated a full building overhaul. He jumped at the chance to renovate the apartment and asked InSitu to design a remodel to improve how it functioned and elevate the interior. We created a plan that reorganizes the kitchen and dining spaces, integrates abundant storage, and weaves in an understated material palette that better highlights the space’s cool industrial character.
 Chris Reed Design
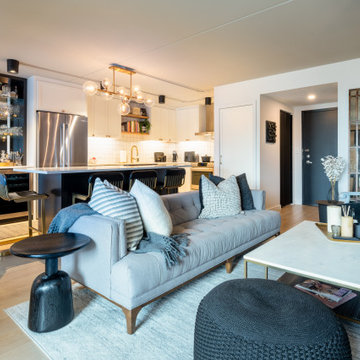
We collaborated with the client to select neutral furnishings with black accent pieces, contrasted by new white oak wood flooring. Existing precast concrete plank ceiling necessitated exposed conduit for light fixtures.
 Studio InSitu Architects
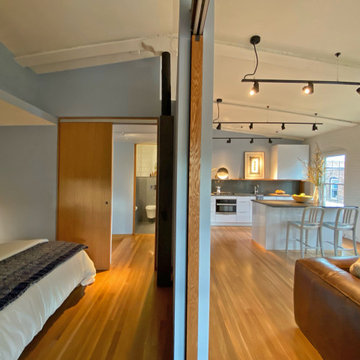
The best features of this loft were formerly obscured by its worst. While the apartment has a rich history—it’s located in a former bike factory, it lacked a cohesive floor plan that allowed any substantive living space.
A retired teacher rented out the loft for 10 years before an unexpected fire in a lower apartment necessitated a full building overhaul. He jumped at the chance to renovate the apartment and asked InSitu to design a remodel to improve how it functioned and elevate the interior. We created a plan that reorganizes the kitchen and dining spaces, integrates abundant storage, and weaves in an understated material palette that better highlights the space’s cool industrial character.
 Azenco Outdoor

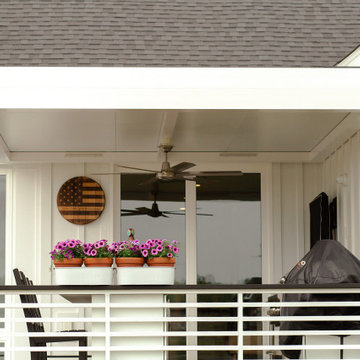
As an additional prerequisite for the design team, the homeowners wanted to create an outdoor kitchen that would not necessitate a ventilation hood over the grills as would be needed if the roof structure were fabricated from wood. This made the all-aluminum R-Shade the ideal solution. The design team went a step further, integrating a ceiling fan beam into the R-Blade. With the addition of a pergola fan, the homeowners could increase the cooling airflow on hot and humid days, or ramp up the fan when grilling for friends and family. To ensure the outdoor space was well lit for evening entertaining, integrated LED strip lights were incorporated into the pergola roof as well.
 Azenco Outdoor
As an additional prerequisite for the design team, the homeowners wanted to create an outdoor kitchen that would not necessitate a ventilation hood over the grills as would be needed if the roof structure were fabricated from wood. This made the all-aluminum R-Shade the ideal solution. The design team went a step further, integrating a ceiling fan beam into the R-Blade. With the addition of a pergola fan, the homeowners could increase the cooling airflow on hot and humid days, or ramp up the fan when grilling for friends and family. To ensure the outdoor space was well lit for evening entertaining, integrated LED strip lights were incorporated into the pergola roof as well.

 Studio 1200
We had the pleasure of working with the new homeowners to design further improvements to the house necessitated by their growing family. We added a porte cochere, a family-room, and increased the ceiling height in their master bedroom. These improvements augmented our design work previously completed in 2008, and the house continues to be a blend of traditional old-house details with modern, contemporary furnishings that perfectly suite a family with young children.
 Studio 1200
We had the pleasure of working with the new homeowners to design further improvements to the house necessitated by their growing family. We added a porte cochere, a family-room, and increased the ceiling height in their master bedroom. These improvements augmented our design work previously completed in 2008, and the house continues to be a blend of traditional old-house details with modern, contemporary furnishings that perfectly suite a family with young children.
 Studio 1200
We had the pleasure of working with the new homeowners to design further improvements to the house necessitated by their growing family. We added a porte cochere, a family-room, and increased the ceiling height in their master bedroom. These improvements augmented our design work previously completed in 2008, and the house continues to be a blend of traditional old-house details with modern, contemporary furnishings that perfectly suite a family with young children.
 Studio InSitu Architects
The best features of this loft were formerly obscured by its worst. While the apartment has a rich history—it’s located in a former bike factory, it lacked a cohesive floor plan that allowed any substantive living space.
A retired teacher rented out the loft for 10 years before an unexpected fire in a lower apartment necessitated a full building overhaul. He jumped at the chance to renovate the apartment and asked InSitu to design a remodel to improve how it functioned and elevate the interior. We created a plan that reorganizes the kitchen and dining spaces, integrates abundant storage, and weaves in an understated material palette that better highlights the space’s cool industrial character.
 Knockout Renovation
This is part of a complete apartment renovation with Brazilian cherry wood flooring, and built-in wall storage in the living room as well as built-in seating and storage below the windows.
This apartment renovation from design to completion took our team 10 months.
The phases included:
+ Design and work scope development
+ Product selections
+ Permits and approvals
+ Renovation fulfillment
+ Clean up
We are proud of our team for accomplishing the high level of detail that this apartment renovation necessitated.

 Ian Koski
I turned the second bedroom of a rented duplex house into a home office for my KU-alum girlfriend as a surprise. The one thing she wanted was a desk that looked out the window.
I bought a basketball rack from someone on CraigsList, then printed placards for each end. The weight of the books was too much for the aluminum rack, necessitating the wood supports.
I printed the Big 12 Conference logo on sticker paper and carefully trimmed it, affixing it to a black folding chair we already had to evoke the courtside chairs at the annual post-season tournament.
The wood crate was just a few dollars at Home Depot. I used an iron-on transfer to 'paint' the logos, knowing they would be imperfect and feel aged.
7