
Search results for "Necessity" in Home Design Ideas
 JWH Design and Cabinetry LLC
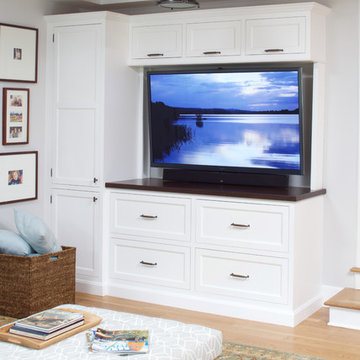
A large sectional faces the built-in TV and storage unit. Lots of kids' toys and other daily necessities are camouflaged. This unit balances the Bar on the other side of the doorway.
Cabinetry Design: Jennifer Howard, JWH
Photography: Mick Hales, Greenwood Productions
 Berry Design Build
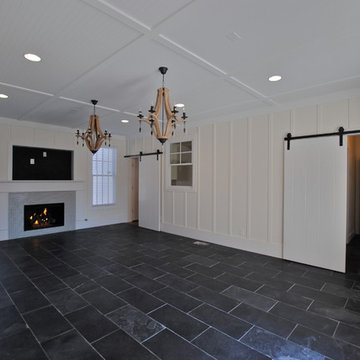
It’s not every day that you see two homes adjoined by a shared family room that not only divides each home but also brings a family together. This southern style home, located in the heart of Lilburn, encompasses the farmhouse feel with the necessity of sophistication. Sliding barn doors, board and batten trim, mud room lockers, and even bedroom bunks are only some of the selections that make this house feel like a home.
 Patricia Brennan Architects
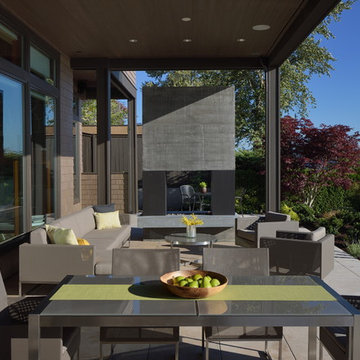
The lifestyle of living on Lake Washington is naturally inclined towards entertaining and outdoor living. However, the homeowners of this Kirkland residence found that occupying the exterior space was difficult in part because there were few spaces that were protected from the harsh western exposure. They longed for a covered patio and more.
Conversations and the design processed focused on creating a four-season space that addressed the high-exposure demands of the site while also providing a comfortable space to relax and entertain.
The concept of extending the existing second floor level deck as a way to provide protection emerged as an early solution in the process. With the use of natural stone pavers and treads, the existing lower level patio was nearly doubled in usable area with different zones for intimate or large gatherings. The stone treads transition gracefully into the landscaped portion of the site.
The deck above was expanded upon and resurfaced with a low maintenance porcelain pedestal paver system. A glass panel railing is constructed without a top rail, which allows for views of the water to remain unobstructed while sitting or standing.
A custom outdoor fireplace was designed to act as a central focal point and to provide definition for the gathering spaces. The concrete mass is punctured through with a two-way fireplace, providing visual and bodily warmth for
year-round comfort and use of the space.
An updated, modernized outdoor kitchen was a necessity for larger gatherings. Durable yet elegant surfaces were required for this high use area. Cabinetry incorporates Parklex wood panels that are sustainably sourced and finished for long-term durability. Countertops and backsplash were comprised of an exterior-grade porcelain slab. Stainless steel appliances complete a low maintenance workspace.
Energy efficient products were mindful components of this project. New and dimmable LED recessed and indirect lighting provides illumination for entertaining late into the night. Tread lighting provides a beacon of light for returning boaters coming in from the lake.
The homeowner shared their pleasure with their new spaces commenting that the design seamlessly integrates with the existing house. They find themselves enjoying and using their outdoor spaces more thoroughly and on a daily basis. The surprise for them was the unintended additional space resulting from the expanded deck above.
Photos by Mike Jensen
Find the right local pro for your project
 Babcock Custom Pools & Environments
“Indulge in Unparalleled Pool Opulence with Babcock Custom Pools and the Beverly Hills All Tile Pool”

If you are in pursuit of the pinnacle of pool extravagance, your quest ends here with the Beverly Hills All Tile Pool project by Babcock Custom Pools. The swimming pool boasts top-notch tile work and a personalized mosaic artwork by Joseph & Sons, but the true highlight is the breathtaking acrylic window that elevates the pool experience to another level.
At Babcock Custom Pools, they comprehend that your pool should be a mirror of your personal style and necessities. That’s why they go above and beyond to comprehend your vision for a pool and craft a design that surpasses your expectations. They utilize only the finest materials, from the tile work to the acrylic window, to ensure that your pool is a lasting symbol of luxury.
The Beverly Hills All Tile Pool exemplifies Babcock Custom Pools’ devotion to excellence. The tile work is not just visually striking but also robust, and the personal touch of the custom mosaic art piece by Joseph & Sons makes your pool a true original. The acrylic window serves as the cherry on top, offering breathtaking views and a one-of-a-kind pool experience that you’ll treasure forever.
For those seeking a pool that is not only beautiful but also practical, look no further than Babcock Custom Pools. The Beverly Hills All Tile Pool project embodies their commitment to creating an unforgettable pool experience, complete with attention to detail and premium materials. Your pool will be a source of serenity and delight for years to come.
In conclusion, the Beverly Hills All Tile Pool project by Babcock Custom Pools represents the epitome of pool luxury. With its all-tile construction, custom mosaic art piece, and acrylic window, it offers an unmatched pool experience. Don’t wait any longer, elevate your pool game with Babcock Custom Pools and the Beverly Hills All Tile Pool.


 Rochelle Lynne Design

Karen was an existing client of ours who was tired of the crowded and cluttered laundry/mudroom that did not work well for her young family. The washer and dryer were right in the line of traffic when you stepped in her back entry from the garage and there was a lack of a bench for changing shoes/boots.
Planning began… then along came a twist! A new puppy that will grow to become a fair sized dog would become part of the family. Could the design accommodate dog grooming and a daytime “kennel” for when the family is away?
Having two young boys, Karen wanted to have custom features that would make housekeeping easier so custom drawer drying racks and ironing board were included in the design. All slab-style cabinet and drawer fronts are sturdy and easy to clean and the family’s coats and necessities are hidden from view while close at hand.
The selected quartz countertops, slate flooring and honed marble wall tiles will provide a long life for this hard working space. The enameled cast iron sink which fits puppy to full-sized dog (given a boost) was outfitted with a faucet conducive to dog washing, as well as, general clean up. And the piece de resistance is the glass, Dutch pocket door which makes the family dog feel safe yet secure with a view into the rest of the house. Karen and her family enjoy the organized, tidy space and how it works for them.
 ING Construction
Complete Home Remodel - Living room

This beautiful Living Room/Dining Room brings us luxury and style. Starting with marble flooring, French doors, a tray styled ceiling, recessed lighting, base molding and painting, this room provides all of the necessities for a successful Dinner or Cocktail Party!
 Convenience Concepts
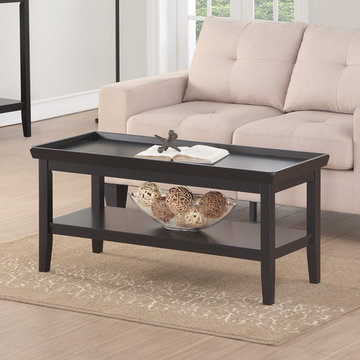
The simple yet charming look of the Ledgewood Coffee Table offers a practical solution for any home. Beautifully crafted from solid rubberwood this piece will stand up to any occasion. The tray like table top with raised edges will keep all of your belongings safely and securely on the table without any worries of your favorite coffee cup falling off the edge. Also featuring a bottom self where you can fan out your favorite magazines for easy access, or place a storage basket to neatly store and organize any other daily necessities you may have. Clean lines paired with a classic tapered leg give this piece a timeless look. Available in multiple finishes the Ledgewood Coffee Table will easily complement any new or existing decor. Look for other items from the Ledgewood Collection by Convenience Concepts for the complete look sold separately.
 HouseHome
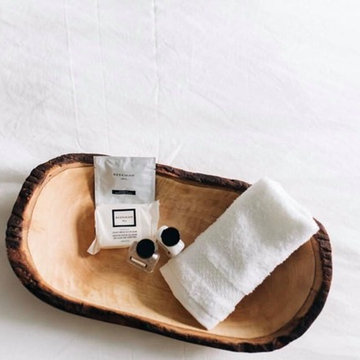
I was hired to design an AirBnb in the Cherry Creek district of Denver, Colorado. My client wanted high-end touches, so all bedding is Restoration Hardware linens, not holding back on expense. With designer rooms and views of the Denver skyline, this space is sure to be rented year-round!
 Berry Design Build
It’s not every day that you see two homes adjoined by a shared family room that not only divides each home but also brings a family together. This southern style home, located in the heart of Lilburn, encompasses the farmhouse feel with the necessity of sophistication. Sliding barn doors, board and batten trim, mud room lockers, and even bedroom bunks are only some of the selections that make this house feel like a home.
 Brittany Kiecker
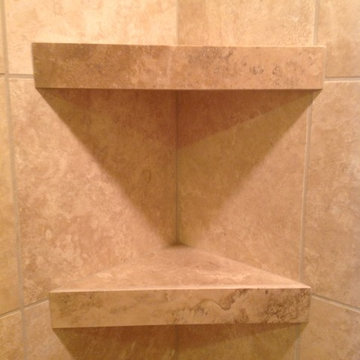
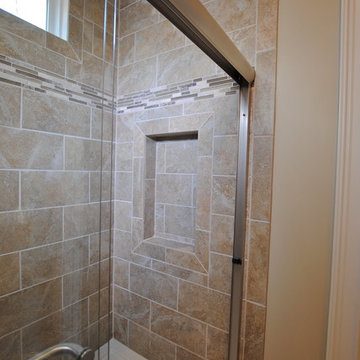
This client didn't have any built in shelves for Shampoo bottles and other shower necessities. Also, the client wanted to replace the existing bench because of issues they had with the existing grout and tile. Rather than redoing the tiled bench, I selected a slab of travertine to match the existing tile. We also added the stone shelves you see on the wall to make the space more functional.
 Berry Design Build
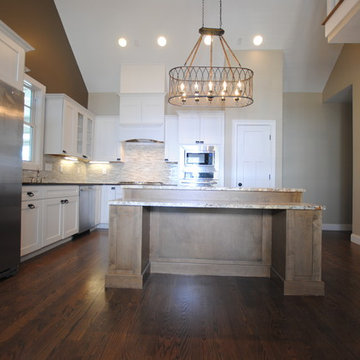
It’s not every day that you see two homes adjoined by a shared family room that not only divides each home but also brings a family together. This southern style home, located in the heart of Lilburn, encompasses the farmhouse feel with the necessity of sophistication. Sliding barn doors, board and batten trim, mud room lockers, and even bedroom bunks are only some of the selections that make this house feel like a home.
 TVL Creative Ltd.
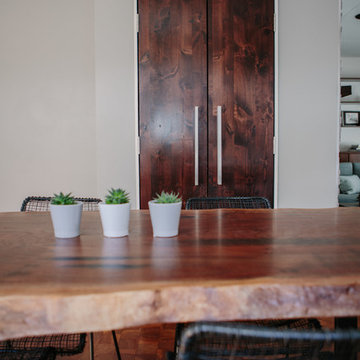
We took our Boulder clients through an amazing transformation! Almost every room in their home has been remodeled to better reflect their tastes and create spaces that functions better for their family. We utilized natural materials every step of the way and designed a balance of mid-century inspired touches and cool contemporary finishes. In the living room we removed the existing half-wall to open up the entry and dining room and create an easier transition between spaces. To make the fireplace the focal point of the living room we designed a beautiful wall of honed sandstone and sourced a reclaimed wood mantel. Increasing storage was a necessity for this home, so we added a much needed closet to the dining room, and designed semi custom floating cabinetry for the living room & dining room. We added a custom barn door to their family room to give them the option of closing the television off from the rest of their home. The clients really wanted to brighten up their dark kitchen, so we removed the black cabinets and red backsplash to make room for beautiful natural wood cabinets and a custom clay tile backsplash. Contemporary touches like a zero radius stainless steel sink, concrete light fixtures, and a double waterfall counter-top continue to echo the clean lines utilized through out the rest of the home. For the two first floor bathrooms we removed barrels full of mosaic tile and installed large scale white and grey tiles, making the rooms feel larger and reign in the visual texture. We continued to use the cool tones and clean lines in the bathrooms to tie them in with the rest of the home and give us a unified feel between spaces.
 Lilola Home
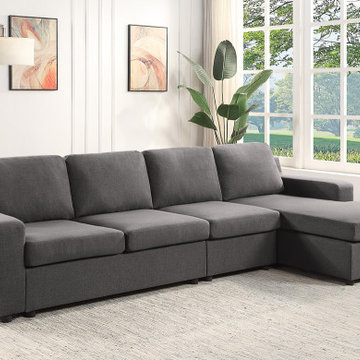
The Waylon collection accommodates large families and social gatherings with a simple yet stylish design. Without compromises to comfort, this sectional provides many storage capabilities. The ottomans and arm have built-in pockets for easy access to storage. Lift the top of the ottoman with ease using its handle strap and spring-supported lift to store life's necessities. Fit this sectional into its ideal layout in your desired room!
 ING Construction
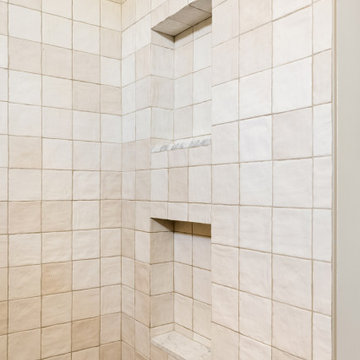
Completely retiled shower area complete with artistic niches for all of your showering necessities.
Example of a mid-sized arts and crafts 3/4 beige tile and cement tile terra-cotta tile, brown floor, single-sink and wall paneling bathroom design in Los Angeles with recessed-panel cabinets, brown cabinets, a one-piece toilet, beige walls, a console sink, quartz countertops, white countertops, a niche and a built-in vanity
Example of a mid-sized arts and crafts 3/4 beige tile and cement tile terra-cotta tile, brown floor, single-sink and wall paneling bathroom design in Los Angeles with recessed-panel cabinets, brown cabinets, a one-piece toilet, beige walls, a console sink, quartz countertops, white countertops, a niche and a built-in vanity

 Altair
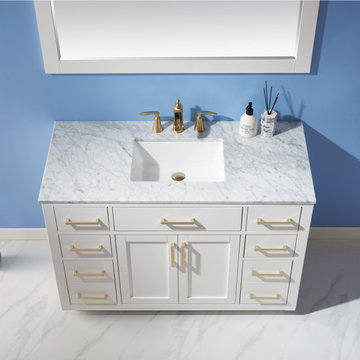
Simplicity and elegance merge in the beautiful Ivy Vanity. Available in an array of finishes to suit your personal taste, this piece features clean lines, practical functionality and quality construction. Its thoughtful design allows for easy installation in your bathroom as well as ample storage for your towels, toiletries and other bathroom necessities.
 Berry Design Build
It’s not every day that you see two homes adjoined by a shared family room that not only divides each home but also brings a family together. This southern style home, located in the heart of Lilburn, encompasses the farmhouse feel with the necessity of sophistication. Sliding barn doors, board and batten trim, mud room lockers, and even bedroom bunks are only some of the selections that make this house feel like a home.
 DEANE Inc | Distinctive Design & Cabinetry

The homeowner was eager to update her dated kitchen into a modern yet functional space for both entertaining and cooking. The DEANE team worked to deliver a sophisticated, industrial vibe, leveraging unique materials and memorable accessories. The kitchen was outfitted with the full suite of SubZero/Wolf appliances and accessories to create a true chef’s kitchen for this family of six. The 48” range with griddle was a necessity, in addition to a convection oven, steam oven, and warming drawer. The decision was made to dedicate a refrigerator column to beverages with an independent ice maker by the beverage bar.
The white powder-coated convex hood is accented with polished stainless steel metal strapping. It is flanked by cabinetry columns with integrated LED lighting on either side, which have been recessed into the wall, projecting slightly to feel like professional displays. Satin stainless steel drawer fronts with polished trim for dramatic effect shine on the lower cabinetry on the cooking wall as well as the display and upper cabinetry on the opposite wall, adding a mix of transitional white cabinetry for warmth and variety. The backsplash is a 2 1/2 x 10 1/2 ceramic tile installed in a contemporary ‘stacked’ pattern, balanced by Calacatta quartz countertops. A finishing touch was to replace wood floors with 2×2 ft porcelain tiles that are warmed by radiant heat.
 TKS Design Group
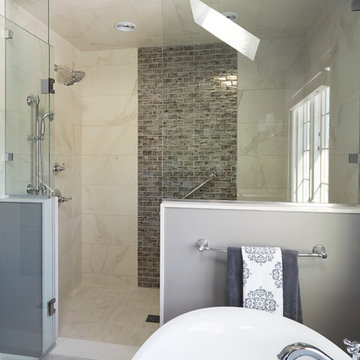
The homeowners came to us with the desire to update their master bathroom into a more spa-like retreat that was also more functional for their daily needs. The existing space was large with a vaulted ceiling, lots of natural light and an existing private water closet. So the bones of the space were great and the room just needed a few tweaks.
We started by relocating the cramped shower that shared the water closet room, to the existing tub location. The giant whirlpool tub took up more than its share of real estate in the room, and the beautiful new shower, which gets used daily, now sits in its spot. The new shower features beautiful lass tile accents as well as a bench seat and frameless shower door.
The new tub is freestanding and sits in front of an updated slightly smaller window, providing a sculptural focal point upon entry to the room. There was still plenty of room for two large vanities, and a corner storage cabinet and appliance garage that hides small bathroom necessities.
The water closet remains in its own private room and the area that once housed the shower, is now an additional closet for the master bedroom. The room is a pallet of soft grays and whites with the cherry vanities adding some warmth. Polished chrome and glass accents bring some sparkle to the space.
Designed by: Susan Klimala, CKD, CBD
Photography by: Mike Kaskel
For more information on kitchen and bath design ideas go to: www.kitchenstudio-ge.com
56