
Search results for "Negative space" in Home Design Ideas
 Marts & Valentin Architects, LTD
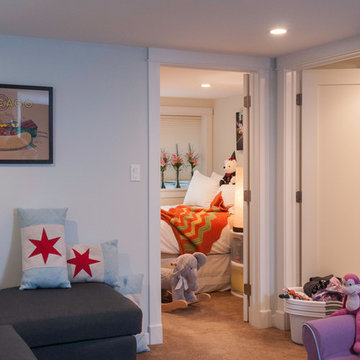
The lower level of the split level was unfinished, allowing for a new guest room and family room to be created. Multiple windows open to the front yard of the house negating the feeling of a basement.
 Utology Designs
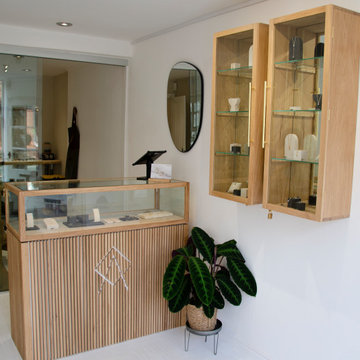
Oak slatted counter front with brand logo revealed through negative space
Inspiration for a craftsman home design remodel in Cheshire
Inspiration for a craftsman home design remodel in Cheshire

 Greey Pickett
This residence is a renovation of a traditional landscape into a contemporary garden. Custom contemporary steel planters complement the steel detailing on the home and offer an opportunity to highlight unique native plant species. A large front yard living space offers easy socialization with this active neighborhood. The spectacular salvaged 15ft Organ Pipe Cactus grabs your eye as you enter the residence and anchors the contemporary garden.
The back terrace has been designed to create inviting entertainment areas that overlook the golf course as well as protected private dining areas. A large family gathering spot is nestled between the pool and centered around the concrete fire pit. The relaxing spa has a negative edge that falls as a focal point towards the master bedroom.
A secluded private dining area off of the kitchen incorporates a steel louver wall that can be opened and closed providing both privacy from adjacent neighbors and protection from the wind. Masses of succulents and cacti reinforce the structure of the home.
Project Details:
Architect: PHX Architecture
Landscape Contractor: Premier Environments
Photography: Art Holeman
Find the right local pro for your project
 Splash Pools & Construction
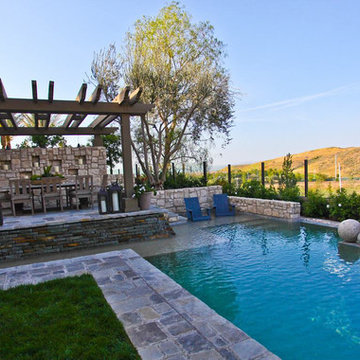
The owner had several requirements when we started the design of this pool, including: negative edge, Tuscan style to match the house, raised outdoor living area adjacent to pool and a large reef step.
The Tuscan style was easy to match, by using the stone similar to the house on the decking, patio and wall; and similar flagstone on the tiered stone spillway. The stone wall on the raised patio also provides great privacy from neighbors.
The negative edge and outdoor living area adjacent to the pool required more creativity and coordination to work. This lot was completely flat, making it difficult to give a negative edge look and the owner did not want a raised pool. We were able to achieve the negative edge look by lowering the soil level down behind the pool and only having a short drop from the negative edge to the water basin. We added the decorative concrete balls to give an artsy look to the pool.
The outdoor living area is a unique raised deck to take advantage of the view and includes a freestanding-latticed patio. The patio footings were integrated into the pool, while leaving enough space for a water trough and plumbing for the tiered spillway that flows down from the raised patio.
We incorporated the large reef step around the raised patio with the pool entrance at the far end.
At just under 600 SF, this Tuscan-style pool provides a great view, lounging area and plenty of space for swimming!
This is a Toll Brothers model home pool in the Marbella Collection, Avalon Model in Irvine. California.
 The Garden Design Studio
www.seeinseeout.com
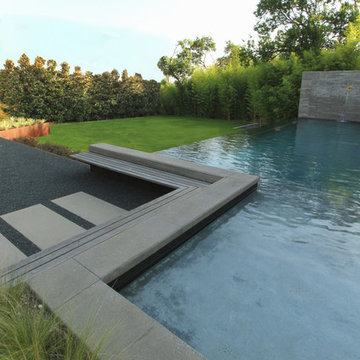
Design ideas for a large modern partial sun backyard gravel water fountain landscape in Dallas.
Design ideas for a large modern partial sun backyard gravel water fountain landscape in Dallas.
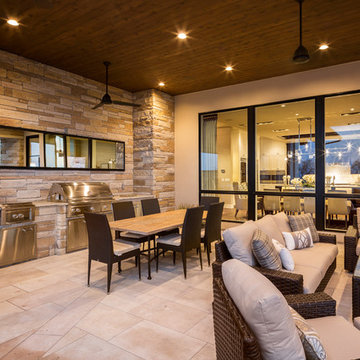
 User
UserAndrew Pogue Photography
Located on one of the highest hilltops in Lakeway, this contemporary home enjoys panoramas of the Texas Hill Country. The home employs it’s unique position, surrounded by nature preserve, to integrate views with a variety of interior and outdoor spaces. The all stone entry features two massive pivot doors, front and back to view across the all negative edge pool, and on to the 15 mile view.
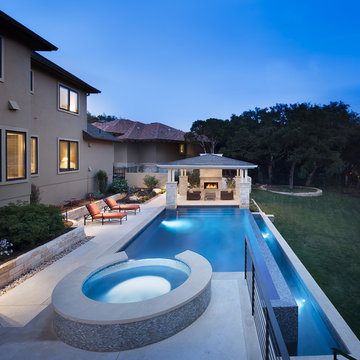
 Austin Pool Designs
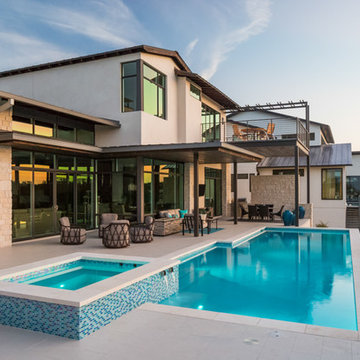
Beautiful Backyard retreat. Pool with negative edge and circular spa. Gazebo with fireplace emerges out of the pool steps
Pool - mid-sized modern backyard concrete paver and rectangular lap pool idea in Austin
Pool - mid-sized modern backyard concrete paver and rectangular lap pool idea in Austin



 Element Home Builders
Example of a mid-sized transitional backyard stone and rectangular hot tub design in Orlando
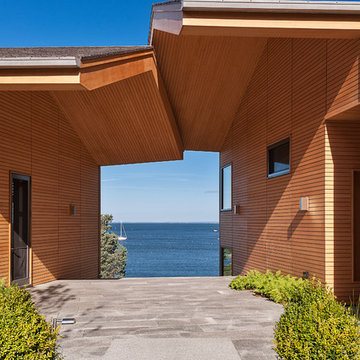


 Boyce Design + Build
Situated on a private cove of Lake Lanier this stunning project is the essence of Indoor-outdoor living and embraces all the best elements of its natural surroundings. The pool house features an open floor plan with a kitchen, bar and great room combination and panoramic doors that lead to an eye-catching infinity edge pool and negative knife edge spa. The covered pool patio offers a relaxing and intimate setting for a quiet evening or watching sunsets over the lake. The adjacent flagstone patio, grill area and unobstructed water views create the ideal combination for entertaining family and friends while adding a touch of luxury to lakeside living.
 Room Resolutions

Executive wine bar created with our CEO in mind. Masculine features in color and wood with custom cabinetry, glass & marble backsplash and topped off with Cambria on the counter. Floating shelves offer display for accessories and the array of stemware invite one to step up for a pour.
Photography by Lydia Cutter
 Greey Pickett
This “Arizona Inspired” home draws on some of the couples’ favorite desert inspirations. The architecture honors the Wrightian design of The Arizona Biltmore, the courtyard raised planter beds feature labeled specimen cactus in the style of the Desert Botanical Gardens, and the expansive backyard offers a resort-style pool and cabana with plenty of entertainment space. Additional focal areas of landscape design include an outdoor living room in the front courtyard with custom steel fire trough, a shallow negative-edge fountain, and a rare “nurse tree” that was salvaged from a nearby site, sits in the corner of the courtyard – a unique conversation starter. The wash that runs on either side of the museum-glass hallway is filled with aloes, agaves and cactus. On the far end of the lot, a fire pit surrounded by desert planting offers stunning views both day and night of the Praying Monk rock formation on Camelback Mountain.
Project Details:
Landscape Architect: Greey|Pickett
Architect: Higgins Architects
Builder: GM Hunt Builders
Landscape Contractor: Benhart Landscaping
Interior Designer: Kitchell Brusnighan Interior Design
Photography: Ian Denker
 Pack Custom Pools
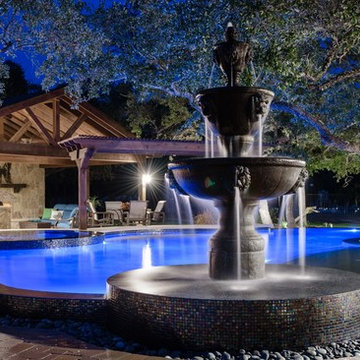
The ultimate outdoor space is what you would call this pool/spa combination. It has everything a home owner would want from a lounge area, cozy spa, negative edges on 3/4 of the pool and a swim up bar to visit with friends and family. The outdoor kitchen, fireplace and sitting area face the swim up bar for the perfect entertaining space. This space has a beautiful waterfall featured within the pool space and a fire bowl to keep the cool evenings warm. John Pack worked around all of the trees on the property so not to disturb nature. The pool and spa wind in and out of what Mother Nature put in this space. Tranquil, Serene, Inviting, Social and Magnificent are perfect descriptions of this outdoor space. Georgetown Fiireplace and Patio was kind enough to stage the outdoor space with their beautiful and comfortable outdoor furniture and accessories to create a warm and inviting space. Carlos Barron Photography.



Bedroom - asian master dark wood floor and brown floor bedroom idea in Miami with brown walls and no fireplace

 Austin Pool Designs
Charles Quinn Photography
Mid-sized trendy backyard tile and rectangular lap hot tub photo in Austin
Mid-sized trendy backyard tile and rectangular lap hot tub photo in Austin
 Miró Rivera Architects
Paul Finkel

Large 1950s light wood floor foyer photo in Austin with white walls and a black front door
Large 1950s light wood floor foyer photo in Austin with white walls and a black front door

Sponsored
Columbus, OH
Free consultation for landscape design!

Peabody Landscape Group
Columbus' Reliable Landscape Design & Contracting
 Josh Atkinson - Atkinson Pools and Spas
karson photography

Example of a mid-sized trendy backyard stone and rectangular infinity hot tub design in Charleston
Example of a mid-sized trendy backyard stone and rectangular infinity hot tub design in Charleston
 User
UserAndrew Pogue Photography
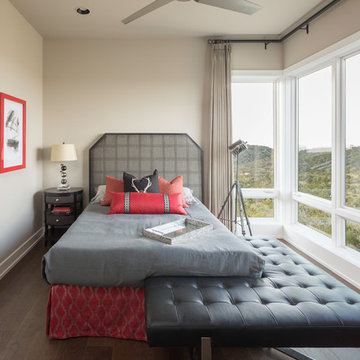
Located on one of the highest hilltops in Lakeway, this contemporary home enjoys panoramas of the Texas Hill Country. The home employs it’s unique position, surrounded by nature preserve, to integrate views with a variety of interior and outdoor spaces. The all stone entry features two massive pivot doors, front and back to view across the all negative edge pool, and on to the 15 mile view.
 BuiltIN studio

Example of a mid-sized trendy light wood floor kitchen/dining room combo design in New York with white walls and no fireplace
47