
Search results for "Negative space" in Home Design Ideas
 City Homes, LLC

Inspiration for a mid-sized transitional gender-neutral carpeted and gray floor walk-in closet remodel in Minneapolis with flat-panel cabinets and white cabinets

 Greey Pickett
This “Arizona Inspired” home draws on some of the couples’ favorite desert inspirations. The architecture honors the Wrightian design of The Arizona Biltmore, the courtyard raised planter beds feature labeled specimen cactus in the style of the Desert Botanical Gardens, and the expansive backyard offers a resort-style pool and cabana with plenty of entertainment space. Additional focal areas of landscape design include an outdoor living room in the front courtyard with custom steel fire trough, a shallow negative-edge fountain, and a rare “nurse tree” that was salvaged from a nearby site, sits in the corner of the courtyard – a unique conversation starter. The wash that runs on either side of the museum-glass hallway is filled with aloes, agaves and cactus. On the far end of the lot, a fire pit surrounded by desert planting offers stunning views both day and night of the Praying Monk rock formation on Camelback Mountain.
Project Details:
Landscape Architect: Greey|Pickett
Architect: Higgins Architects
Builder: GM Hunt Builders
Landscape Contractor: Benhart Landscaping
Interior Designer: Kitchell Brusnighan Interior Design
Photography: Ian Denker

Find the right local pro for your project
 Unique Landscapes and Custom Pools
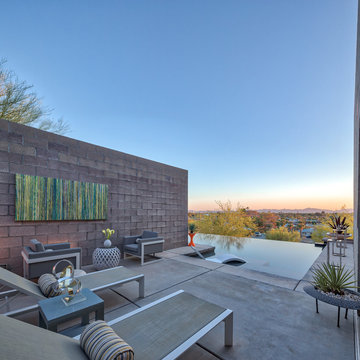
The private seating area offers plenty of space for a small group to relax and enjoy the view of the pool and the city.
Example of a minimalist home design design in Phoenix
Example of a minimalist home design design in Phoenix
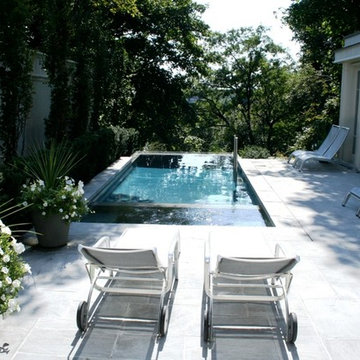
 BonaVista Pools
Custom small urban pool, false negative-edge Toronto ravine, shared system with spa, custom stainless steel ladder. Toronto, ON.
Example of a small classic backyard stone and rectangular infinity pool design
Example of a small classic backyard stone and rectangular infinity pool design
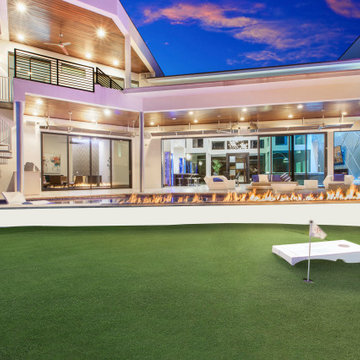
 Keith Zars Pools
This chic, modern design is the crown jewel of this San Antonio community. The outdoor space was designed for luxury entertaining and every element infused with a touch of elegance and functionality.
Beginning with the glass-tiled negative edge spa stylishly separating the two swimming areas, to the fire-wall and putting green, followed by the outdoor kitchen area with a gorgeous fire pit, and lastly, the unique spaces that offer multiple areas of entertaining with a sense of privacy. The porcelain decking flows seamlessly from the house and creates a singular space when the vanishing doors are open.

Sponsored
Columbus, OH

Hope Restoration & General Contracting
Columbus Design-Build, Kitchen & Bath Remodeling, Historic Renovations
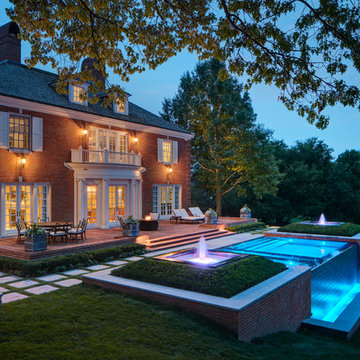
 Zaremba & Company
Photo by Gillette Brothers
Pool fountain - traditional backyard infinity pool fountain idea in Detroit
Pool fountain - traditional backyard infinity pool fountain idea in Detroit
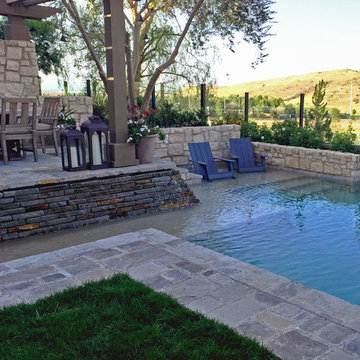
 Splash Pools & Construction
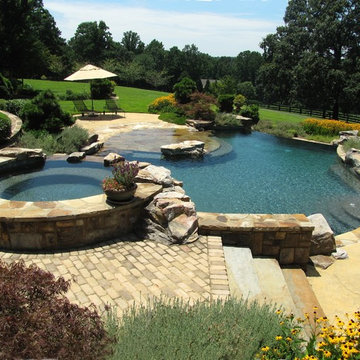
The owner had several requirements when we started the design of this pool, including: negative edge, Tuscan style to match the house, raised outdoor living area adjacent to pool and a large reef step.
The Tuscan style was easy to match, by using the stone similar to the house on the decking, patio and wall; and similar flagstone on the tiered stone spillway. The stone wall on the raised patio also provides great privacy from neighbors.
The negative edge and outdoor living area adjacent to the pool required more creativity and coordination to work. This lot was completely flat, making it difficult to give a negative edge look and the owner did not want a raised pool. We were able to achieve the negative edge look by lowering the soil level down behind the pool and only having a short drop from the negative edge to the water basin. We added the decorative concrete balls to give an artsy look to the pool.
The outdoor living area is a unique raised deck to take advantage of the view and includes a freestanding-latticed patio. The patio footings were integrated into the pool, while leaving enough space for a water trough and plumbing for the tiered spillway that flows down from the raised patio.
We incorporated the large reef step around the raised patio with the pool entrance at the far end.
At just under 600 SF, this Tuscan-style pool provides a great view, lounging area and plenty of space for swimming!
This is a Toll Brothers model home pool in the Marbella Collection, Avalon Model in Irvine. California.

 Beronio Lumber

Mid-sized mountain style enclosed laminate floor living room photo in San Francisco with white walls, no fireplace and no tv
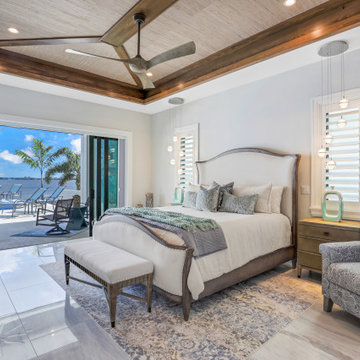
 Windward Construction
Primary bedroom suite festures a warm wooden ceiling and a disappearing glass sliding door that highlights sweeping views of the river.
Trendy bedroom photo in Miami
Trendy bedroom photo in Miami
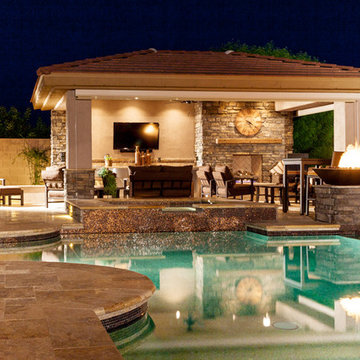 Unique Landscapes and Custom Pools
This project created outdoor living at its finest. The Ramada houses a full outdoor kitchen and living area with retractable shades and a misting system to make it enjoyable even in the hottest part of the year.

 Specialized Home Improvements LTD
Huge transitional look-out vinyl floor and gray floor basement photo in New York with gray walls and no fireplace


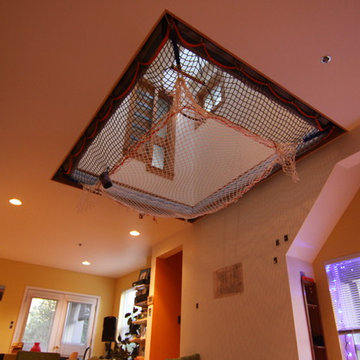
 Engaging Environments LLC
The fully integrated aerial gym. The net retracts to increase the space for aerial silks and the like.
Minimalist home design photo in Portland
Minimalist home design photo in Portland
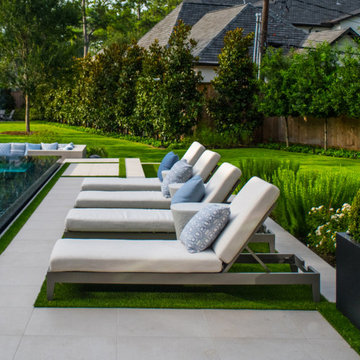
 Exterior Worlds Landscaping & Design
This resort-style backyard retreat features a sleek negative-edge pool framed by large format limestone decking and custom in-pool seating. Luxurious chaise lounges with tailored cushions invite relaxation, while structured plantings and lush lawn space offer privacy and tranquility. Designed and installed by our expert team, this outdoor living space blends modern elegance with functional comfort.
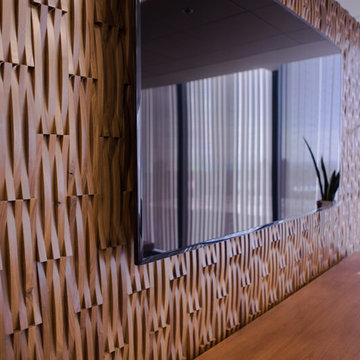
 DUCHATEAU Floors
Curva: the beauty within the curve Each Wall Coverings represents a reimagining of the natural world that highlights the beauty of the positive and negative space. Light and shadow play against the natural tonalities of the wood. Rich, distinct surface treatments capture the attention, and all come together brilliantly to create the very shape of luxury and elegance to come.


Sponsored
Columbus, OH
Free consultation for landscape design!

Peabody Landscape Group
Columbus' Reliable Landscape Design & Contracting
 Wyrick Residential Design

Large elegant dark wood floor, brown floor and wainscoting hallway photo in Houston with white walls
 O’Hara Interiors

Martha O'Hara Interiors, Interior Design & Photo Styling | Roberts Wygal, Builder | Troy Thies, Photography | Please Note: All “related,” “similar,” and “sponsored” products tagged or listed by Houzz are not actual products pictured. They have not been approved by Martha O’Hara Interiors nor any of the professionals credited. For info about our work: design@oharainteriors.com

48