
Search results for "Negative space" in Home Design Ideas

 Christine Howard Designs, LLC
New cabinet configuration uses negative space to create loads of storage. Removing portions of walls allowed for easy flow through the family spaces.
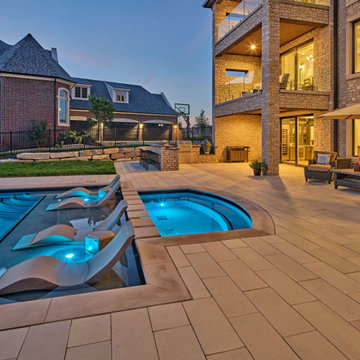


 FormLA Landscaping
Clean lines reflect the contemporary architecture of the beach home. Sand-colored gravel patios bring the feel of the beach home. Photos: Orly Olivier
Find the right local pro for your project

 Mosher Dolan, Inc.
The black railing of this open staircase angles down into the entry space, not only creating visual interest but sculpting the negative space around it.

 Bentley Construction LLC
Country light wood floor and brown floor breakfast nook photo in Huntington with beige walls

 XANADU GROUP
 XANADU GROUP PHOTOGRAPHY
Example of an island style backyard rectangular pool house design in Los Angeles
Example of an island style backyard rectangular pool house design in Los Angeles

 LKS Architects Inc.
small retaining wall helps define cozy space surrounded by native vegetation
(c) Lisa Stacholy
Inspiration for a small 1960s backyard concrete paver drought-tolerant patio remodel in Atlanta with no cover
Inspiration for a small 1960s backyard concrete paver drought-tolerant patio remodel in Atlanta with no cover



 Bassett Furniture
Moderately scaled upholstery collection that features a sock arm, semi-attached box back, welt less seat cushion and tapered legs available in a choice of finishes.

 designstiles
 “People tend to want to place their sofas right against the wall,” Lovett says. “I always try to float the sofa a bit and give the sofa some breathing room. Here, we didn’t have floor outlets or any eye-level lighting. Incorporating table lamps allows for mood lighting and ambiance. We placed a console behind the sofa to bring in large-scale lamps, which also helped fill in the negative space between the sofa and the bottom of the windows.”
Photography: Amy Bartlam

Inspiration for a large mid-century modern backyard patio remodel with a fireplace and a roof extension
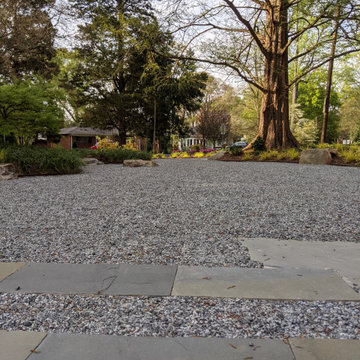
 Jay Sifford
The new front garden, one month after installation. Stone, mixed with gravel, provides important negative space.
Photo of a mid-sized asian partial sun front yard gravel landscaping in Charlotte.
Photo of a mid-sized asian partial sun front yard gravel landscaping in Charlotte.

 User
UserAndrew Pogue Photography
Located on one of the highest hilltops in Lakeway, this contemporary home enjoys panoramas of the Texas Hill Country. The home employs it’s unique position, surrounded by nature preserve, to integrate views with a variety of interior and outdoor spaces. The all stone entry features two massive pivot doors, front and back to view across the all negative edge pool, and on to the 15 mile view.

 Shier Signature Home LLC.
Inspiration for a mid-sized timeless u-shaped ceramic tile wet bar remodel with an undermount sink, raised-panel cabinets, dark wood cabinets, quartzite countertops, multicolored backsplash and subway tile backsplash



 Keith Zars Pools
A spectacular multi-color tiled negative edge spa seems as if it is floating in the linear space.
Example of a trendy backyard custom-shaped pool design
Example of a trendy backyard custom-shaped pool design

 Bonick Landscaping
Contemporary pool house with traditional columns overlooks the Oceanside tile negative edge lap pool. A custom concrete fire table keeps guests warm.
Photo by Clay Hayner

 Hudson Place Realty
Contemporary townhouse centrally situated on one of Hoboken’s finest blocks. Meticulously renovated 2 years ago, this circa 1889 brick row house has been thoughtfully designed for today’s urban family. Currently configured as a 2 family home, the owner’s triplex features 3 bedrooms, den and 2½ bathrooms. Keeping future expansion in mind, the oversized 1 bedroom garden apartment can easily be recaptured to integrate with the main residence for a total of 3,000+ square feet of living space across 4 floors.
The bright open parlor level features contemporary clean lines, working gas fireplace, half bath and a designer Scavolini kitchen with a Wolf and SubZero appliance suite, waterfall island and LaCantina doors opening the rear of the home to a stunning Ipe deck and private yard below – perfect for seamless indoor/outdoor entertaining.
The second floor master suite features a step out balcony, large walk in closet and stunning bath with dual vanity, free standing soaking tub and steam shower. Completing the 2nd level is the den with working gas fireplace – perfect for a home office, nursery or fourth bedroom. The top floor features 2 bedrooms, a central family/playroom and bath. New EPDM rubber roof, Marvin windows, hardwood floors, central HVAC system and pre-wiring for sound and cable. Centrally located near NYC transportation, parks, schools and dining/nightlife. Sophisticated urban living at its best!





 Alno New York - Kitchens and Custom Cabinetry
Christian Hernandez
Eat-in kitchen - mid-sized contemporary galley light wood floor eat-in kitchen idea in New York with flat-panel cabinets, black cabinets, granite countertops, stainless steel appliances and a peninsula
Eat-in kitchen - mid-sized contemporary galley light wood floor eat-in kitchen idea in New York with flat-panel cabinets, black cabinets, granite countertops, stainless steel appliances and a peninsula


43