
Search results for "Negative space" in Home Design Ideas

 Betty Wasserman Art & Interiors
Modern luxury meets warm farmhouse in this Southampton home! Scandinavian inspired furnishings and light fixtures create a clean and tailored look, while the natural materials found in accent walls, casegoods, the staircase, and home decor hone in on a homey feel. An open-concept interior that proves less can be more is how we’d explain this interior. By accentuating the “negative space,” we’ve allowed the carefully chosen furnishings and artwork to steal the show, while the crisp whites and abundance of natural light create a rejuvenated and refreshed interior.
This sprawling 5,000 square foot home includes a salon, ballet room, two media rooms, a conference room, multifunctional study, and, lastly, a guest house (which is a mini version of the main house).

 Richard's Total Backyard Solutions
Let us create your dream pool and spa with a negative edge catch basin to give the ultimate pool illusion. Contact Richard's Total Backyard Solutions to build your backyard oasis today!

Find the right local pro for your project


 User
UserCharlie Schuck
Example of a mid-sized trendy open concept light wood floor family room design in Seattle with white walls
Example of a mid-sized trendy open concept light wood floor family room design in Seattle with white walls


 Austin Pool Designs
Charles Quinn Photography
Mid-sized trendy backyard tile and rectangular lap hot tub photo in Austin
Mid-sized trendy backyard tile and rectangular lap hot tub photo in Austin

Sponsored
Columbus, OH
Free consultation for landscape design!

Peabody Landscape Group
Franklin County's Reliable Landscape Design & Contracting

 Whitlock Builders
Mid-sized transitional master blue tile, white tile and porcelain tile marble floor and white floor freestanding bathtub photo in Charlotte with a one-piece toilet, white walls, an undermount sink and marble countertops
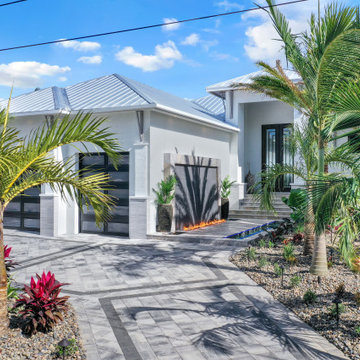
 Windward Construction
This showstopping entryway features a floating stone walkway with fire on one side and water on the other, leading up to 12-foot iron doors with wood ceiling above. Tropical landscaping with river rock completes the look.
 Richard's Total Backyard Solutions
Let us create your dream pool and spa with a negative edge catch basin to give the ultimate pool illusion. Contact Richard's Total Backyard Solutions to build your backyard oasis today!


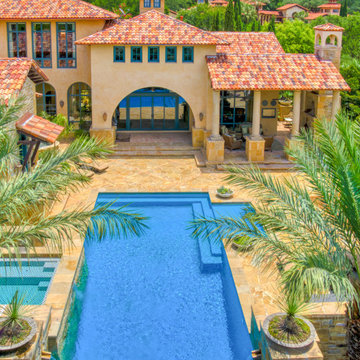
 Keith Zars Pools
A grand Mediterranean outdoor space with resort-like grounds is the perfect compliment for this unparalleled picturesque pool. With clean, linear lines, a negative edge, custom tiled spa, sun shelf, scuppers and sheer descent water features...this pool elevates entertaining.
Vibrant blue water hues add the final touch for this backyard oasis.
Pool Plaster: Pebble Fina, Bella Blue

Sponsored
Columbus, OH
Free consultation for landscape design!
Peabody Landscape Group
Franklin County's Reliable Landscape Design & Contracting
 Keith Zars Pools
A grand Mediterranean outdoor space with resort-like grounds is the perfect compliment for this unparalleled picturesque pool. With clean, linear lines, a negative edge, custom spa, sun shelf, scuppers and sheer descent water features...this pool elevates entertaining.
Vibrant blue water hues add the final touch for this backyard oasis.
Pool Plaster: Pebble Fina, Bella Blue
 Richard's Total Backyard Solutions
Let us create your dream pool and spa with a negative edge catch basin to give the ultimate pool illusion. Contact Richard's Total Backyard Solutions to build your backyard oasis today!
 Richard's Total Backyard Solutions
Let us create your dream pool and spa with a negative edge catch basin to give the ultimate pool illusion. Contact Richard's Total Backyard Solutions to build your backyard oasis today!

 Betty Wasserman Art & Interiors: The Hamptons
Modern luxury meets warm farmhouse in this Southampton home! Scandinavian inspired furnishings and light fixtures create a clean and tailored look, while the natural materials found in accent walls, casegoods, the staircase, and home decor hone in on a homey feel. An open-concept interior that proves less can be more is how we’d explain this interior. By accentuating the “negative space,” we’ve allowed the carefully chosen furnishings and artwork to steal the show, while the crisp whites and abundance of natural light create a rejuvenated and refreshed interior.
This sprawling 5,000 square foot home includes a salon, ballet room, two media rooms, a conference room, multifunctional study, and, lastly, a guest house (which is a mini version of the main house).

Sponsored
Columbus, OH

Hope Restoration & General Contracting
Columbus Design-Build, Kitchen & Bath Remodeling, Historic Renovations

 North Design
Amy Bartlam
1950s open concept medium tone wood floor and brown floor living room photo in Los Angeles with white walls
1950s open concept medium tone wood floor and brown floor living room photo in Los Angeles with white walls

 Kukk Architecture & Design
Dan Cutrona Photography
Beach style family room library photo in Miami with blue walls
Beach style family room library photo in Miami with blue walls


57