
Search results for "Negative space" in Home Design Ideas

 John Buchan Homes
Inspiration for a transitional formal living room remodel in Seattle with white walls, a standard fireplace, a stone fireplace and no tv
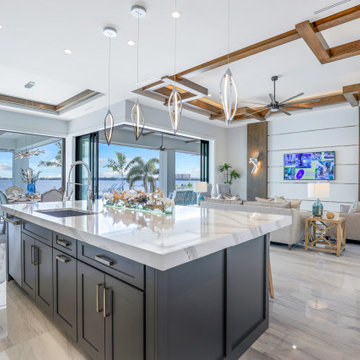
 Windward Construction
Open-concept design allows kitchen, living room, and dining room to flow effortlessly. High-gloss tile flooring and wood decorative ceilings bring a luxe feel to the space. Disappearing sliding glass doors 10' high with a 90 degree opening seamlessly transition from indoor to outdoor areas.
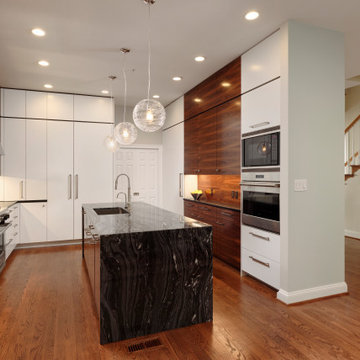
 Tailored Spaces Kitchen and Bath
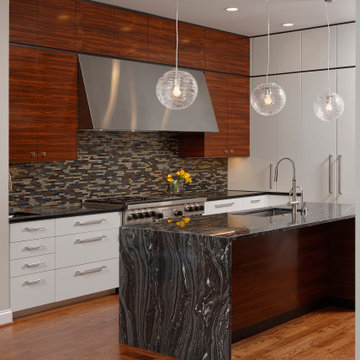
This stunning rosewood and lacquered kitchen shows how wonderful naturally grain matched veneers can look . With the extra height cabinetry separated by a black negative detail repeated at the ceiling takes care of every inch of space. Can you spot the entrance into a walk in pantry ! #qccicabinetry #paulbentham4jennifergilmer #wolfsubzero #customrangehoods #customkitchens #customkitchendesign #rosewoodkitchens #stoneandtileworld #tailoredspaceskitchenandbath #charlestonkitchendesign #charlestonkitchendesigner
Find the right local pro for your project
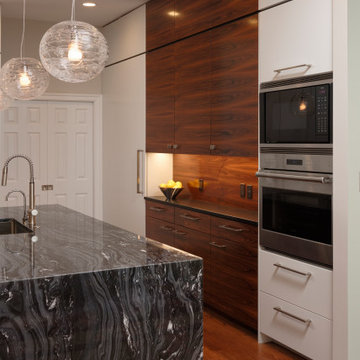 Tailored Spaces Kitchen and Bath
This stunning rosewood and lacquered kitchen shows how wonderful naturally grain matched veneers can look . With the extra height cabinetry separated by a black negative detail repeated at the ceiling takes care of every inch of space. Can you spot the entrance into a walk in pantry ! #qccicabinetry #paulbentham4jennifergilmer #wolfsubzero #customrangehoods #customkitchens #customkitchendesign #rosewoodkitchens #stoneandtileworld #tailoredspaceskitchenandbath #charlestonkitchendesign #charlestonkitchendesigner
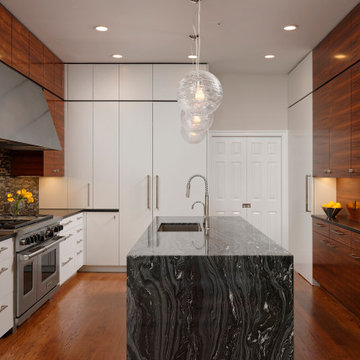 Tailored Spaces Kitchen and Bath
This stunning rosewood and lacquered kitchen shows how wonderful naturally grain matched veneers can look . With the extra height cabinetry separated by a black negative detail repeated at the ceiling takes care of every inch of space. Can you spot the entrance into a walk in pantry ! #qccicabinetry #paulbentham4jennifergilmer #wolfsubzero #customrangehoods #customkitchens #customkitchendesign #rosewoodkitchens #stoneandtileworld #tailoredspaceskitchenandbath #charlestonkitchendesign #charlestonkitchendesigner
 Tailored Spaces Kitchen and Bath
This stunning rosewood and lacquered kitchen shows how wonderful naturally grain matched veneers can look . With the extra height cabinetry separated by a black negative detail repeated at the ceiling takes care of every inch of space. Can you spot the entrance into a walk in pantry ! #qccicabinetry #paulbentham4jennifergilmer #wolfsubzero #customrangehoods #customkitchens #customkitchendesign #rosewoodkitchens #stoneandtileworld #tailoredspaceskitchenandbath #charlestonkitchendesign #charlestonkitchendesigner

 Laura Design Company
Photo by Emily Kennedy Photo
Large cottage girl carpeted and white floor nursery photo in Chicago with pink walls
Large cottage girl carpeted and white floor nursery photo in Chicago with pink walls

Sponsored
Columbus, OH
Free consultation for landscape design!

Peabody Landscape Group
Franklin County's Reliable Landscape Design & Contracting

 Betty Wasserman Art & Interiors: The Hamptons
Modern luxury meets warm farmhouse in this Southampton home! Scandinavian inspired furnishings and light fixtures create a clean and tailored look, while the natural materials found in accent walls, casegoods, the staircase, and home decor hone in on a homey feel. An open-concept interior that proves less can be more is how we’d explain this interior. By accentuating the “negative space,” we’ve allowed the carefully chosen furnishings and artwork to steal the show, while the crisp whites and abundance of natural light create a rejuvenated and refreshed interior.
This sprawling 5,000 square foot home includes a salon, ballet room, two media rooms, a conference room, multifunctional study, and, lastly, a guest house (which is a mini version of the main house).


 Windward Construction
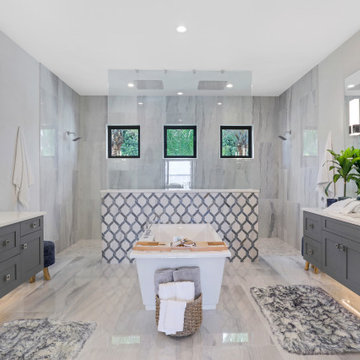
Primary bathroom with gray his and hers bathroom vanities, high-gloss tile floor,
oversized walk-in shower with dual flush mount rain heads, and a backlit glass wall that frames the bathtub.

Inspiration for a contemporary carpeted, gray floor and wallpaper bedroom remodel in Atlanta with gray walls

 Dynamic Outdoor Spaces
Example of a large trendy backyard stone and custom-shaped infinity hot tub design in Tampa

 Splash Pools & Construction
Located at the Toll Brothers Model Homes the Enclave at Yorba Linda. Toll Brothers envisioned a raised overflow pool with glass walls, allowing guests to see underwater from the outside. Extensive care was taken during the difficult design and build process to ensure that excellence was achieved and Toll Brothers was completely enamored with the results.
This pool features a very modern look with straight, clean lines, square columns and LED lights accenting the acrylic pool walls. The bar area touts an acrylic wall and in-pool bar stools, while the tile inside the pool matches the house, bringing continuity to the entire space.
An extreme amount of coordination was required for the 2.5 inch thick pieces of acrylic to fit perfectly within the slots on the columns while still maintaining the structural integrity of the pool. We were in continual communication with the structural engineer and acrylic manufacturer, ensuring that each piece fit perfectly. The completed acrylic walls were then craned over the house due to their weight.
With a vanishing edge on the front three sections and a negative edge along the back, it was absolutely imperative that the pool was perfectly level and that the water filtration system operated perfectly so that the flow was even over each wall. The water cascading over the front walls collects in a trough that ties into to the rear negative edge basin, where it recirculates back into the pool.
The rear negative edge was designed so as not to distract from the breathtaking view of the valley below, while the lounging deck overhangs the pool with a freestanding cover ensuring that the view is completely unobstructed.
An elegant piece of artwork frames the back of the pool, completing the look for this intriguing swimming pool.

Sponsored
Fredericksburg, OH

High Point Cabinets
Columbus' Experienced Custom Cabinet Builder | 4x Best of Houzz Winner

 Unique Landscapes and Custom Pools
The ledge stone accent wall adds a natural feel and provides continuity to all of the features in this outdoor living space.
Example of a mid-sized backyard stone patio design in Phoenix with a fire pit and a gazebo
Example of a mid-sized backyard stone patio design in Phoenix with a fire pit and a gazebo

 Whitney Kamman Photography
Living room - rustic concrete floor living room idea with brown walls and a ribbon fireplace
 User
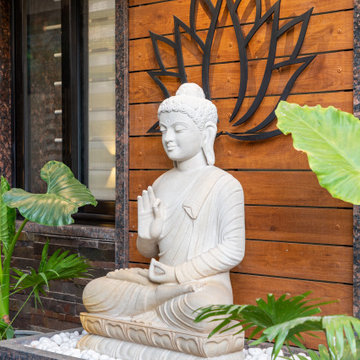
UserThe Statue of Buddha is very auspicious and a harbinger of good fortune. It's generally placed at the entrance of any house inviting a positive life force. The raised hand signifies a protective shield keeping negativities away, while the other asks for peace and overcomes fear.
The Lotus signifies creation and rebirth. Once a residence, the building saw the transformation of spaces, their environment and how the users grew in their emotions. Hence, this design tries to engage people in their immediate surroundings.

 Alka Pool Construction Ltd
A great contrast that makes an outdoor living space feel complete is the classic combination of a fire element with the cool and fresh swimming pool.
Photos Courtesy of View Point Construction Ltd.

Sponsored
Columbus, OH

Hope Restoration & General Contracting
Columbus Design-Build, Kitchen & Bath Remodeling, Historic Renovations

 Justin Doyle Homes
Now you have no excuse but to stay at home and work in this stunning arched ceiling office space. If you're feeling tired, this room leads directly off onto a screened porch area. This study features a sliding ladder with custom finished built-ins and spanning wooden beams.
 Betty Wasserman Art & Interiors: The Hamptons
Modern luxury meets warm farmhouse in this Southampton home! Scandinavian inspired furnishings and light fixtures create a clean and tailored look, while the natural materials found in accent walls, casegoods, the staircase, and home decor hone in on a homey feel. An open-concept interior that proves less can be more is how we’d explain this interior. By accentuating the “negative space,” we’ve allowed the carefully chosen furnishings and artwork to steal the show, while the crisp whites and abundance of natural light create a rejuvenated and refreshed interior.
This sprawling 5,000 square foot home includes a salon, ballet room, two media rooms, a conference room, multifunctional study, and, lastly, a guest house (which is a mini version of the main house).

 David Small Designs
Jason Hartog Photography
Open concept kitchen - large contemporary l-shaped light wood floor open concept kitchen idea in Toronto with an undermount sink, flat-panel cabinets, white cabinets, quartz countertops, gray backsplash, stainless steel appliances and an island
Open concept kitchen - large contemporary l-shaped light wood floor open concept kitchen idea in Toronto with an undermount sink, flat-panel cabinets, white cabinets, quartz countertops, gray backsplash, stainless steel appliances and an island
56