
Search results for "Negative" in Home Design Ideas
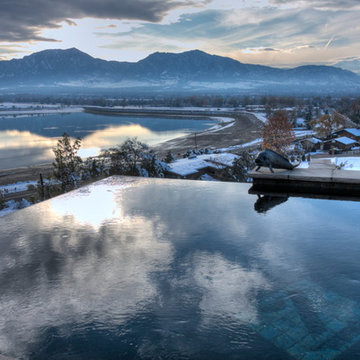

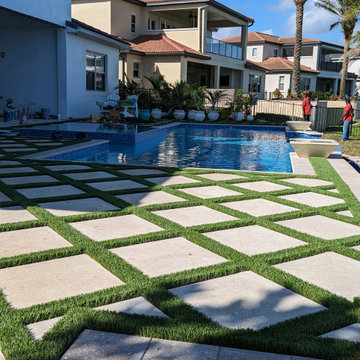
 Advanced Pool Design, Inc.
Hot tub - mid-sized backyard concrete paver and custom-shaped lap hot tub idea in Orlando
Find the right local pro for your project

 McCollum Studio Architects
Shoberg Homes- Contractor
Studio Seiders - Interior Design
Ryann Ford Photography, LLC
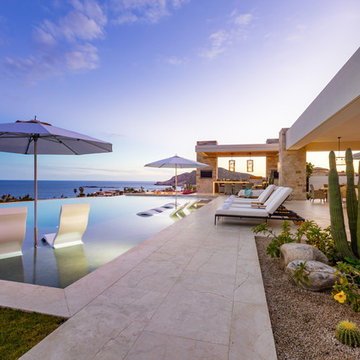
Trendy patio photo in Austin with a roof extension and a bbq area
Trendy patio photo in Austin with a roof extension and a bbq area
 Red Rock Design-Build and Red Rock Pools and Spas

Awesome large format all tile pool and deck. With negative edge and custom scuppers and fire feature. Deck is a 24"x24" textured porcelain tile and custom bullnose detail Pool floor is 12"x24" porcelain tile. Raised walls are sandblasted cast in place walls with huge cantilevers
Photos by Micheal Woodall

 Dig Your Garden Landscape Design
Lagoon-side property in the Bel Marin Keys, Novato, CA. Entertaining and enjoying the views were a primary design goal for this project. The project includes a large camaru deck with built-in seating. The concrete steps and pavers lead down to the water's edge. I included a sunken patio on one side and a beautiful Buddha statue on the other, surrounded by succulents and other low-water, contemporary plantings. I also used Dymondia ground cover to create a natural pathways within the garden.
This project was just completed. More photos will be included in Spring when the plantings fill in.
Photos: © Eileen Kelly, Landscape Designer, Dig Your Garden Landscape Design.
 KAHE Construction

Inspiration for a large tropical backyard concrete and rectangular infinity hot tub remodel in Hawaii

 User

UserThis basement remodeling project in Kansas, is part of a whole house remodel Kitchen and Bath Shop did recently. In this basement, we used quartz countertops, white shaker WellKraft cabinets, and hardwood flooring.
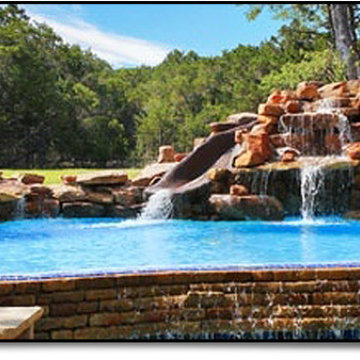
 Fossil Creek Pools
Example of a mid-sized mountain style backyard custom-shaped natural pool fountain design in Austin with decking

 saiman design, LLC - Shari Saiman
Linda McManus Images
Basement - mid-sized modern underground porcelain tile and gray floor basement idea in Philadelphia with gray walls and no fireplace
Basement - mid-sized modern underground porcelain tile and gray floor basement idea in Philadelphia with gray walls and no fireplace

 Urbanology Designs
Large trendy open concept light wood floor and beige floor living room photo in Dallas with white walls, a standard fireplace, a plaster fireplace and a wall-mounted tv
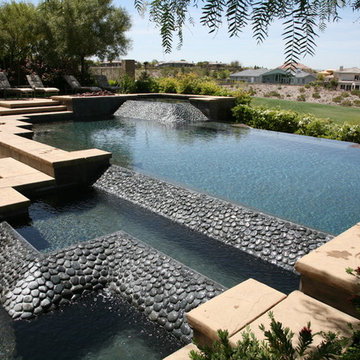
 Urbanology Designs
Check out our latest nursery room project for lifestyle influencer Dani Austin. Art deco meets Palm Springs baby! This room is full of whimsy and charm. Soft plush velvet, a feathery chandelier, and pale nit rug add loads of texture to this room. We could not be more in love with how it turned out!

 User

UserHuge elegant formal medium tone wood floor living room photo in Dallas with beige walls, a standard fireplace and no tv

 BwCollier Interior Design, BwC Studio, Inc
Inspiration for a large transitional light wood floor and beige floor enclosed dining room remodel in Houston with beige walls
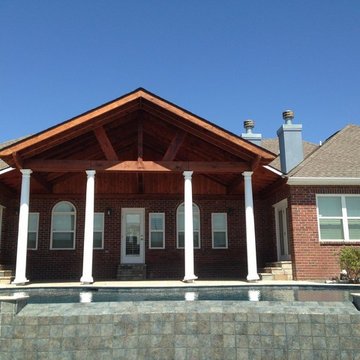
 Serenity Pools, LLC
Example of a mid-sized island style backyard brick and custom-shaped infinity hot tub design in New Orleans
56