
Search results for "Negative" in Home Design Ideas

 Artemis Landscape Architects, Inc.
Inspiration for a large traditional full sun front yard gravel driveway in New York for spring.



 Andrea Gary/Queen of Kerfuffle™
Example of a large trendy women's light wood floor and beige floor walk-in closet design in New York with flat-panel cabinets and white cabinets
Find the right local pro for your project
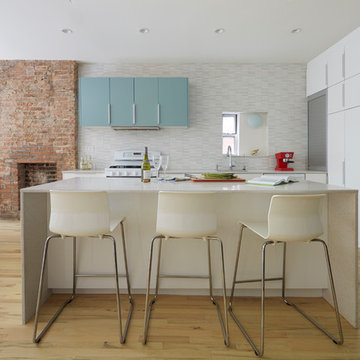
 Etelamaki Architecture
Mikiko Kikuyama
Inspiration for a contemporary l-shaped open concept kitchen remodel in New York with flat-panel cabinets, white cabinets, multicolored backsplash and an island
Inspiration for a contemporary l-shaped open concept kitchen remodel in New York with flat-panel cabinets, white cabinets, multicolored backsplash and an island

 Yates Flooring Center
Mid-sized mountain style vinyl floor living room photo in Austin with white walls, a standard fireplace, a stone fireplace and no tv

 Buffington Homes South Carolina
Inspiration for a mid-sized coastal backyard rectangular infinity pool remodel in Charleston with decking

 Hyde Park Renovations
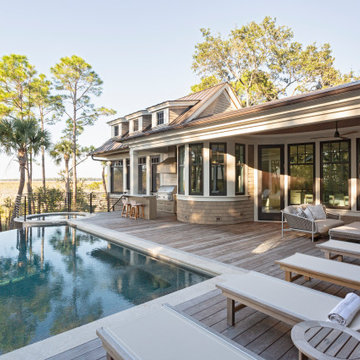
On this project, we were hired to build this home and outdoor space on the beautiful piece of property the home owners had previously purchased. To do this, we transformed the rugged lake view property into the Safety Harbor Oasis it is now. A few interesting components of this is having covered and uncovered outdoor lounging areas and a pool for further relaxation. Now our clients have a home, outdoor living spaces, and outdoor kitchen which fits their lifestyle perfectly and are proud to show off when hosting.
Photographer: Johan Roetz
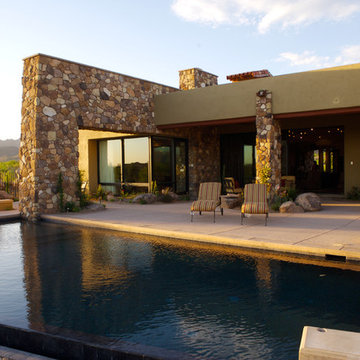
 McMahon Design Build, LLC
The thick stone wall engages the negative edge pool and helps define the deep-set patio. Photography by Daniel Snyder
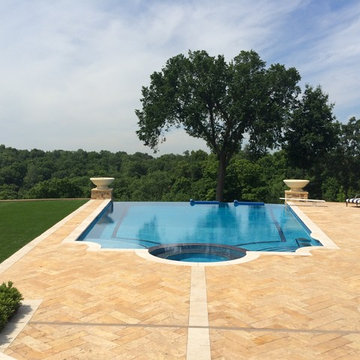
Example of a large trendy backyard rectangular and stone lap hot tub design in Phoenix
Example of a large trendy backyard rectangular and stone lap hot tub design in Phoenix

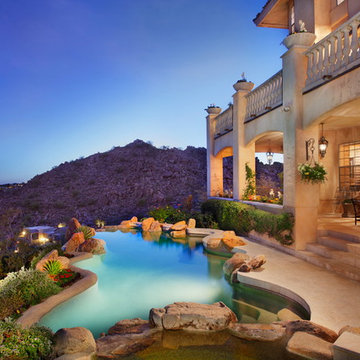
 Alexandra Lauren Interior Design
Water falls from spa to swimming pool to negative edge overlooking desert boulders.
Example of a tuscan custom-shaped natural pool design in Nashville
Example of a tuscan custom-shaped natural pool design in Nashville


 BiglarKinyan Design Planning Inc.
BiglarKinyan Design - Toronto
Family room - mid-sized transitional light wood floor family room idea in Toronto with white walls, a media wall and no fireplace
Family room - mid-sized transitional light wood floor family room idea in Toronto with white walls, a media wall and no fireplace

 Michael Fitzhugh Architect
Dietrich Floeter Photography
Example of a trendy gray tile drop-in bathtub design with a drop-in sink, flat-panel cabinets, dark wood cabinets and gray walls
Example of a trendy gray tile drop-in bathtub design with a drop-in sink, flat-panel cabinets, dark wood cabinets and gray walls


 Dreamhouse Enterprises
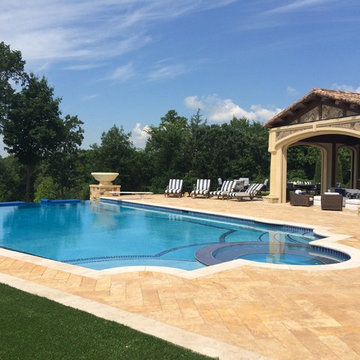
Note our custom-designed lighting solution!
Inspiration for a 1950s medium tone wood floor open concept kitchen remodel in Miami with a single-bowl sink, flat-panel cabinets, green cabinets, stainless steel appliances and an island
Inspiration for a 1950s medium tone wood floor open concept kitchen remodel in Miami with a single-bowl sink, flat-panel cabinets, green cabinets, stainless steel appliances and an island
 Keith Zars Pools

A stunning, lakefront contemporary outdoor space that exudes elegance and function with captivating views. The negative edge linear pool boasts an over-sized sun shelf with bubblers, a negative edge glass tiled spa, fire bowls, and a dramatic water feature that cascades off the cabana.
 KTS Group

Inspiration for a mid-sized transitional open concept marble floor foyer remodel in Miami with gray walls, no fireplace, a wall-mounted tv and a medium wood front door
 DKOR Interiors Inc.- Interior Designers Miami, FL

Functional Craft Room - Contemporary Twilight Residential Interior Design Project in Aventura, Florida by DKOR Interiors / Photos by Alexia Fodere
Inspiration for a contemporary kids' room remodel in Miami
Inspiration for a contemporary kids' room remodel in Miami


59