
Search results for "Neglected" in Home Design Ideas
 Naturescapes Landscape Specialists, Ltd
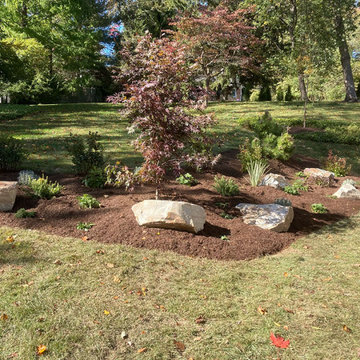
This client had recently moved into her “retirement home” and wanted to re-do and add on to the plantings for continual interest and beauty.
There were many areas to clean up and remove years of weeds and neglect. Once that was done, new areas were established for new beds & bio-soil and boulderettes were brought in for contrast & retaining purposes.
 Landis Architects | Builders
Greg Hadley
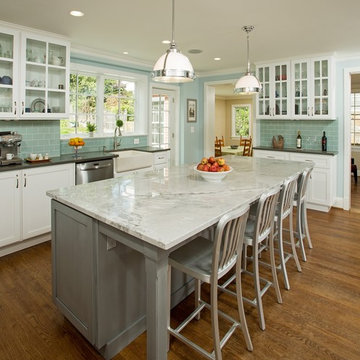
The biggest change to the first floor is the new kitchen. The existing kitchen, pantry, and dining room were three cramped rooms. We combined these three rooms to create one large beautiful kitchen and a mudroom that is central to the family’s everyday life.
The home did not have a great connection to the rear yard. We installed a door from the kitchen, as well as a sliding door in the new dining room to the right.
In order to be able to remove the bearing wall between the dining room and kitchen, we installed a steel beam with columns, all of which are hidden behind walls and in the ceiling.

 Verne Pershing, The Art of Gardening
These brave customers had recently moved into a home that had been neglected for many years. In order to give them the 4,500 sq. ft. lawn they wanted, we first had to install a 2500 gallon water storage tank, an automatic irrigation system, a 200' retaining wall, and then we planted 2100 sq. ft. of meadow grass sod & 2400 sq. ft. of traditional turf grass.
Find the right local pro for your project
 Newport Collaborative Architects

Richard Morris Hunt, the Dean of American Architecture, designed Le Chalet on Bellevue Avenue in Newport in 1870. Hunt chose the Stick Style for the 9,700 square-foot summer cottage after garnering significant attention for his Stick Style design of the Griswold House, now the NewportArt Museum. Hunt’s original plans for Le Chalet called for an ornate Stick Style edifice, extensive porches, cast iron roof cresting, and a large two-story carriage house. However, these plans, especially the interiors, were believed to be scaled back at the time of construction. Le Chalet had a succession of owners, each of whom made minor alterations to the home. When the clients purchased the property the house had lost significant detail on its east elevation, was in a neglected state and warranted a full renovation.
 Sire Design
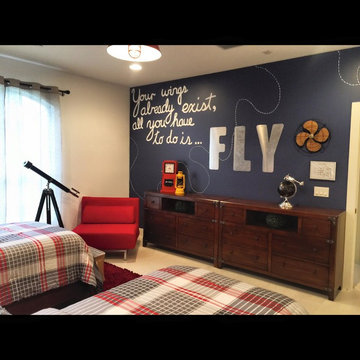
KIDSANCTUARY CAMPUS is a charitable organization in Palm Beach County committed to assisting children who have been removed from their homes because of abuse, neglect or abandonment. They are continuing to build a five acre residential facility with homes, an enrichment center and play areas. Palm Beach County graciously donated this land for our project. The campus includes 24-hour care and housing for the children who are considered the most vulnerable in the foster care system. KidSanctuary Campus brings in expert, professional foster parents who raise the children living in our homes. They provide comfort, security and consistency. It is often the first time these children are in such a safe, structured environment.
 Brandi Renee Designs
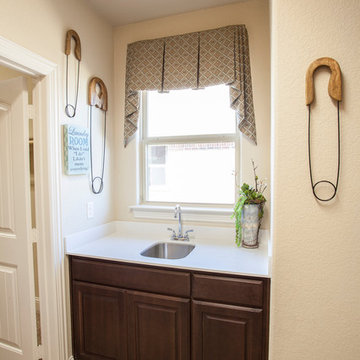
The use of safety pins as the laundry room decor is a clever way to dress up the space. Keeping it clean with a diamond valance is a fresh alternative to having nothing adorning this often neglected room in the house. Photo Credit: Samantha Day
 Trish Barmettler Designs
The couple that purchased this home, moved to Omaha from California. They loved the history of the neighborhood. It had been neglected for years, until someone came through before them and decided to flip it (and not very well). They had multiple spaces in the house they wished to renovate, while maintaining the original integrity of the home.
Their first goal was to convert an upstairs bathroom, bedroom, and hall space to a large master bath with two walk-in closets and large shower. We then changed the pitch of the outdoor porch roof of the back addition to accommodate a hot tub above, and connect an entrance to their newly renovated upstairs master bath/suite. We also had additional cabinetry made for a serving bar in the kitchen that was previously an empty space. The last space was a full hall bath that we took completely down to the studs and re-designed/built.
I would like to credit Bill Bolte Construction for taking my designs and the ideas laid out by the homeowners and turning them into an incredible reality.
 Goodman's Painting Service
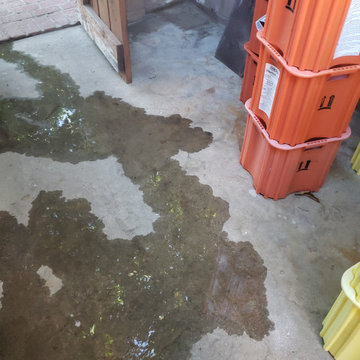
Neglected Garden bed and pool area resurfaced, cleaned and painted.
This is an example of a mid-sized traditional full sun backyard raised garden bed in Los Angeles for summer.
This is an example of a mid-sized traditional full sun backyard raised garden bed in Los Angeles for summer.
 Torrey Pines Landscape Co., Inc

 After decades of neglect left its yard overgrown with weeds and wild flora, we have painstakingly restored the landscapes back to a simple and beautiful state where old growth is enhanced by new additions.
 Aric Gitomer Architect LLC
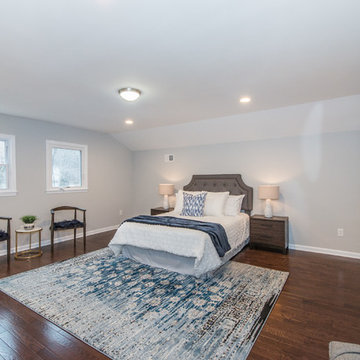
The Randolph flip is another successful project by an energetic client always looking to fix up a very uncared home and flip it to a lucky buyer. The end result is a very open clean house with many beautiful features. THis home had been neglected for years starting on the outside with very overgrown landscaping making it a very unfriendly looking home nobody would want to approach. We cleaned up the yard gave it some new bright siding. But the real magic happened on the inside by opening up the living room, kitchen and dining area creating a welcome and entertaining amenable space. We relocated the kitchen to give it a better flow and allowing for the kitchen to enlarge in size. Created a more friendly family room by refacing the fireplace in stone and giving everything a fresh look. Upstairs we expanded the master bedroom and gave it a beautiful master bathroom. Take a look and see the transformation!
Front door photography, llc
 Sustainable Design, LLC
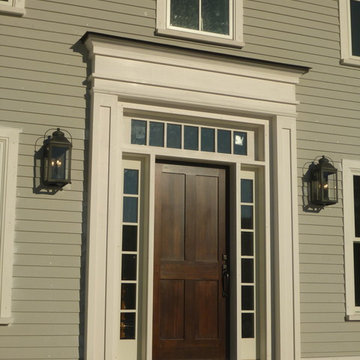
Custom designed new entry.
This neglected farmhouse has found a new family. Together we will undo the exterior muddling of the past, restore the interior spaces and create an amazing home for future generations to enjoy. As part of the process, we are improving the function, durability, energy efficiency and appearance of this home. We are converting a screen porch into a much-needed mudroom, air sealing the walls, increasing the insulation throughout, using resilient materials, and restoring the trim with classic details. Thanks to the amazing clients and excellent building crew, this restoration has been a truly rewarding process; transforming a village eyesore into a beautiful home.
 Custom Design & Construction
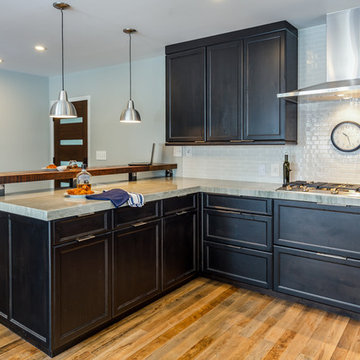
Our client approached us while he was in the process of purchasing his ½ lot detached unit in Hermosa Beach. He was drawn to a design / build approach because although he has great design taste, as a busy professional he didn’t have the time or energy to manage every detail involved in a home remodel. The property had been used as a rental unit and was in need of TLC. By bringing us onto the project during the purchase we were able to help assess the true condition of the home. Built in 1976, the 894 sq. ft. home had extensive termite and dry rot damage from years of neglect. The project required us to reframe the home from the inside out.
To design a space that your client will love you really need to spend time getting to know them. Our client enjoys entertaining small groups. He has a custom turntable and considers himself a mixologist. We opened up the space, space-planning for his custom turntable, to make it ideal for entertaining. The wood floor is reclaimed wood from manufacturing facilities. The reframing work also allowed us to make the roof a deck with an ocean view. The home is now a blend of the latest design trends and vintage elements and our client couldn’t be happier!
View the 'before' and 'after' images of this project at:
http://www.houzz.com/discussions/4189186/bachelors-whole-house-remodel-in-hermosa-beach-ca-part-1
http://www.houzz.com/discussions/4203075/m=23/bachelors-whole-house-remodel-in-hermosa-beach-ca-part-2
http://www.houzz.com/discussions/4216693/m=23/bachelors-whole-house-remodel-in-hermosa-beach-ca-part-3
Features: subway tile, reclaimed wood floors, quartz countertops, bamboo wood cabinetry, Ebony finish cabinets in kitchen
 Naturescapes Landscape Specialists, Ltd
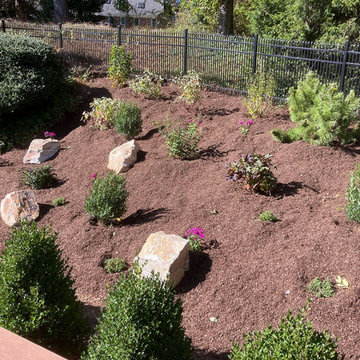
This client had recently moved into her “retirement home” and wanted to re-do and add on to the plantings for continual interest and beauty.
There were many areas to clean up and remove years of weeds and neglect. Once that was done, new areas were established for new beds & bio-soil and boulderettes were brought in for contrast & retaining purposes.
 Nathan James Construction Inc.
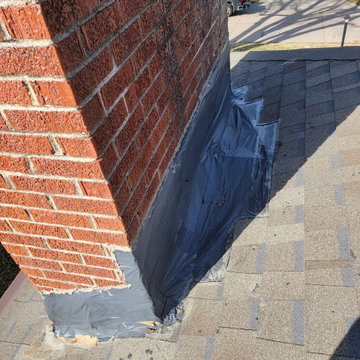
Here's a chimney that had been neglected for far too long. Roofers rarely assess & address the flashing needs of the chimney, and they typically just leave it.
In this case, the diverter had started leaking, leaving the original 70+ year old flashing on the house. We removed the original flashing & counter flashing. Then, we framed a larger diverter, and installed a custom fabricated diverter, colored to match.
Before & after pictures are outstanding!
 kimberly peck architect
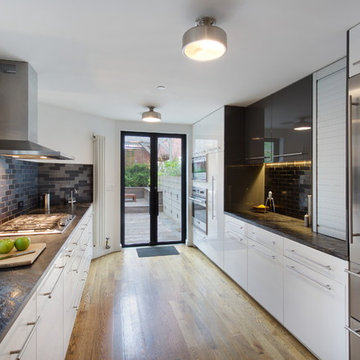
This Dutch Renaissance Revival style Brownstone located in a historic district of the Crown heights neighborhood of Brooklyn was built in 1899. The brownstone was converted to a boarding house in the 1950’s and experienced many years of neglect which made much of the interior detailing unsalvageable with the exception of the stairwell. Therefore the new owners decided to gut renovate the majority of the home, converting it into a four family home. The bottom two units are owner occupied, the design of each includes common elements yet also reflects the style of each owner. Both units have modern kitchens with new high end appliances and stone countertops. They both have had the original wood paneling restored or repaired and both feature large open bathrooms with freestanding tubs, marble slab walls and radiant heated concrete floors. The garden apartment features an open living/dining area that flows through the kitchen to get to the outdoor space. In the kitchen and living room feature large steel French doors which serve to bring the outdoors in. The garden was fully renovated and features a deck with a pergola. Other unique features of this apartment include a modern custom crown molding, a bright geometric tiled fireplace and the labyrinth wallpaper in the powder room. The upper two floors were designed as rental units and feature open kitchens/living areas, exposed brick walls and white subway tiled bathrooms.
 Goodman's Painting Service
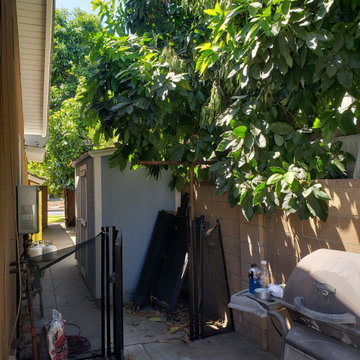
Neglected Garden bed and pool area resurfaced, cleaned and painted.
Photo of a mid-sized traditional full sun backyard raised garden bed in Los Angeles for summer.
Photo of a mid-sized traditional full sun backyard raised garden bed in Los Angeles for summer.
 Heartwood Kitchen and Bath

Ceilings have amazing decorating possibilities, and we should not neglect them. Throughout history, ceilings were embellished and were considered part of the walls. Somehow we ended up with plain white ceilings and it’s time to bring attention back to style. No matter what your style, whether Neo-Classical moldings or modern geometric shapes, ceilings add drama to your space. Even if it is painting it in a contrasting color, it is worth paying attention to this fifth wall.
#heartwoodkitchenandbath #kitchendesign
More design ideas: https://shop.heartwoodkitchen.ca
 Michael Nash Design, Build & Homes
2013 PROFESSIONAL REMODELER, SILVER AWARD WINNER, RESIDENTIAL KITCHEN
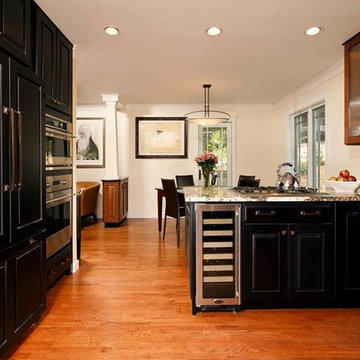
This 1970’s split-level single-family home in an upscale Arlington neighborhood had been neglected for years. With his surrounding neighbors all doing major exterior and interior remodeling, however, the owner decided it was time to renovate his property as well.
The home’s signature space is a kitchen that combines both form and function. Custom-made dark and light cherry cabinets are topped by exotic granite countertops. Prairie-style windows, wide plank hard wood floors and a tumbled stone backsplash complete the Arts & Crafts design.
Professional-grade appliances include a gas cooktop, double wall ovens and a large refrigerator/freezer with matching inset cabinet panels. The kitchen work triangle guarantees ultimate efficiency. Recessed lighting and a skylight assures adequate lighting in the space at all times.
 Amy Martin Landscape Design
Location: Cohasset, MA, USA
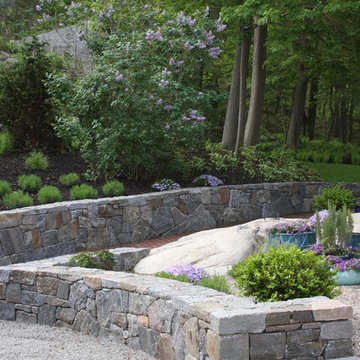
When my clients purchased this historic house, they saw that this garden held great potential, even though the property had been somewhat neglected. They wanted the new landscape to evoke the feeling of an Olde Maine house that time had forgotten. Sitting on the front veranda in the shade of the treasured Horse Chestnut and Maple trees that flank each side of the house, we explored the possibilities together.
The front yard sloped a bit too much for comfort, so we determined that building a stone wall in the middle would create a terrace, making both parts of the lawn more usable. Visions of parties and children's weddings came to mind. We put a set of elegant arching steps in the middle, leading down to the sunken garden.
Large, mature Rhododendrons were planted at the base of the Horse Chestnut and Maple trees just off the front veranda. Boxwoods undulate beneath the trees with Vinca as a ground cover.
Ticonderoga stone was used for the walls and steps, which was the closest match to the existing stone foundation. The exquisite masonry by Doug Brooks Masonry makes this staircase as elegant as a tiered wedding cake.
 Little Miracles Designs - Toronto
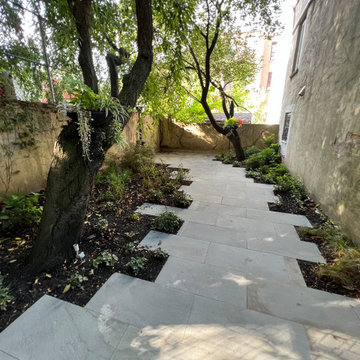
A neglected backyard in deep shade needed a redesign. Clean and usable garden was built full of shade tolerant perennials and shrubs. As this garden will mature in years to come it will provide owners with lush vegetation and plenty of room to entertain and play.
54