
Search results for "Negotiate" in Home Design Ideas

 Outdoor Lighting Perspectives Of New Jersey
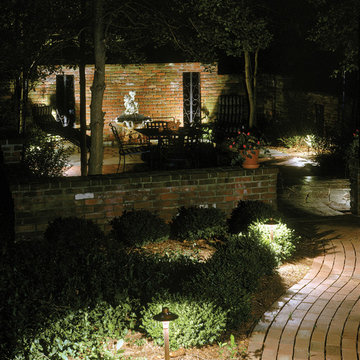
Mix of path lighting and reflective light bouncing back from the landscape lights creates a very welcoming, safe and easy to negotiate walkway.
This is an example of a mid-sized traditional partial sun backyard brick garden path in New York.
This is an example of a mid-sized traditional partial sun backyard brick garden path in New York.
 Outdoor Lighting Perspectives Of New Jersey

Pathway and landscape lighting gives these stone stairs the correct amount of illumination to be negotiated safely.
Example of a large classic staircase design in New York
Example of a large classic staircase design in New York
Find the right local pro for your project

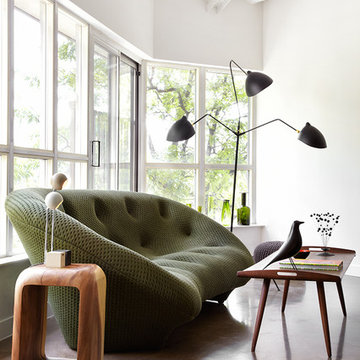

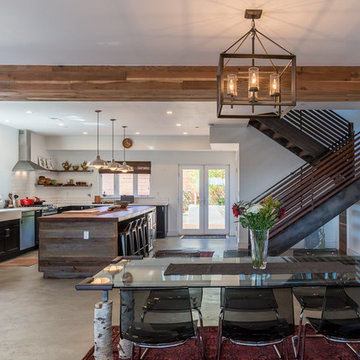
 Saikley Architects
This new, ground-up home was recently built atop the Richmond Hills.
Despite the beautiful site with its panoramic 270-degree view, the lot had been left undeveloped over the years due to its modest size and challenging approval issues. Saikley Architects handled the negotiations for County approvals, and worked closely with the owner-builder to create a 2,300 sq. ft., three bedroom, two-and-a-half bath family home that maximizes the site’s potential.
The first-time owner-builder is a landscape builder by trade, and Saikley Architects coordinated closely with for him on this spec home. Saikley Architects provided building design details which the owner then carried through in many unique interior design and furniture design details throughout the house.
Photo by Chi Chin Photography.
https://saikleyarchitects.com/portfolio/hilltop-contemporary/

 Décor Aid
When a family living in Singapore decided to purchase a New York City pied-à-terre, they settled on the historic Langham Place, a 60-floor building along 5th Ave which features a mixture of permanent residencies and 5-star hotel suites. Immediately after purchasing the condo, they reached out to Decor Aid, and tasked us with designing a home that would reflect their jet-setting lifestyle and chic sensibility.
Book Your Free In-Home Consultation
Connecting to the historic Tiffany Building at 404 5th Ave, the exterior of Langham Place is a combination of highly contemporary architecture and 1920’s art deco design. And with this highly unique architecture, came highly angular, outward leaning floor-to-ceiling windows, which would prove to be our biggest design challenge.
One of the apartment’s quirks was negotiating an uneven balance of natural light throughout the space. Parts of the apartment, such one of the kids’ bedrooms, feature floor-to-ceiling windows and an abundance of natural light, while other areas, such as one corner of the living room, receive little natural light.
By sourcing a combination of contemporary, low-profile furniture pieces and metallic accents, we were able to compensate for apartment’s pockets of darkness. A low-profile beige sectional from Room & Board was an obvious choice, which we complemented with a lucite console and a bronze Riverstone coffee table from Mitchell Gold+Bob Williams.
Circular tables were placed throughout the apartment in order to establish a design scheme that would be easy to walk through. A marble tulip table from Sit Down New York provides an opulent dining room space, without crowding the floor plan. The finishing touches include a sumptuous swivel chair from Safavieh, to create a sleek, welcoming vacation home for this international client.
 db Landscaping LLC
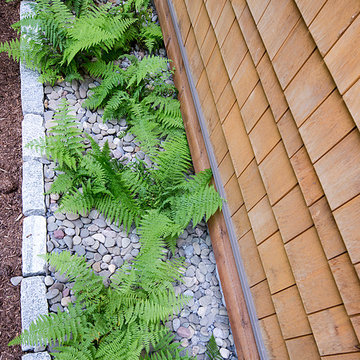
Access to the lake from this charming home required navigating a steep slope. db landscaping LLC was able to negotiate this terrain and provide comfortable lake access using oversized natural stone steps and landings that meander through native plant material. The upper patio space provides natural outdoor gathering space directly off the main living area and allows for a perched view of the lake beyond.
 Outdoor Lighting Perspectives Of New Jersey

Mix of path lighting and reflective light bouncing back from the landscape lights creates a very welcoming, safe and easy to negotiate walkway.
Design ideas for a mid-sized traditional partial sun backyard brick garden path in New York.
Design ideas for a mid-sized traditional partial sun backyard brick garden path in New York.
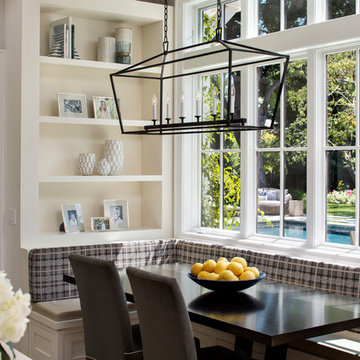
 Sullivan Design Studio
Bernard Andre
Inspiration for a transitional dining room remodel in San Francisco with beige walls
Inspiration for a transitional dining room remodel in San Francisco with beige walls
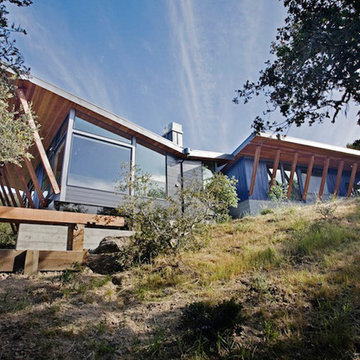
 Elements Architecture
The 3,200 sf. residence occupies a difficult portion of a northern sloped hillside, overlooking a verdant valley toward Castle Rock. The steep terrain necessitated a compartmentalized plan capable of negotiating the gentle hillock at the center of the site. A corridor/bridge spans between two pieces of the house, uniting living and sleeping spaces, and allowing an existing watercourse to flow essentially through the house unobstructed.
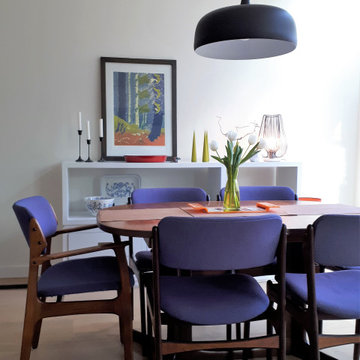
 Elizabeth Minish Design
The former occupant of this unit was happy to negotiate the sale of this rosewood and teak dining set that perfectly fit the space and its vibe. The purple upholstery of the chairs became a jumping off point for other colourful elements in this otherwise neutral space.
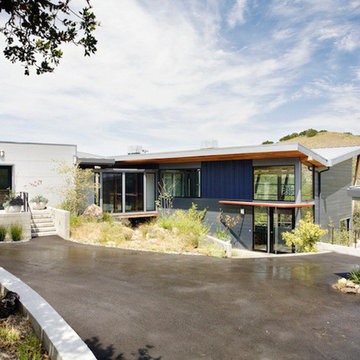 Elements Architecture
The 3,200 sf. residence occupies a difficult portion of a northern sloped hillside, overlooking a verdant valley toward Castle Rock. The steep terrain necessitated a compartmentalized plan capable of negotiating the gentle hillock at the center of the site. A corridor/bridge spans between two pieces of the house, uniting living and sleeping spaces, and allowing an existing watercourse to flow essentially through the house unobstructed.
 Saikley Architects
This new, ground-up home was recently built atop the Richmond Hills.
Despite the beautiful site with its panoramic 270-degree view, the lot had been left undeveloped over the years due to its modest size and challenging approval issues. Saikley Architects handled the negotiations for County approvals, and worked closely with the owner-builder to create a 2,300 sq. ft., three bedroom, two-and-a-half bath family home that maximizes the site’s potential.
The first-time owner-builder is a landscape builder by trade, and Saikley Architects coordinated closely with for him on this spec home. Saikley Architects provided building design details which the owner then carried through in many unique interior design and furniture design details throughout the house.
Photo by Chi Chin Photography.
https://saikleyarchitects.com/portfolio/hilltop-contemporary/
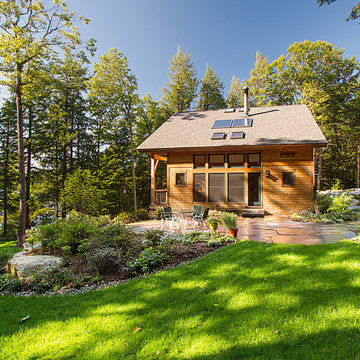 db Landscaping LLC
Access to the lake from this charming home required navigating a steep slope. db landscaping LLC was able to negotiate this terrain and provide comfortable lake access using oversized natural stone steps and landings that meander through native plant material. The upper patio space provides natural outdoor gathering space directly off the main living area and allows for a perched view of the lake beyond.
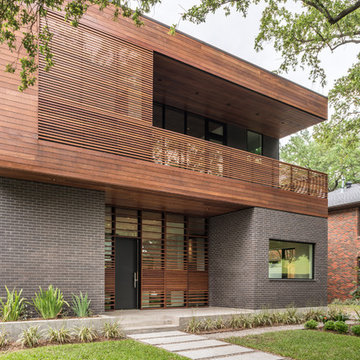
 CONTENT Architecture
The Kipling house is a new addition to the Montrose neighborhood. Designed for a family of five, it allows for generous open family zones oriented to large glass walls facing the street and courtyard pool. The courtyard also creates a buffer between the master suite and the children's play and bedroom zones. The master suite echoes the first floor connection to the exterior, with large glass walls facing balconies to the courtyard and street. Fixed wood screens provide privacy on the first floor while a large sliding second floor panel allows the street balcony to exchange privacy control with the study. Material changes on the exterior articulate the zones of the house and negotiate structural loads.
Photo by Peter Molick

 Johnson Squared Architecture + Planning
John Granen
Inspiration for a contemporary formal and open concept dark wood floor and brown floor living room remodel in Seattle with white walls, a ribbon fireplace and a stone fireplace
Inspiration for a contemporary formal and open concept dark wood floor and brown floor living room remodel in Seattle with white walls, a ribbon fireplace and a stone fireplace
 db Landscaping LLC
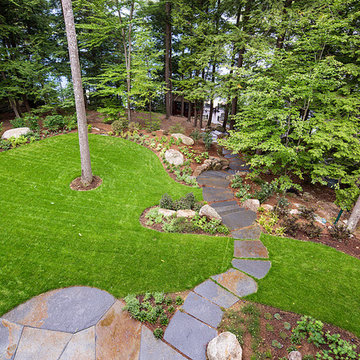
Access to the lake from this charming home required navigating a steep slope. db landscaping LLC was able to negotiate this terrain and provide comfortable lake access using oversized natural stone steps and landings that meander through native plant material. The upper patio space provides natural outdoor gathering space directly off the main living area and allows for a perched view of the lake beyond.
 Jennifer Ellison
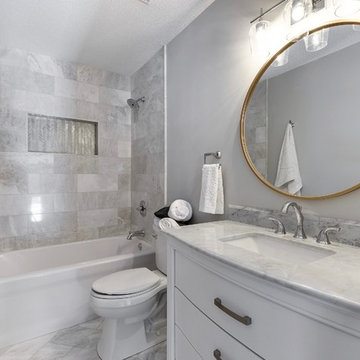
Pro Tip: Lowes will negotiate with you if there is some damage.. the vanity was slightly imperfect.. nothing our crew could'nt fix.. retail $475.00 with top ... we got it for $225.00. Worth a little haggle!!!
 Zaremba & Company
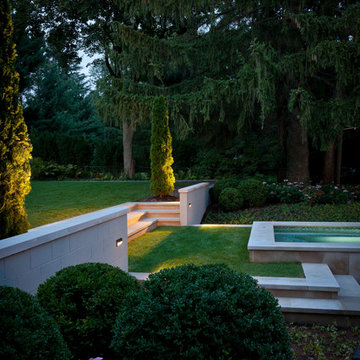
A lawn panel softens the sleek lines of the limestone coping and steps. Limestone walls negotiate the change in elevation.
Photo Credit: George Dzahristos
8