
Search results for "Negotiate" in Home Design Ideas
 Costello Fine Homes

Example of a small beach style open concept medium tone wood floor, brown floor and shiplap ceiling living room design in Boston with white walls, a standard fireplace and a brick fireplace
 Bradford Associates, LLC
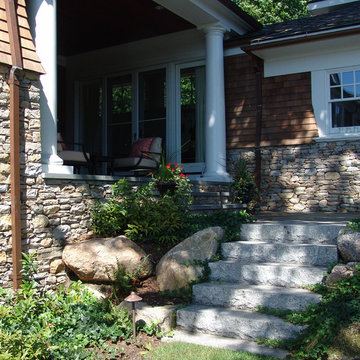
Granite steps negotiate the planted slope from the porch and upper patio to the yard below.
Mid-sized elegant stone back porch photo in Providence with a roof extension
Mid-sized elegant stone back porch photo in Providence with a roof extension
 Dragon Speed Design Group
Mark Sigler

Example of an eclectic white two-story exterior home design in Seattle
Example of an eclectic white two-story exterior home design in Seattle
Find the right local pro for your project
 Saikley Architects

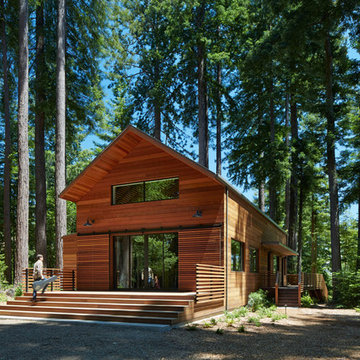
This new, ground-up home was recently built atop the Richmond Hills.
Despite the beautiful site with its panoramic 270-degree view, the lot had been left undeveloped over the years due to its modest size and challenging approval issues. Saikley Architects handled the negotiations for County approvals, and worked closely with the owner-builder to create a 2,300 sq. ft., three bedroom, two-and-a-half bath family home that maximizes the site’s potential.
The first-time owner-builder is a landscape builder by trade, and Saikley Architects coordinated closely with for him on this spec home. Saikley Architects provided building design details which the owner then carried through in many unique interior design and furniture design details throughout the house.
Photo by Chi Chin Photography.
https://saikleyarchitects.com/portfolio/hilltop-contemporary/
 Matilda Veneer
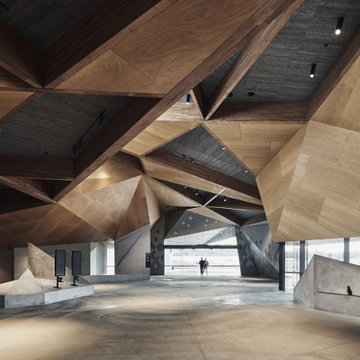
Get Matilda Veneer to finding solutions in design issues where aesthetics and advanced fire retardancy are non-negotiable as they have grown range over the past five years to include a solution for almost every application and The term ’structural’ is related specifically to the Australian Standard for structural plywood (AS 2269), which specifies the requirements for the manufacture, grading, finishing, and branding of structural plywood whereas Non structural plywood, sometimes referred to as interior plywood, which is mostly used for decorative and aesthetic finishes and applications, such as wall and ceiling linings.
 Steven Hill - Calgary Real Estate
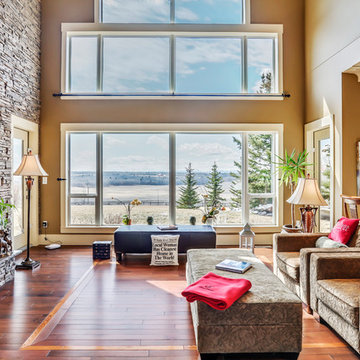
SOLD Beautiful Bearspaw Acreage! Very Proud to have reached a FIRM SALE on this Stunning Executive Acreage in Bearspaw!
This was a special listing - it belonged to my broker who entrusted me and my colleague with the listing. An honour to say the least (and a huge responsibility)!
We had very complicated negotiations (including competitive offers at one point), but finally crossed the finish line! SO HAPPY! Photo Credit To Zoon
 CONTENT Architecture
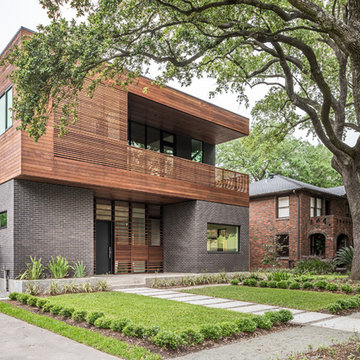
The Kipling house is a new addition to the Montrose neighborhood. Designed for a family of five, it allows for generous open family zones oriented to large glass walls facing the street and courtyard pool. The courtyard also creates a buffer between the master suite and the children's play and bedroom zones. The master suite echoes the first floor connection to the exterior, with large glass walls facing balconies to the courtyard and street. Fixed wood screens provide privacy on the first floor while a large sliding second floor panel allows the street balcony to exchange privacy control with the study. Material changes on the exterior articulate the zones of the house and negotiate structural loads.
Photo by Peter Molick

 Schwartz and Architecture
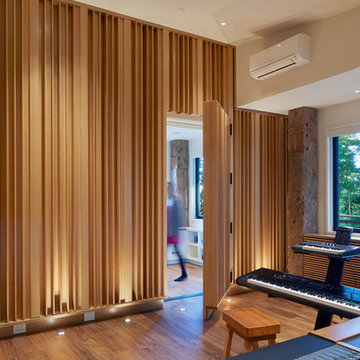
SaA was hired to design a state-of-the-art 2,100 sq ft recording studio and performance space. We negotiated the purchase and disassembly of a rural barn in upstate New York. The lumber was then graded and coded in Texas and shipped to our site for a modern-day barn-raising, deep within a Redwood grove. The studio is a part of a larger design for a family retreat, including five new or renovated buildings on this wooded 80-acre site.
Photo by Bruce Damonte
 CONTENT Architecture
The Kipling house is a new addition to the Montrose neighborhood. Designed for a family of five, it allows for generous open family zones oriented to large glass walls facing the street and courtyard pool. The courtyard also creates a buffer between the master suite and the children's play and bedroom zones. The master suite echoes the first floor connection to the exterior, with large glass walls facing balconies to the courtyard and street. Fixed wood screens provide privacy on the first floor while a large sliding second floor panel allows the street balcony to exchange privacy control with the study. Material changes on the exterior articulate the zones of the house and negotiate structural loads.
 Unity Home Group Spokane Valley
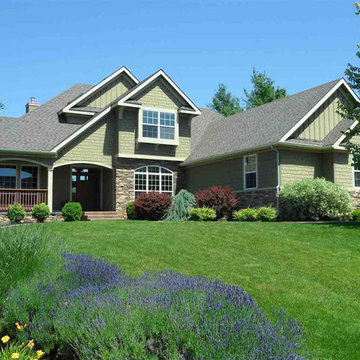
When it comes to negotiating a purchase offer, Spokane valley realtor make sure that you get the best price the market will allow. Unity Home Group Spokane Valley help you understand contract contingencies and details of the closing process, in addition to handling all the paperwork for you. Essentially, we're here to represent you throughout the entire selling process, and to make sure that your real estate transaction is a positive and profitable experience.

 Schwartz and Architecture
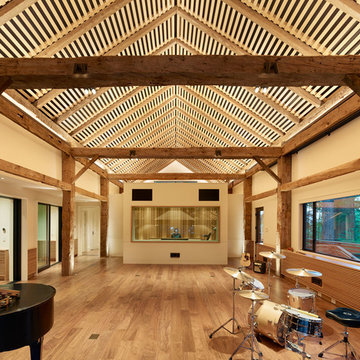
SaA was hired to design a state-of-the-art 2,100 sq ft recording studio and performance space. We negotiated the purchase and disassembly of a rural barn in upstate New York. The lumber was then graded and coded in Texas and shipped to our site for a modern-day barn-raising, deep within a Redwood grove. The studio is a part of a larger design for a family retreat, including five new or renovated buildings on this wooded 80-acre site.
Photo by Bruce Damonte
 Sigura Construction
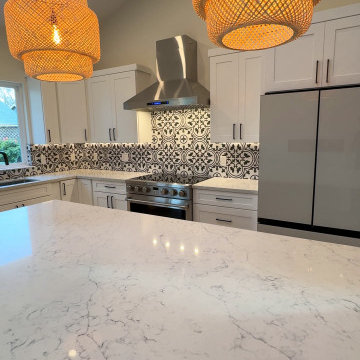
After a devastating electrical fire destroyed his home, Mr. Lee needed a reliable San Jose general contractor who could fully restore the property. Instead of coordinating multiple contractors, he chose Sigura Construction as a one-stop solution for fire restoration and remodeling. Sigura Construction also handled insurance negotiations, increasing the settlement from about $170,000 to nearly $650,000 so the project could be completed without compromise.
 Schwartz and Architecture
SaA was hired to design a state-of-the-art 2,100 sq ft recording studio and performance space. We negotiated the purchase and disassembly of a rural barn in upstate New York. The lumber was then graded and coded in Texas and shipped to our site for a modern-day barn-raising, deep within a Redwood grove. The studio is a part of a larger design for a family retreat, including five new or renovated buildings on this wooded 80-acre site.
Photo by Bruce Damonte
 Stage Coach Services LLC dba "The Stage Coach"

This house had been on the market for 11 months with no offers before the owners were convinced to stage it. They had moved out of state and left some old unwanted furniture pieces behind. The budget was very tiny and the house needed a lot of updating, so were had to be very careful about prioritizing every penny we spent. We finished staging on a Saturday. There was an open house on Sunday. A buyer surfaced at that open house. After a few days of negotiations, they were under contract by Tuesday. Strategic staging works!
 Saikley Architects
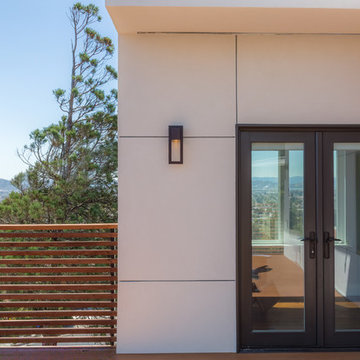
This new, ground-up home was recently built atop the Richmond Hills.
Despite the beautiful site with its panoramic 270-degree view, the lot had been left undeveloped over the years due to its modest size and challenging approval issues. Saikley Architects handled the negotiations for County approvals, and worked closely with the owner-builder to create a 2,300 sq. ft., three bedroom, two-and-a-half bath family home that maximizes the site’s potential.
The first-time owner-builder is a landscape builder by trade, and Saikley Architects coordinated closely with for him on this spec home. Saikley Architects provided building design details which the owner then carried through in many unique interior design and furniture design details throughout the house.
Photo by Chi Chin Photography.
https://saikleyarchitects.com/portfolio/hilltop-contemporary/
 User

UserRemoved and replaced roof with a Lifetime class 4 impact resistant roof. Color: Charcoal
Inspiration for a timeless two-story beige home design remodel in Dallas with a hip roof and a shingle roof
Inspiration for a timeless two-story beige home design remodel in Dallas with a hip roof and a shingle roof
 Sigura Construction
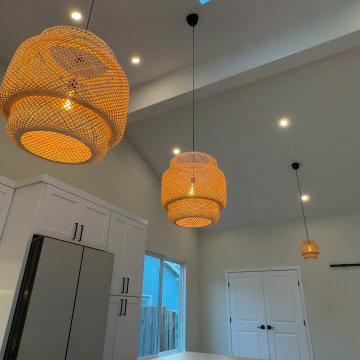
After a devastating electrical fire destroyed his home, Mr. Lee needed a reliable San Jose general contractor who could fully restore the property. Instead of coordinating multiple contractors, he chose Sigura Construction as a one-stop solution for fire restoration and remodeling. Sigura Construction also handled insurance negotiations, increasing the settlement from about $170,000 to nearly $650,000 so the project could be completed without compromise.
15