
Search results for "Neighbor" in Home Design Ideas

 Regenesis Ecological Design
A modern steel mesh fence contrasts with spring growth of Cotoneaster multiflorus
http://annacaitlinphotography.com/

 Olde Wood Ltd.
J. Albert Studios
Huge traditional brown two-story wood exterior home idea in Cleveland
Huge traditional brown two-story wood exterior home idea in Cleveland


Find the right local pro for your project

 Glenview Haus – Custom Doors & Wine Cellars
Don't let your interior doors be written off as some functional piece of hardware. Come to Glenview Haus and make your interior doors just as stunning as the rest of your home. Glenview Haus' Traditional Wood Interior Door Collection ensures that every door stands out with all the elegance and style. Our Traditional wooden doors are finely made by expert artisans and designed with all of your needs in mind.



 I\E\E Landscape Office
A beautiful enclosed courtyard with a perfect set of constraints. A serviceberry tree breaks up a concrete wall and a steel planter is very present but is efficient in scale leaving room for a a path between the house and the garage and a small patio.
(Work created by I\E\E founder Matt Olson for his former studio RO/LU)


 Jonathan Keep Landscape Design
Euonymus Growing on a Stainless Steel Cable Trellis Over a Weathered Cedar Fence
This is an example of a contemporary landscaping in Boston.
This is an example of a contemporary landscaping in Boston.

 Chuck B Edwards Landscape Architecture & 3D
Smoke Bush with stone
photo 2017
Inspiration for a huge traditional front yard landscaping in Boise.
Inspiration for a huge traditional front yard landscaping in Boise.



 ZODEGA | TIS
Custom trellis on neighboring fence is a great way to hide, or spruce up, an unsightly fence that cannot be demolished or replaced.
Inspiration for a small contemporary partial sun backyard landscaping in Houston for spring.
Inspiration for a small contemporary partial sun backyard landscaping in Houston for spring.

 Simpson Door Company
Simpson Door Company - #7427 with heavy rain glass
Example of a trendy home design design in Seattle
Example of a trendy home design design in Seattle

 Attraction Lights
Frank Lloyd Wright inspired design! Design adaptations and photos by Attraction Lights, Lyle Braund
This is an example of a craftsman landscaping in Minneapolis.
This is an example of a craftsman landscaping in Minneapolis.

 Siding & Windows Group Ltd
Siding & Windows Group installed James Hardie Premium Artisan Siding in ColorPlus Technology Color Iron Gray and Hardie Artisan Accent Trim in ColorPlus Technology Color Arctic White. Replaced Windows with Marvin Ultimate Wood Windows. Siding and Windows was installed on the rear addition located in Chicago, IL.
 ornamental land design
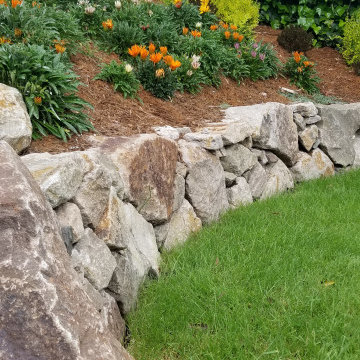
This view showcases the beautiful curve of the retaining wall at the back of the grassy terrace, which together with the sturdy boulder wall at its front, defines the lawn with natural, flowing lines. The boulder walls provide essential structural support for the hillside while adding rustic beauty and texture. A carefully chosen mix of shrubs and flowering perennials brings seasonal color and softness, balancing the strong stone elements. Structure and beauty, working together.

 Opal Exteriors
Close up of Mastic vinyl siding in the English Wedgewood color.
Mid-sized elegant blue two-story vinyl gable roof photo in Chicago with a shingle roof
Mid-sized elegant blue two-story vinyl gable roof photo in Chicago with a shingle roof
 Kitchen & Bath Concepts of Pittsburgh
Simone and Associates
Home design - zen u-shaped home design idea with a drop-in sink, recessed-panel cabinets, light wood cabinets, copper countertops, green backsplash, stone slab backsplash, black appliances and an island
Home design - zen u-shaped home design idea with a drop-in sink, recessed-panel cabinets, light wood cabinets, copper countertops, green backsplash, stone slab backsplash, black appliances and an island

 Topeka Landscape, Inc.
Celtik stone retaining wall with landscaping.
Design ideas for a large traditional front yard retaining wall landscape.
Design ideas for a large traditional front yard retaining wall landscape.
7