
Search results for "Neighborhood surrounding" in Home Design Ideas
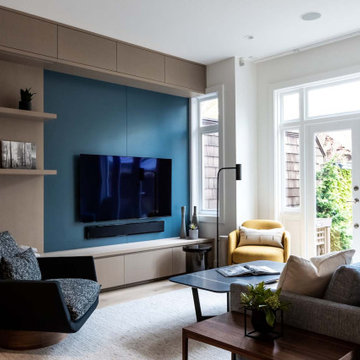
 Hungerford Interior Design
Arbutus Ridge, Vancouver · Family home · Main floor renovation · Completed 2024
This modern home renovation in Vancouver’s Arbutus Ridge neighbourhood reconfigured a main floor of small rooms into a flowing, open-concept layout connecting the living room, kitchen and great room. A refined marble fireplace replaces the original oversized brick surround, and sculptural furniture in cobalt blue and raspberry adds vibrancy against warm oak floors. Custom cabinetry adds vertical storage and a built-in window bench, and the kitchen includes a hidden breakfast niche and an island with a dining extension.
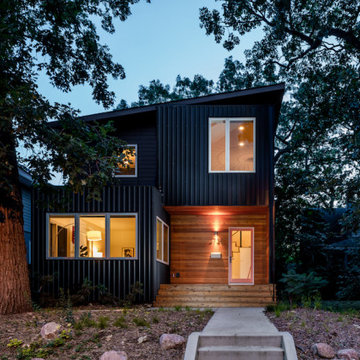
 Shelter Architecture
This modern black exterior exaggerates the warm wood tones and coziness felt from the inside of the home. Though the overall style of this home is very contemporary, its small scale ensures an appropriate fit within the surrounding neighborhood.

 Old Town Design Group
Glen Oaks of Carmel is one of the newest neighborhoods, located in the northwest quadrant. Residents of Glen Oaks are close to Carmel schools, parks, shopping, and restaurants. Two lakes surrounded by acres of wooded preserves and walking trails give this community a natural feel.
Find the right local pro for your project
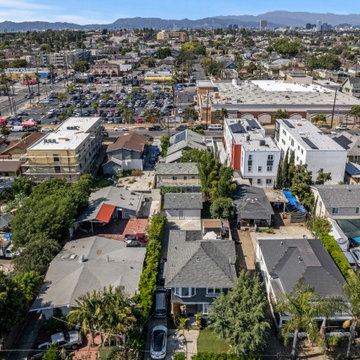
 Go ADU Construction
This aerial view captures a detached garage conversion into a compact backyard ADU nestled within a dense suburban neighborhood. Surrounded by residential rooftops, lush green trees, and distant urban skylines under a hazy blue sky, the setting highlights efficient infill housing design in a bustling city.
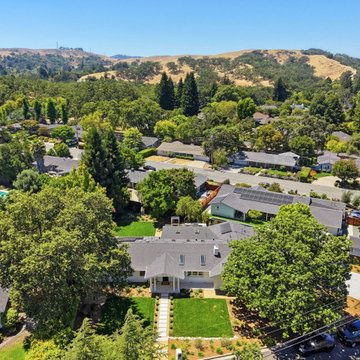
 Bay Home Remodeling
This aerial view showcases a comprehensive house addition and full home remodel, featuring a dark shingle roof, white exterior walls, and sprawling green lawns. Surrounded by mature trees and scenic hills, the updated property integrates modern architectural extensions with the existing suburban neighborhood landscape.
 Hungerford Interior Design
Arbutus Ridge, Vancouver · Family home · Main floor renovation · Completed 2024
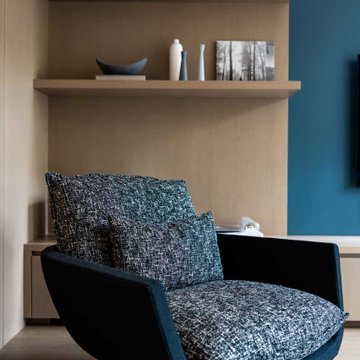
This modern home renovation in Vancouver’s Arbutus Ridge neighbourhood reconfigured a main floor of small rooms into a flowing, open-concept layout connecting the living room, kitchen and great room. A refined marble fireplace replaces the original oversized brick surround, and sculptural furniture in cobalt blue and raspberry adds vibrancy against warm oak floors. Custom cabinetry adds vertical storage and a built-in window bench, and the kitchen includes a hidden breakfast niche and an island with a dining extension.
 Hungerford Interior Design
Arbutus Ridge, Vancouver · Family home · Main floor renovation · Completed 2024
This modern home renovation in Vancouver’s Arbutus Ridge neighbourhood reconfigured a main floor of small rooms into a flowing, open-concept layout connecting the living room, kitchen and great room. A refined marble fireplace replaces the original oversized brick surround, and sculptural furniture in cobalt blue and raspberry adds vibrancy against warm oak floors. Custom cabinetry adds vertical storage and a built-in window bench, and the kitchen includes a hidden breakfast niche and an island with a dining extension.

Sponsored
Columbus, OH

Structural Remodeling
Franklin County's Heavy Timber Specialists | Best of Houzz 2020!

 Bellingham Bay Builders
Winner of Department of Energy's 2019 Housing Innovation Awards. This detached accessory dwelling unit (DADU) in the Greenlake neighborhood of Seattle is the perfect little getaway. With high ceilings, an open staircase looking down at the living space, and a yard surrounded by greenery, you feel as if you're in a garden cottage in the middle of the city. This detached accessory dwelling unit (DADU) in the Greenlake neighborhood of Seattle is the perfect little getaway. With high ceilings, an open staircase looking down at the living space, and a yard surrounded by greenery, you feel as if you're in a garden cottage in the middle of the city.
Photography by Robert Brittingham
 Bellingham Bay Builders
Winner of Department of Energy's 2019 Housing Innovation Awards. This detached accessory dwelling unit (DADU) in the Greenlake neighborhood of Seattle is the perfect little getaway. With high ceilings, an open staircase looking down at the living space, and a yard surrounded by greenery, you feel as if you're in a garden cottage in the middle of the city. This detached accessory dwelling unit (DADU) in the Greenlake neighborhood of Seattle is the perfect little getaway. With high ceilings, an open staircase looking down at the living space, and a yard surrounded by greenery, you feel as if you're in a garden cottage in the middle of the city.
Photography by Robert Brittingham
 Bellingham Bay Builders
Winner of Department of Energy's 2019 Housing Innovation Awards. This detached accessory dwelling unit (DADU) in the Greenlake neighborhood of Seattle is the perfect little getaway. With high ceilings, an open staircase looking down at the living space, and a yard surrounded by greenery, you feel as if you're in a garden cottage in the middle of the city. This detached accessory dwelling unit (DADU) in the Greenlake neighborhood of Seattle is the perfect little getaway. With high ceilings, an open staircase looking down at the living space, and a yard surrounded by greenery, you feel as if you're in a garden cottage in the middle of the city.
Photography by Robert Brittingham

 Norton Homes
Exceptional custom-built 1 ½ story walkout home on a premier cul-de-sac site in the Lakeview neighborhood. Tastefully designed with exquisite craftsmanship and high attention to detail throughout.
Offering main level living with a stunning master suite, incredible kitchen with an open concept and a beautiful screen porch showcasing south facing wooded views. This home is an entertainer’s delight with many spaces for hosting gatherings. 2 private acres and surrounded by nature.

 Estes Builders
 is an award winning home designer and home builder serving Western Washington state since 1989.
Estes Builders designs and builds new homes in Port Angeles, Sequim, Port Townsend, Kingston, Hansville, Poulsbo, Bainbridge Island, Bremerton, Silverdale, Port Orchard and surrounding Clallam and Kitsap Peninsula neighborhoods.
 Estes Builders
 is an award winning home designer and home builder serving Western Washington state since 1989.
Estes Builders designs and builds new homes in Port Angeles, Sequim, Port Townsend, Kingston, Hansville, Poulsbo, Bainbridge Island, Bremerton, Silverdale, Port Orchard and surrounding Clallam and Kitsap Peninsula neighborhoods.

Sponsored
Columbus, OH

Snider & Metcalf Interior Design, LTD
Leading Interior Designers in Columbus, Ohio & Ponte Vedra, Florida
 Estes Builders
 is an award winning home designer and home builder serving Western Washington state since 1989.
Estes Builders designs and builds new homes in Port Angeles, Sequim, Port Townsend, Kingston, Hansville, Poulsbo, Bainbridge Island, Bremerton, Silverdale, Port Orchard and surrounding Clallam and Kitsap Peninsula neighborhoods.
 Estes Builders
 is an award winning home designer and home builder serving Western Washington state since 1989.
Estes Builders designs and builds new homes in Port Angeles, Sequim, Port Townsend, Kingston, Hansville, Poulsbo, Bainbridge Island, Bremerton, Silverdale, Port Orchard and surrounding Clallam and Kitsap Peninsula neighborhoods.
 Robert Saladoff, Architect
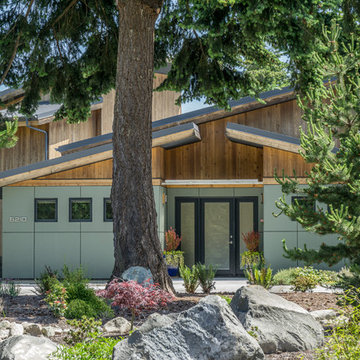
Direct street view of the front garden and house entry, highlighting mix of natural materials and gentle roof slopes that mimic the surrounding property and neighborhood.

 Neighborhood Building & Remodeling Co.
View from the doorway. A great angled look into this traditional bathroom with marble like tile throughout and custom vanity.
Tub/shower combo - small traditional master gray tile and ceramic tile ceramic tile tub/shower combo idea in Minneapolis with shaker cabinets, medium tone wood cabinets, beige walls, a vessel sink and quartzite countertops
Tub/shower combo - small traditional master gray tile and ceramic tile ceramic tile tub/shower combo idea in Minneapolis with shaker cabinets, medium tone wood cabinets, beige walls, a vessel sink and quartzite countertops


 Norton Homes
Exceptional custom-built 1 ½ story walkout home on a premier cul-de-sac site in the Lakeview neighborhood. Tastefully designed with exquisite craftsmanship and high attention to detail throughout.
Offering main level living with a stunning master suite, incredible kitchen with an open concept and a beautiful screen porch showcasing south facing wooded views. This home is an entertainer’s delight with many spaces for hosting gatherings. 2 private acres and surrounded by nature.
 Homes In Frame
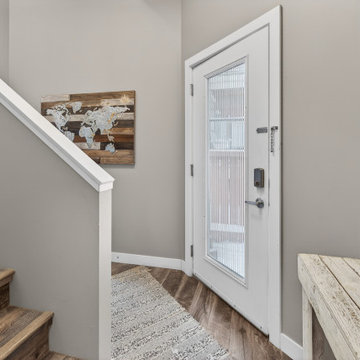
Nestled among the historic character homes of Crescentwood, this residence offers a striking contemporary counterpoint to its traditional surroundings. Built in 2014, the townhouse moves away from the compartmentalized layouts of the past, favoring a sun-drenched, open-concept design defined by clean lines and neutral tones.
The interior feels effortlessly modern, featuring sleek white shaker cabinetry, quartz surfaces, and a central open staircase that enhances the sense of vertical space. With a versatile loft-style den and multiple private decks, it functions as a quiet, low-maintenance sanctuary hidden within the mature tree canopy of this established Winnipeg neighbourhood.
 Homes In Frame
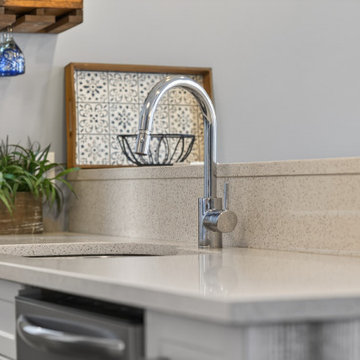
Nestled among the historic character homes of Crescentwood, this residence offers a striking contemporary counterpoint to its traditional surroundings. Built in 2014, the townhouse moves away from the compartmentalized layouts of the past, favoring a sun-drenched, open-concept design defined by clean lines and neutral tones.
The interior feels effortlessly modern, featuring sleek white shaker cabinetry, quartz surfaces, and a central open staircase that enhances the sense of vertical space. With a versatile loft-style den and multiple private decks, it functions as a quiet, low-maintenance sanctuary hidden within the mature tree canopy of this established Winnipeg neighbourhood.
43