
Search results for "Neighborhood surrounding" in Home Design Ideas
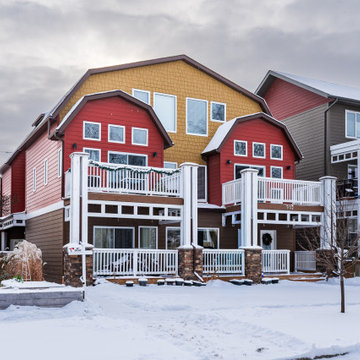
 Homes In Frame
Nestled among the historic character homes of Crescentwood, this residence offers a striking contemporary counterpoint to its traditional surroundings. Built in 2014, the townhouse moves away from the compartmentalized layouts of the past, favoring a sun-drenched, open-concept design defined by clean lines and neutral tones.
The interior feels effortlessly modern, featuring sleek white shaker cabinetry, quartz surfaces, and a central open staircase that enhances the sense of vertical space. With a versatile loft-style den and multiple private decks, it functions as a quiet, low-maintenance sanctuary hidden within the mature tree canopy of this established Winnipeg neighbourhood.

 Hungerford Interior Design
Arbutus Ridge, Vancouver · Family home · Main floor renovation · Completed 2024
This modern home renovation in Vancouver’s Arbutus Ridge neighbourhood reconfigured a main floor of small rooms into a flowing, open-concept layout connecting the living room, kitchen and great room. A refined marble fireplace replaces the original oversized brick surround, and sculptural furniture in cobalt blue and raspberry adds vibrancy against warm oak floors. Custom cabinetry adds vertical storage and a built-in window bench, and the kitchen includes a hidden breakfast niche and an island with a dining extension.
 Hungerford Interior Design
Arbutus Ridge, Vancouver · Family home · Main floor renovation · Completed 2024
This modern home renovation in Vancouver’s Arbutus Ridge neighbourhood reconfigured a main floor of small rooms into a flowing, open-concept layout connecting the living room, kitchen and great room. A refined marble fireplace replaces the original oversized brick surround, and sculptural furniture in cobalt blue and raspberry adds vibrancy against warm oak floors. Custom cabinetry adds vertical storage and a built-in window bench, and the kitchen includes a hidden breakfast niche and an island with a dining extension.
Find the right local pro for your project
 Hungerford Interior Design
Arbutus Ridge, Vancouver · Family home · Main floor renovation · Completed 2024
This modern home renovation in Vancouver’s Arbutus Ridge neighbourhood reconfigured a main floor of small rooms into a flowing, open-concept layout connecting the living room, kitchen and great room. A refined marble fireplace replaces the original oversized brick surround, and sculptural furniture in cobalt blue and raspberry adds vibrancy against warm oak floors. Custom cabinetry adds vertical storage and a built-in window bench, and the kitchen includes a hidden breakfast niche and an island with a dining extension.

 Barnett Homes
This distinct home is defined by its asymmetrical facade, long, horizontal lines, and a minimalist interior that blurs typical lines of spatial design with one large open palette. The thoughtfully selected finishes and features create a cohesive and uncluttered environment. To complete the experience, the exterior rooftop spaces provide unobstructed views of the city, an almost surreal panoramic celebrating the architectural diversity of the surrounding neighborhood.
 M-Squared Contracting Inc.
Nestled within an established west-end enclave, this transformation is both contemporary yet traditional—in keeping with the surrounding neighbourhood's aesthetic. A family home is refreshed with a spacious master suite, large, bright kitchen suitable for both casual gatherings and entertaining, and a sizeable rear addition. The kitchen's crisp, clean palette is the perfect neutral foil for the handmade backsplash, and generous floor-to-ceiling windows provide a vista to the lush green yard and onto the Humber ravine. The rear 2-storey addition is blended seamlessly with the existing home, revealing a new master suite bedroom and sleek ensuite with bold blue tiling. Two additional additional bedrooms were refreshed to update juvenile kids' rooms to more mature finishes and furniture—appropriate for young adults.

 John Wieland Homes and Neighborhoods
The bright and spacious Great Room of our Melbourne Designer Model at WoodCreek is perfect for relaxing or entertaining your guests.
Hardwood Flooring: Bellevue Ryman by Shaw
Fireplace Surround: Carrara White Marble with Platinum Grout by Daltile

Sponsored
Columbus, OH

Wannemacher Interiors
Customized Award-Winning Interior Design Solutions in Franklin Cnty OH

 Pratt Homes
Inspiration for a mid-sized craftsman open concept medium tone wood floor living room remodel in Minneapolis with a standard fireplace, a stone fireplace and a media wall

 Quality Craftsman, Inc
This outdoor entertaining area features a cast-stone hearth and mantel surrounding a wood-burning fireplace. Slurried brick walls and archways form the exterior of the space. The ceiling is accented with knotty alderwood beams and the flooring is calico block stone which surrounds the pool as well. The serving bar and grill area is made of chopped block leuters stone and features a stainless steel gas grill, mini fridge and trash receptacle.
Quality Craftsman Inc is an award-winning Dallas remodeling contractor specializing in kitchen remodeling, bathroom remodeling, room additions and complete home renovations integrating contemporary stylings and features into existing homes in neighborhoods throughout North Dallas. How can we help improve your living space?

 Harold Leidner Landscape Architects
This spectacular French estate and gardens is located in the prestigious Preston Hollow neighborhood of Dallas, Texas. The dramatic architecture is surrounded by expansive grounds and lushly planted gardens. The property features a grand entrance and decorative gates, a private lake, luxury pool with glass tile finish, tennis routs, bocce court, putting green, walking paths and fire pit.

 Norton Homes
Exceptional custom-built 1 ½ story walkout home on a premier cul-de-sac site in the Lakeview neighborhood. Tastefully designed with exquisite craftsmanship and high attention to detail throughout.
Offering main level living with a stunning master suite, incredible kitchen with an open concept and a beautiful screen porch showcasing south facing wooded views. This home is an entertainer’s delight with many spaces for hosting gatherings. 2 private acres and surrounded by nature.

 Estes Builders
 is an award winning home designer and home builder serving Western Washington state since 1989.
Estes Builders designs and builds new homes in Port Angeles, Sequim, Port Townsend, Kingston, Hansville, Poulsbo, Bainbridge Island, Bremerton, Silverdale, Port Orchard and surrounding Clallam and Kitsap Peninsula neighborhoods.
 Estes Builders
 is an award winning home designer and home builder serving Western Washington state since 1989.
Estes Builders designs and builds new homes in Port Angeles, Sequim, Port Townsend, Kingston, Hansville, Poulsbo, Bainbridge Island, Bremerton, Silverdale, Port Orchard and surrounding Clallam and Kitsap Peninsula neighborhoods.



 Arbordale Landscaping Ltd
Stepping stones in a minimal gravel paved area lead past two lounge chairs to the intimate dining area. The herringbone-patterned limestone patio dissipates into a lush planting bed filled with loose swaths of shade-loving perennials and seasonal bulbs. Beech hedging, and formal clipped evergreens, surround the space and provide privacy, structure and winter interest to the garden. On axis to the main interior living space of the home, the fountain, is the focal point of the garden. A limestone water wall featuring an engraved pattern of fallen Honey Locust leaves nods to the centrally located mature Honey Locust tree that anchors the garden. Water, flowing down the wall, falls a short distance into a pool with a submerged limestone panel. The light noise of the falling water helps soften the sounds of the bustling downtown neighbourhood, creating a tranquil back drop for living and entertaining.
 Barnett Homes
This distinct home is defined by its asymmetrical facade, long, horizontal lines, and a minimalist interior that blurs typical lines of spatial design with one large open palette. The thoughtfully selected finishes and features create a cohesive and uncluttered environment. To complete the experience, the exterior rooftop spaces provide unobstructed views of the city, an almost surreal panoramic celebrating the architectural diversity of the surrounding neighborhood.
 Barnett Homes
This distinct home is defined by its asymmetrical facade, long, horizontal lines, and a minimalist interior that blurs typical lines of spatial design with one large open palette. The thoughtfully selected finishes and features create a cohesive and uncluttered environment. To complete the experience, the exterior rooftop spaces provide unobstructed views of the city, an almost surreal panoramic celebrating the architectural diversity of the surrounding neighborhood.
 Norton Homes
Exceptional custom-built 1 ½ story walkout home on a premier cul-de-sac site in the Lakeview neighborhood. Tastefully designed with exquisite craftsmanship and high attention to detail throughout.
Offering main level living with a stunning master suite, incredible kitchen with an open concept and a beautiful screen porch showcasing south facing wooded views. This home is an entertainer’s delight with many spaces for hosting gatherings. 2 private acres and surrounded by nature.

Sponsored
Columbus, OH

Structural Remodeling
Franklin County's Heavy Timber Specialists | Best of Houzz 2020!
 Barnett Homes
This distinct home is defined by its asymmetrical facade, long, horizontal lines, and a minimalist interior that blurs typical lines of spatial design with one large open palette. The thoughtfully selected finishes and features create a cohesive and uncluttered environment. To complete the experience, the exterior rooftop spaces provide unobstructed views of the city, an almost surreal panoramic celebrating the architectural diversity of the surrounding neighborhood.
 John Wieland Homes and Neighborhoods
The bright and spacious Great Room of our Melbourne Designer Model at WoodCreek is perfect for relaxing or entertaining your guests.
Hardwood Flooring: Bellevue Ryman by Shaw
Fireplace Surround: Carrara White Marble with Platinum Grout by Daltile

 Hallmark Floors
Inspiration for a mid-sized transitional back porch remodel in Charleston with a fireplace, decking and a roof extension
44