
Search results for "Neighborhood surrounding" in Home Design Ideas

 Steven Ray Construction Inc.
Recently completed project in a beautiful Seattle, WA neighborhood. This three-story house features a newly remodelled kitchen, two updated living spaces, and three brand new custom fireplace surrounds! Stunning quartz countertops and custom-painted cabinets highlight the kitchen and butler’s pantry. Matching custom built-in shelving for convenient office storage. New on-site finished hardwoods lead you up the stairs to the main floor. Finally, a custom mudroom downstairs boasts tile floors, shiplap walls, and bench seating with extra storage. New fixtures and a fresh paint job wrap this project up into the perfect home for living and entertaining.

 Verdant Properties
This home is situated on 5 private acres in one of Wellesley’s most prestigious neighborhoods. Dramatic dormers, vaulted ceilings and three separate stairwells highlight this home’s unique interior. A flexible floor plan layout provides for 6 bedrooms (all en-suite), a separate third floor bedroom and study and lower level spaces including media room, exercise room, bedroom and game room. Exterior spaces are highlighted by a screened-in porch and large patio area; the centerpiece of which includes a stunning stone fireplace which is incorporated into the walls surrounding the patio.
 Verdant Properties
This home is situated on 5 private acres in one of Wellesley’s most prestigious neighborhoods. Dramatic dormers, vaulted ceilings and three separate stairwells highlight this home’s unique interior. A flexible floor plan layout provides for 6 bedrooms (all en-suite), a separate third floor bedroom and study and lower level spaces including media room, exercise room, bedroom and game room. Exterior spaces are highlighted by a screened-in porch and large patio area; the centerpiece of which includes a stunning stone fireplace which is incorporated into the walls surrounding the patio.
Find the right local pro for your project

 Broadhurst + Associates
Andrew Buchanan of Subtle Light Photography
Inspiration for a coastal landscaping in Seattle.
Inspiration for a coastal landscaping in Seattle.


 Vujovich Design Build, Inc.
3-season porch with back yard views.
This “in-fill” custom new home was created on the undeveloped half of a double lot. The home, designed by Jeffrey A. Lindgren of Jalin Design, LLC was created to blend with the existing neighborhood and homes. Great care was taken to create a home that melds with its surroundings. Also, the homeowner's interior esthetic was inspired by the "House of Turquoise" blog site.
Photo by Vujovich Design Build
 Studio Terrain
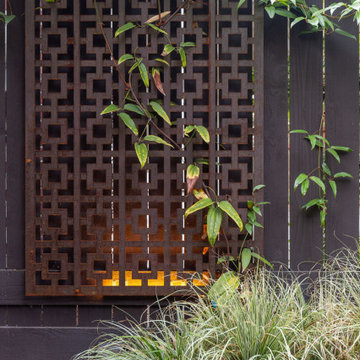
Nestled into the hillside of the Mt. Baker neighborhood of Seattle, the private backyard blends corten steel and natural stone to create a hideaway for the homeowner's enjoyment. Bamboo decking with a complimenting pergola and gate surrounds a custom, rustic outdoor kitchen. A rusted, gas fire feature centers the patio space surrounded by a basalt and brick seat wall and uplight decorative steel screens. The brick feature wall was repurposed to compliment the architecture. A flagstone path steps through a lush shade garden and walkable groundcover "lawn". This compact space is brimming with intricate details that bring it to life.

Sponsored
Sunbury, OH

J.Holderby - Renovations
Franklin County's Leading General Contractors - 2X Best of Houzz!

 Southview Design
Three steps down in contrasting gray blocks lead to a sunken sitting patio. Surrounded by a seat wall, the space is open yet has a sense of enclosure. Note the water feature in the far corner. Water pouring out of the wall onto the rock bed below provides calming sounds as the homeowners enjoy the sights and sounds of the neighborhood and lake.
 Steven Ray Construction Inc.
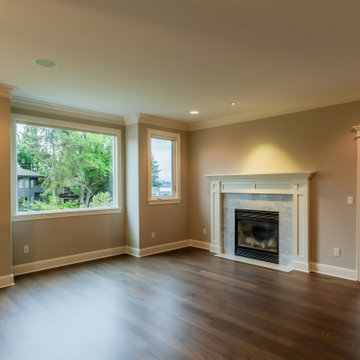
Recently completed project in a beautiful Seattle, WA neighborhood. This three-story house features a newly remodelled kitchen, two updated living spaces, and three brand new custom fireplace surrounds! Stunning quartz countertops and custom-painted cabinets highlight the kitchen and butler’s pantry. Matching custom built-in shelving for convenient office storage. New on-site finished hardwoods lead you up the stairs to the main floor. Finally, a custom mudroom downstairs boasts tile floors, shiplap walls, and bench seating with extra storage. New fixtures and a fresh paint job wrap this project up into the perfect home for living and entertaining.
 Steven Ray Construction Inc.
Recently completed project in a beautiful Seattle, WA neighborhood. This three-story house features a newly remodelled kitchen, two updated living spaces, and three brand new custom fireplace surrounds! Stunning quartz countertops and custom-painted cabinets highlight the kitchen and butler’s pantry. Matching custom built-in shelving for convenient office storage. New on-site finished hardwoods lead you up the stairs to the main floor. Finally, a custom mudroom downstairs boasts tile floors, shiplap walls, and bench seating with extra storage. New fixtures and a fresh paint job wrap this project up into the perfect home for living and entertaining.
 Arani Construction
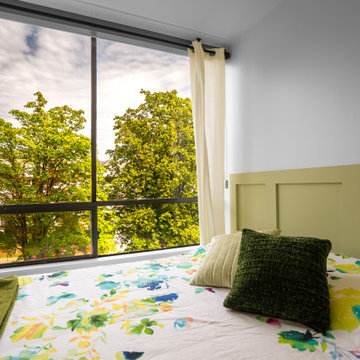
This guest bedroom renovation in Hollyburn, West Vancouver was designed to introduce warmth and architectural detail within a compact condo layout. Custom wall paneling adds dimension and subtle character, elevating the space beyond standard painted finishes while maintaining a clean, contemporary aesthetic.
Large-format windows maximize natural light and connect the interior to the surrounding greenery typical of the Hollyburn neighbourhood. The updated trim, refined wall detailing, and balanced colour palette create a calm and inviting atmosphere suitable for both guests and everyday living.
Arani Construction delivers organized condo renovations throughout West Vancouver, combining disciplined finish execution with thoughtful design integration tailored to North Shore residences.
 J.S. Brown & Co.
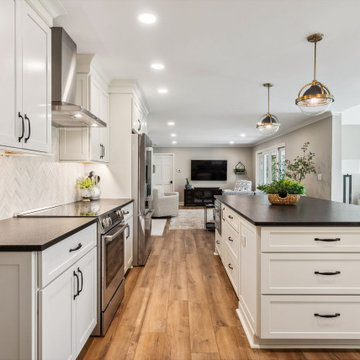
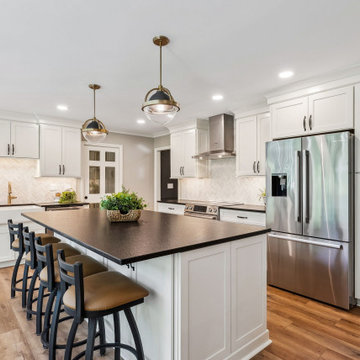
This amazing remodel by J.S. Brown & Co. in the River Forest neighborhood in Dublin, Ohio was designed with sunshine in mind! By removing an interior wall, the kitchen was completely opened to the adjacent sunroom for maximum views of the spectacular back yard. Also on the mission brief from the homeowners was shady place to enjoy their yard outdoors. A large roof over a paver patio was just the ticket for watching the grandkids run around in cool comfort.
 J.S. Brown & Co.
This amazing remodel by J.S. Brown & Co. in the River Forest neighborhood in Dublin, Ohio was designed with sunshine in mind! By removing an interior wall, the kitchen was completely opened to the adjacent sunroom for maximum views of the spectacular back yard. Also on the mission brief from the homeowners was shady place to enjoy their yard outdoors. A large roof over a paver patio was just the ticket for watching the grandkids run around in cool comfort.

Sponsored
Columbus, OH

Wannemacher Interiors
Customized Award-Winning Interior Design Solutions in Franklin Cnty OH

 User
Behind the gates of Anthem Country Club lie hundreds of beautiful homes, onlooking a sprawling golf course and wildlife. My Favorite Design, Inc. takes pride in its decorating style by bringing the beautiful surroundings into the revamped homes of the neighborhood. Take a look at two spectacular homes decorated personally by Laura Sullivan.
 Steven Ray Construction Inc.
Recently completed project in a beautiful Seattle, WA neighborhood. This three-story house features a newly remodelled kitchen, two updated living spaces, and three brand new custom fireplace surrounds! Stunning quartz countertops and custom-painted cabinets highlight the kitchen and butler’s pantry. Matching custom built-in shelving for convenient office storage. New on-site finished hardwoods lead you up the stairs to the main floor. Finally, a custom mudroom downstairs boasts tile floors, shiplap walls, and bench seating with extra storage. New fixtures and a fresh paint job wrap this project up into the perfect home for living and entertaining.
 Steven Ray Construction Inc.
Recently completed project in a beautiful Seattle, WA neighborhood. This three-story house features a newly remodelled kitchen, two updated living spaces, and three brand new custom fireplace surrounds! Stunning quartz countertops and custom-painted cabinets highlight the kitchen and butler’s pantry. Matching custom built-in shelving for convenient office storage. New on-site finished hardwoods lead you up the stairs to the main floor. Finally, a custom mudroom downstairs boasts tile floors, shiplap walls, and bench seating with extra storage. New fixtures and a fresh paint job wrap this project up into the perfect home for living and entertaining.

 Fishel Pools
 is the number one custom pool builder in Springfield, Missouri and the surrounding area. Since 1976, Fishel designs have earned numerous design awards for creativity and craftsmanship. Whether it’s a backyard paradise or a large commercial project, every Fishel Pool is custom-designed and built with your specific needs in mind. No cookie-cutter pools. Ever! Over 1,000 unique Fishel designs can be found at residences, country clubs, hospitals, community and neighborhood’s, camps, resort’s, and multi-family residential complexes. Contact Fishel Pools today to find out more and remember “When it has to be the best, it’s a Fishel!”
Sponsored
Sunbury, OH
J.Holderby - Renovations
Franklin County's Leading General Contractors - 2X Best of Houzz!

 Structure
This 5,077 square foot Traditional Coastal Colonial custom home was designed by P2 Design. The home displays harmonious symmetry, with a horizontal white siding façade, van deusen blue wood shutters that complement the tasteful matching paneled front door, and natural stone chimneys. The architectural style fits neatly in the neighborhood by drawing on the surrounding colonial homes, giving it a touch of history, and blending it with a more casual traditional coastal appearance. Photos by Latham Architectural
 Vereco Smart Green Homes Ltd
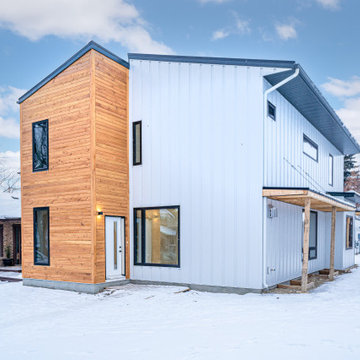
Custom home design inspired by Dwell featured homes commonly seen in Arizona, adapted for energy efficiency in Saskatchewan climate.
The exterior design mirrors certain elements of the interior, like the custom wood siding and wood slat overhangs.
Balanced simplicity and stunning materials, while still complimenting the surrounding homes in the City Park neighbourhood.
The interior is modern with a mid-century twist featuring wood accents including custom vertical wood slat partition walls and a central, steel-base, open-tread wood staircase. Heated concrete flooring. Floor to ceiling MALM Fireplace in living room.
This home is more than halfway to Net Zero, at 60% better than standard construction, with a garage-mounted solar system.
Tamarack House was completed in December 2021 on an infill lot in City Park, Saskatoon. Design and Energy Modeling by Vereco Smart Green Homes. Built by Evermore Homes.

 Green Hammer
Ankeny Row CoHousing
Net Zero Energy Pocket Neighborhood
An urban community of 5 townhouses and 1 loft surrounding a courtyard, this pocket neighborhood is designed to encourage community interaction. The siting of homes maximizes light, energy and construction efficiency while balancing privacy and orientation to the community. Floor plans accommodate aging in place. Ankeny Row is constructed to the Passive House standard and aims to be net-zero energy use. Shared amenities include a community room, a courtyard, a garden shed, and bike parking/workshop. Interior design by 2Yoke Design
94