
Search results for "Neighbors" in Home Design Ideas


 Beaux Art Green LLC
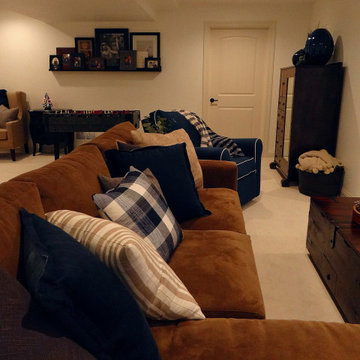
New custom kitchen and traffic pattern allows the family to create change the entrance into the space, create a mudroom area, new dining and custom kitchen with space saving nooks throughout.


Find the right local pro for your project


 User
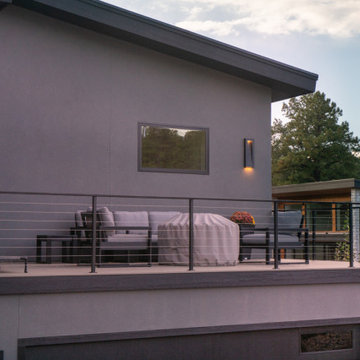
Embark on an Ozarks excursion with a modest 1,300 square-foot design called The Flatlands. It’s a basic human drive to want to surround oneself with beautiful, traditional, or even timeless landscapes like those witnessed in the Ozark region of Missouri and Arkansas. Believe it or not, this secluded and remote landscape edges ever closer to easily achievable reality thanks to innovations in technology never before seen. This design features a large living space, ample master suite, and an efficient kitchen/dining arrangement with adjacent screened porch. In addition, this design incorporates a second-level loft space with clerestory views and a generous wrap-around exterior deck.
Image by REspace Design










 Design by Tammy Jean
Creating Garden Rooms and enchanting outdoor spaces.
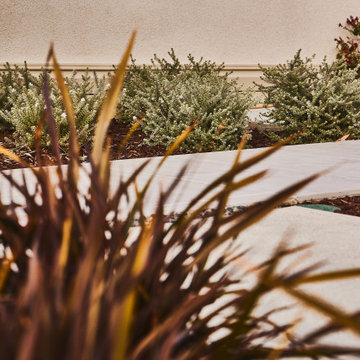
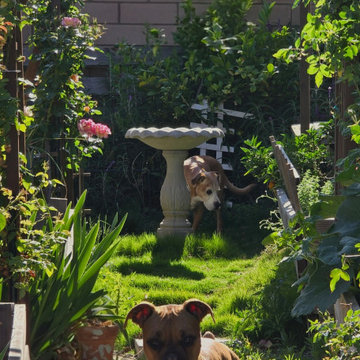
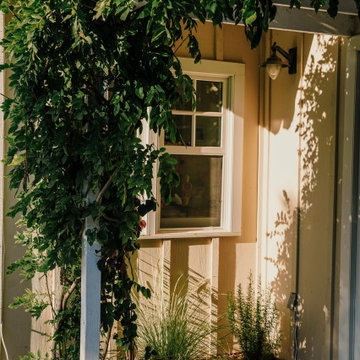
This is an example of a traditional full sun side yard river rock raised garden bed in Los Angeles for summer.
This is an example of a traditional full sun side yard river rock raised garden bed in Los Angeles for summer.

 Peak Custom Remodeling Corporation
Installed Edison Series windows and Elegance Series sliding glass doors from VinylMax. All windows and doors are custom manufactured, fusion welded, 100% virgin vinyl, and include intelliglass low-e and argon glass pack.





 Acadian Pools
The Hale pool features an innovative bridge over the pool for a lagoon-type feel in the backyard, as well as a variety of water features including sheer waterfalls on the side of the bridge, a spillover spa, sundeck and scuppers. The assortment of water features provide a relaxing sound-effect in the backyard. The travertine coping around the pool and spa give the backyard a high-end look, along with the stamped concrete for an eye-catching decorative touch.
70