
Search results for "Neighbors" in Home Design Ideas
 Horizon Landscape Company
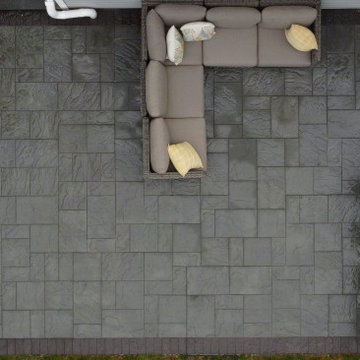
It’s all about creating an experience. Just like the indoors, different areas serve different purposes. When planning your outdoor space and creating distinct areas, one must think of the products and features that will help them distinguish each area. Once your belly is full from all that barbecue, why not wind down by the fire and watch the sunset? Maybe even enjoy some roasted marshmallows for dessert! Adding a space with a fire pit and comfortable seating area is a must when designing for the ultimate outdoor living experience.

 American Wallpaper & Design
A Luminette is a perfect solution for large expanses of glass. It provides the best of both worlds: privacy when the vanes are closed and a view to the outside when the vanes are open. They are available in a wide variety of textures and fabrics.
Operating options include a child safe wand or motorization. This photo shows the vanes in the open position.
 Studio300A Architecture
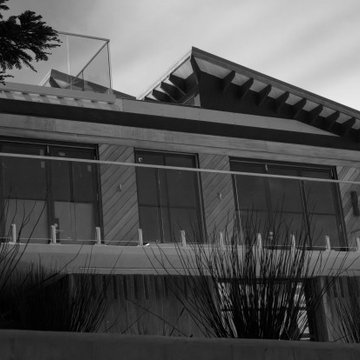
Example of a tiny house design in San Francisco with a shed roof, a metal roof and a gray roof
Find the right local pro for your project




 Theodore Payne Foundation
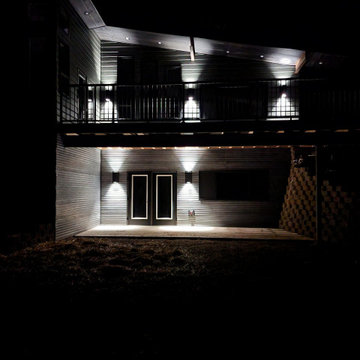
Garden 21 in Historic Filipinotown
http://www.nativeplantgardentour.org/gardens/garden-21-in-historic-filipinotown/
Photo Credit: Philip Oakley Otto

 Outdoor Lighting Perspectives of Naples
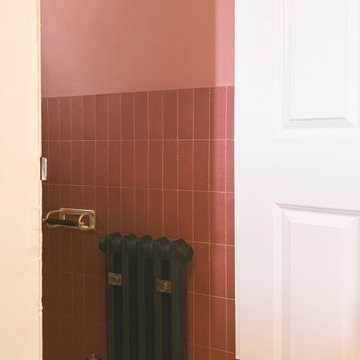
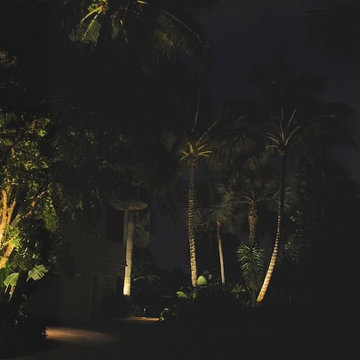
This gorgeous Bonita Springs home deserves to be seen at night. We used landscape lighting to illuminate the driveway with soft ambient light.
Inspiration for a mediterranean home design remodel in Miami
Inspiration for a mediterranean home design remodel in Miami
 OxanaKovalchukDesign.Inc
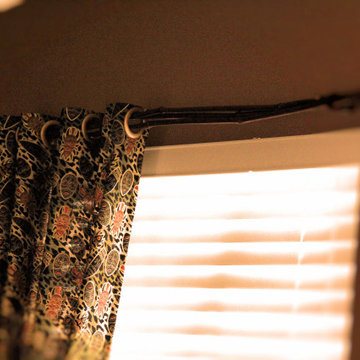
2016. "African Room" Interior Design Project by #OxaKovalli.
The most exotic of all existing styles is the African style. A passion for the unfamiliar is so human. Decorating the interior in the African style excites the imagination and creates a sense of touching a mystery, something special. Maximum exotic and grotesque, it breaks the clichéd notions of how the interior should be. To give your home an African flavor, a global rearrangement of the apartment to arrange not necessarily. This style - is the very embodiment of dynamics, expression, and pounding vital energy. A neatly chosen game of contrasts can achieve an interesting visual effect in this interior. For example, for decorating the room, you can choose warm, soft, muted colors: sandy, terracotta, pale, the color of melted milk, ochre, or wood bark. Against this background, the items of decor, curtains, and drapery of saturated hues will look very impressive: scarlet or lemon-yellow finishing cloth of upholstered furniture, orange fixtures, and motley carpets with characteristic ornaments. In terms of colors, the African style imposes the only restriction: you should not use obviously synthetic, fluorescent colors.




 London Lace
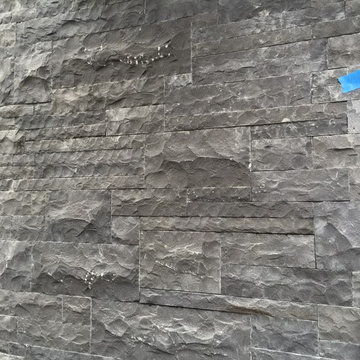
This pretty 14 point lace pattern is offered in a wide range of lengths and widths. It is a simple and fresh design, in a light sheer lace which allows for maximum sun light permeation. Made from the finest Scottish lace, this design will be a compliment to any window.
 Charles McClure - Professional Site Planning
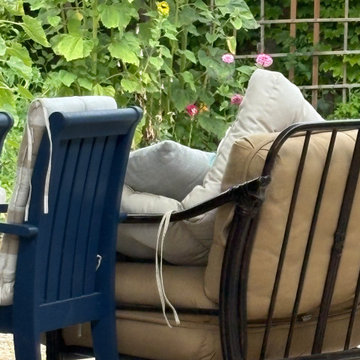
Inspiration for a contemporary patio remodel in Santa Barbara

 Mid South Building Supply, Inc.
Legacy Estate Series Door
Natural Stain finish
Painted White panels on peninsula
Inspiration for a small contemporary u-shaped gray floor eat-in kitchen remodel in Richmond with a drop-in sink, flat-panel cabinets, light wood cabinets, green backsplash, porcelain backsplash, stainless steel appliances and an island
Inspiration for a small contemporary u-shaped gray floor eat-in kitchen remodel in Richmond with a drop-in sink, flat-panel cabinets, light wood cabinets, green backsplash, porcelain backsplash, stainless steel appliances and an island
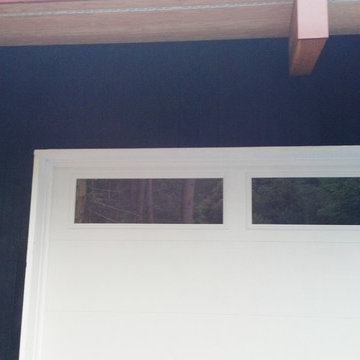
 Lindal Cedar Homes / Pacific Cedar Homes
Kristen Angelo
Example of a minimalist home design design in Seattle
Example of a minimalist home design design in Seattle
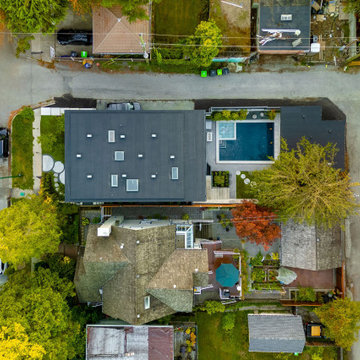


 Aardvark Architecture
Eilien and Kim's property relatively small property is located at the end of a long oak-tree-lined driveway. Once past the huge 55" oak tree, the property reveals a grove of 40" redwoods, as well as two gargantuan 65" redwoods smack dab in the middle of the buildable area. Eilien and Kim desired a home that celebrates these beautiful mature trees and that blended the indoor-outdoor barrier.
The home that Aardvark Architecture designed for their family takes the shape of a pseudo-courtyard home built right up to the critical root zones of the gargantuan redwoods in the middle of the lot. Full-height sliding glass doors are centered on these huge trees and open directly onto a large deck built tight to these unique feature trees.
A rich material palette of redwood siding and brick veneer blends in harmoniously with the serenely wooded site. Large banks of skylights allow for views of the huge oak tree canopy that would otherwise have been blocked off by other spaces.
The second floor is accessed by a light-filled staircase that wraps around a redwood-clad elevator shaft. When coming down the stairs, the full-height windows direct the eye towards a grove of 40" redwood trees.
The second floor hosts a luxurious master suite, as well as a second bedroom and a home gym. These spaces are raised up into the canopy of the mature redwood and oak trees, and incorporate full-height windows so the residents can take full advantage of these beautiful specimens.

 Valasek Construction, LLC
Demo & disposal of existing shed & stoop. Rebuilt porch with 30 year composite decking, our aluminum railing and vinyl skirting system. Rebuilt shed as 10x14 with overhead door.
 I'm The Man Services
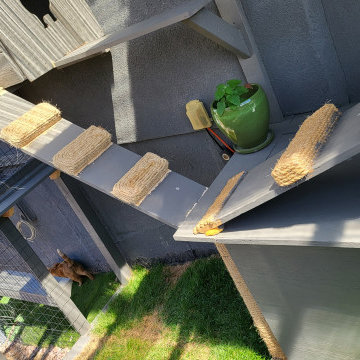
At I'm The Man Services, we had the pleasure of transforming an ordinary backyard corner into a feline paradise designed for play, relaxation, and adventure. This thoughtfully crafted cat oasis features a multi-level enclosure with climbing ramps, perches, scratching posts, and plenty of vertical space for endless exploration.
Durable yet stylish rope-wrapped steps add a playful touch, giving curious kitties the freedom to climb and roam. The outdoor area is landscaped with lush artificial turf, providing a soft, low-maintenance surface that’s easy on paws and easy to clean. Natural light filters through the clear corrugated roofing, ensuring a warm, sunny environment while keeping cats protected from the elements.
The enclosed garden bed offers a slice of nature with carefully chosen plants and rocks, giving cats a safe taste of the outdoors. Every detail, from the secure wire mesh to the sturdy construction, ensures both safety and fun—so owners can relax while their furry friends live their best lives.
This cat oasis is more than a play space; it’s a testament to how thoughtful design can bring joy and enrichment to both pets and their owners. At I'm The Man Services, we believe every project should make tails wag—and this one definitely does!


72