
Search results for "Neighbourhoods" in Home Design Ideas

 CBA Landscape Architects, LLC
A view from the driveway highlighting the stone wall, crabapple trees and the entrance to the new farm.
Photo Credit: Robert Benson
Inspiration for a large country red two-story mixed siding exterior home remodel in Boston
Inspiration for a large country red two-story mixed siding exterior home remodel in Boston

 Stephen Alexander Homes & Neighborhoods
Beach style brown floor and double-sink drop-in bathtub photo with shaker cabinets, white cabinets, gray walls, an undermount sink, a hinged shower door and white countertops

 Cuppett Kilpatrick Architecture + Interior Design
A new home designed to fit its mid-century neighborhood
Whit Preston Photographer
Example of a minimalist one-story stone exterior home design in Austin with a shed roof
Example of a minimalist one-story stone exterior home design in Austin with a shed roof
Find the right local pro for your project

 Housing First Minnesota
Builder: Great Neighborhood Homes
Artisan Home Tour 2016
Transitional light wood floor open concept kitchen photo in Minneapolis with an undermount sink, shaker cabinets, white cabinets, black backsplash and an island
Transitional light wood floor open concept kitchen photo in Minneapolis with an undermount sink, shaker cabinets, white cabinets, black backsplash and an island

 Great Neighborhood Homes
Example of a transitional kitchen design in Minneapolis with a farmhouse sink, recessed-panel cabinets, white cabinets, gray backsplash and marble backsplash

 MA Peterson Design Build, Inc.
MA Peterson
www.mapeterson.com
A bright and airy galley kitchen, offering easy pass-through for the family.
Inspiration for a mid-sized timeless galley dark wood floor and brown floor enclosed kitchen remodel in Minneapolis with an undermount sink, shaker cabinets, white backsplash, white cabinets, granite countertops, subway tile backsplash and no island
Inspiration for a mid-sized timeless galley dark wood floor and brown floor enclosed kitchen remodel in Minneapolis with an undermount sink, shaker cabinets, white backsplash, white cabinets, granite countertops, subway tile backsplash and no island
 Great Neighborhood Homes
spacecrafting
Inspiration for a timeless formal and open concept medium tone wood floor living room remodel in Minneapolis with beige walls, a standard fireplace and a wall-mounted tv
Inspiration for a timeless formal and open concept medium tone wood floor living room remodel in Minneapolis with beige walls, a standard fireplace and a wall-mounted tv
 Great Neighborhood Homes
spacecrafting
Example of a classic mudroom design in Minneapolis with gray walls
Example of a classic mudroom design in Minneapolis with gray walls
 Great Neighborhood Homes
spacecrafting
Inspiration for a timeless formal and enclosed medium tone wood floor living room remodel in Minneapolis with gray walls, a standard fireplace, a tile fireplace and a wall-mounted tv
Inspiration for a timeless formal and enclosed medium tone wood floor living room remodel in Minneapolis with gray walls, a standard fireplace, a tile fireplace and a wall-mounted tv
 Great Neighborhood Homes
Transitional dark wood floor living room photo in Minneapolis with white walls, a standard fireplace, a tile fireplace and a wall-mounted tv
 Neighborhood Builders
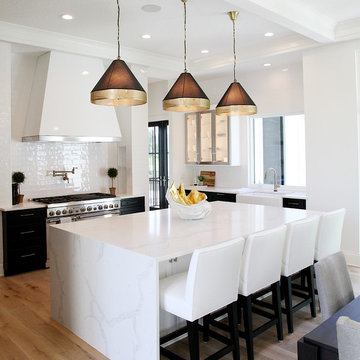
Example of a transitional light wood floor and beige floor kitchen design with a farmhouse sink, black cabinets, white backsplash, stainless steel appliances and an island
 Great Neighborhood Homes
Inspiration for a transitional girl teen room remodel in Minneapolis with gray walls
 Great Neighborhood Homes
Inspiration for a transitional dark wood floor dining room remodel in Minneapolis

 Neighborhood Builders

Powder room - transitional light wood floor and beige floor powder room idea with furniture-like cabinets, blue cabinets, multicolored walls and an undermount sink
 Great Neighborhood Homes
Example of a transitional eat-in kitchen design in Minneapolis with a farmhouse sink, recessed-panel cabinets, white cabinets and gray backsplash
 Great Neighborhood Homes
spacecrafting

Elegant light wood floor powder room photo in Minneapolis with a pedestal sink, a two-piece toilet and multicolored walls
Elegant light wood floor powder room photo in Minneapolis with a pedestal sink, a two-piece toilet and multicolored walls
 Stephen Alexander Homes & Neighborhoods
Jonathon Edwards Media
Example of a large beach style open concept medium tone wood floor living room design with brown walls, a media wall, a standard fireplace and a stone fireplace
Example of a large beach style open concept medium tone wood floor living room design with brown walls, a media wall, a standard fireplace and a stone fireplace
 Stephen Alexander Homes & Neighborhoods
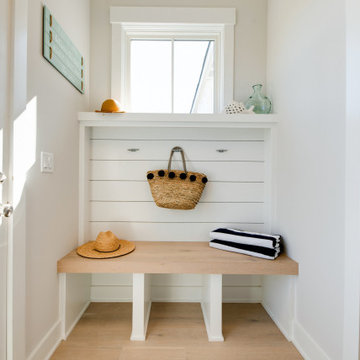
Mudroom - mid-sized coastal light wood floor, gray floor and shiplap wall mudroom idea with gray walls and a black front door

 WeldenField & Rowe Custom Homes & Neighborhoods
Inspiration for a timeless galley multicolored floor dedicated laundry room remodel with a side-by-side washer/dryer and blue cabinets
1