
Search results for "Neighbourhoods" in Home Design Ideas

 SALA Architects
The industrious clients came to us with dreams of a new garage structure to provide a home for all of their passions. The design came together around a three car garage with room for a micro-brewery, workshop and bicycle storage – all attached to the house via a new three season porch – and a native prairie landscape and sauna structure on the roof.
Designed by Jody McGuire
Photographed by Corey Gaffer
 Site Specific

Example of an arts and crafts brown three-story wood house exterior design in Providence

Find the right local pro for your project
 Hicks Construction Inc
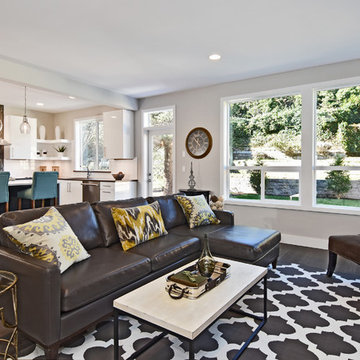
Example of a transitional open concept dark wood floor living room design in Seattle with gray walls
 Great Neighborhood Homes

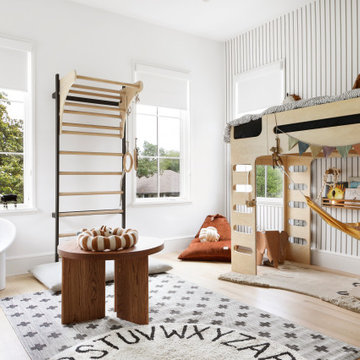
Inspiration for a transitional carpeted family room remodel in Minneapolis with beige walls and a wall-mounted tv
 Great Neighborhood Homes
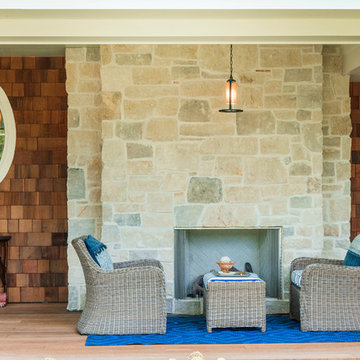
Classic porch idea in Minneapolis with a fire pit, decking and a roof extension
 Jordan Iverson Signature Homes
KuDa Photography
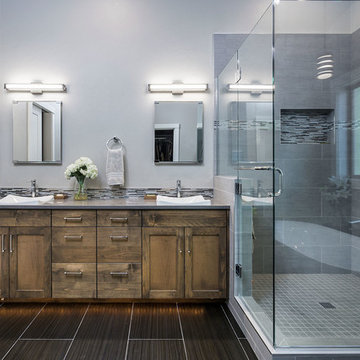
Inspiration for a large transitional master multicolored tile and porcelain tile porcelain tile freestanding bathtub remodel in Portland with shaker cabinets, medium tone wood cabinets, gray walls, a vessel sink, quartz countertops and a hinged shower door
Inspiration for a large transitional master multicolored tile and porcelain tile porcelain tile freestanding bathtub remodel in Portland with shaker cabinets, medium tone wood cabinets, gray walls, a vessel sink, quartz countertops and a hinged shower door

 Beautiful Habitat: Design & Decoration
The overall vision for the kitchen is a modern, slightly edgy space that is still warm and inviting. As a designer, I like to push people out of their comfort zones. We’ve done that a few ways with this kitchen – Ebony and matte gray cabinets, mixing cabinet and countertop materials, and mixing metals.
We’ve all seen and done the white kitchen for the last 10 years. I wanted to demonstrate that a black kitchen is functional and dramatic and not the dark cave everyone fears.
To soften the black, we’ve incorporated organic elements like natural woods, handmade backsplash tiles, brass and the flowing, organic patterns of the fabrics.

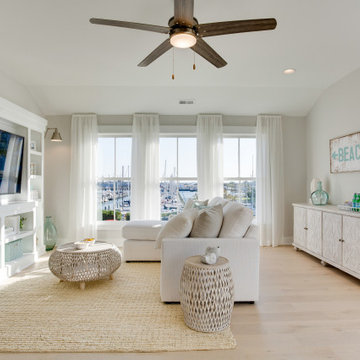

 Stephen Alexander Homes & Neighborhoods
Large beach style galley light wood floor and gray floor open concept kitchen photo with a single-bowl sink, shaker cabinets, white cabinets, quartz countertops, green backsplash, glass tile backsplash, white appliances, two islands and white countertops
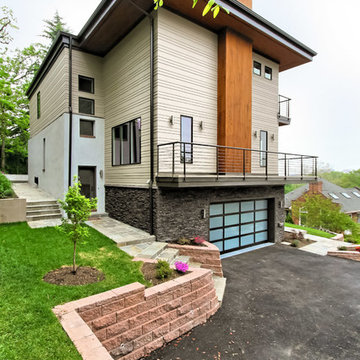

 Jordan Iverson Signature Homes
KuDa Photography

Large transitional galley dark wood floor home bar photo in Portland with a farmhouse sink, flat-panel cabinets, gray cabinets, marble countertops, white backsplash, glass tile backsplash, stainless steel appliances and an island
Large transitional galley dark wood floor home bar photo in Portland with a farmhouse sink, flat-panel cabinets, gray cabinets, marble countertops, white backsplash, glass tile backsplash, stainless steel appliances and an island
 Sustainable Nine Design + Build
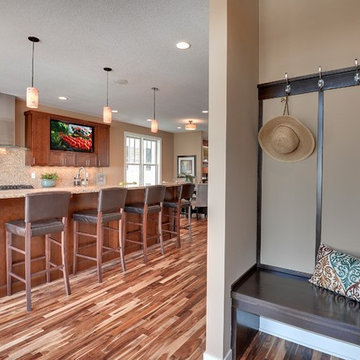
Kitchen - transitional kitchen idea in Minneapolis with shaker cabinets and medium tone wood cabinets
 Johnson & Galyon Homes

Inspiration for a timeless freestanding desk carpeted and beige floor craft room remodel with gray walls and no fireplace
 Crose & Lemke Construction
Paul Gates Photography

Transitional master green tile and ceramic tile marble floor and multicolored floor corner bathtub photo with white cabinets, a one-piece toilet, a vessel sink, marble countertops, a hinged shower door, white countertops and recessed-panel cabinets
Transitional master green tile and ceramic tile marble floor and multicolored floor corner bathtub photo with white cabinets, a one-piece toilet, a vessel sink, marble countertops, a hinged shower door, white countertops and recessed-panel cabinets
 PlaidFox Studio


Inspiration for a large eclectic master light wood floor and beige floor bedroom remodel with white walls and no fireplace

8