
Search results for "Neighbourhoods" in Home Design Ideas
 Bonnie McCarthy
Photo: Bonnie McCarthy © 2016 Houzz
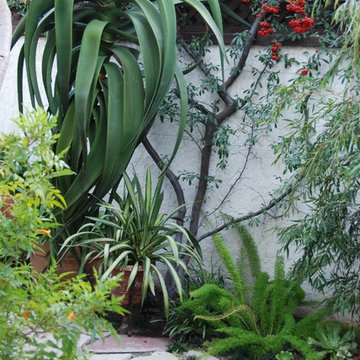
This is an example of an eclectic landscaping in Los Angeles.
This is an example of an eclectic landscaping in Los Angeles.

 Construction Landscape, LLC.
Royal Palms and Queen Emmas
Landscape designed and installed by Construction Landscape, Jennifer Bevins 772-492-8382
Design ideas for a mid-sized traditional partial sun front yard formal garden in Orlando.
Design ideas for a mid-sized traditional partial sun front yard formal garden in Orlando.
 Carter Decor
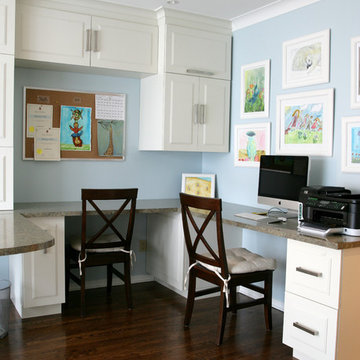
Example of a mid-sized trendy built-in desk medium tone wood floor home office design in Montreal with blue walls
Find the right local pro for your project
 S. Brackett Inc. / Burbank Fence Company

Photo of a traditional front yard brick garden path in Los Angeles.

 Goodall Custom Cabinetry
Living room - traditional formal dark wood floor living room idea in Phoenix with beige walls, a standard fireplace and a media wall
 Calafia Design

Katy Sheppard - New gate sets the tone.
Photo of a small transitional shade courtyard stone landscaping in Chicago for spring.
Photo of a small transitional shade courtyard stone landscaping in Chicago for spring.



 Grand Entrances
Inspiration for a mid-sized rustic travertine floor and beige floor front door remodel in San Diego with white walls and a dark wood front door
 Lynn Hopkins Architects

The carriage house and gardens are sited to take maximum advantage of the long, narrow, corner lot.
Photo of a mid-sized backyard stone vegetable garden landscape in Boston.
Photo of a mid-sized backyard stone vegetable garden landscape in Boston.
 Michael Flaugh, Landscape Architect, P.L.
Mike Flaugh

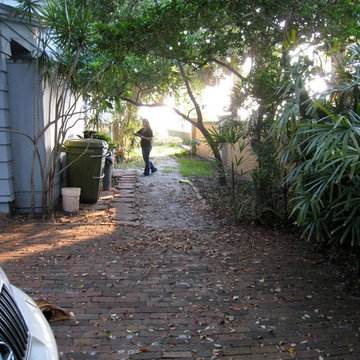
This is an example of a mid-sized tropical partial sun front yard brick driveway in Miami for summer.
This is an example of a mid-sized tropical partial sun front yard brick driveway in Miami for summer.

 a.d.d. concept + design
Large cottage black two-story mixed siding exterior home photo in San Francisco

 Lands End Development - Designers & Builders
Corner shower - mid-sized rustic 3/4 metal tile ceramic tile and brown floor corner shower idea in Minneapolis with flat-panel cabinets, medium tone wood cabinets, a two-piece toilet, orange walls, a console sink and white countertops
 Land2c Landscape Architecture
Land2c photo
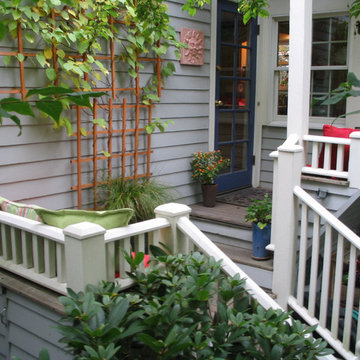
Male kiwi vine on a trellis softens a large blank wall. Benches provide additional seating for garden parties. Stairs lead to garden and walk to front of house. View out from eating nook looks over the garden.
 BETWIXTdesign - Landscape & Interior Design
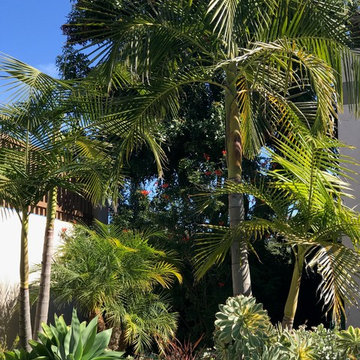
Photo of a large modern drought-tolerant and full sun backyard concrete paver landscaping in San Diego.



 Dane Spencer Landscape Architecture
Giovani Lunardi
This is an example of a mid-century modern landscaping in Portland.
This is an example of a mid-century modern landscaping in Portland.

 Spring Creek Design
Betsy & Matt have a beautiful pool and patio, but an exposed location on a links golf course left nowhere to escape the afternoon sun and incessant wind. SCD was engaged to design and build an oasis of shade for lounging and entertaining as the focal point of this spectacular outdoor living space.
Design Criteria:
- Provide shelter from the sun and wind.
- Create a light and open area – avoid creating an enveloping “building”. More like a large umbrella than a small building.
- Design to harmonize with the client’s modern tastes, as expressed in the home’s interior.
- Create space for soft seating, bar seating and cooking, all within the “shade footprint” during the afternoon.
Special Features:
- Transitional/Modern design.
- Custom welded steel frame structure
- Roof framed with oversized Douglas Fir timbers.
- Custom fabricated sliding wind/sun screen panels. Laser-cut aluminum panels feature the work of local artist Chris Borai.
- Bar and outdoor kitchen area features granite tile countertops and stainless steel appliances.
- Technology features include Sunbrite outdoor televison, Apple TV & Sonos music systems.
- Sunbrella fabric canopies extend the shade over the bar and grill area.
Less
2