
Search results for "Nena aziz interiors" in Home Design Ideas

 ZeroEnergy Design
Modern family loft in Boston. New walnut stair treads lead up to the master suite. A wall separating the master bedroom from the double height living space was replaced with a folding glass door to open the bedroom to the living space while still allowing for both visual and acoustical privacy. Surfaces built into the new railing atop the stair create a functional work area with a fantastic view and clear shot to the play space below. The baby nursery below now includes transom windows to share light from the open space.
Photos by Eric Roth.
Construction by Ralph S. Osmond Company.
Green architecture by ZeroEnergy Design. http://www.zeroenergy.com

 Kern & Co. - Susan Spath Interior Design
Living Room Design with Custom Upholstered Furniture and Natural Materials by Susan Spath of Kern & Co. Overlooking the fairway in Rancho Santa Fe, this interior design features calming neutral tones and fine accessories. Susan Spath, award-winning interior designer. Kern & Co fine furniture.

 Ann Lowengart Interiors
To eliminate an inconsistent layout, we removed the wall dividing the dining room from the living room and added a polished brass and ebonized wood handrail to create a sweeping view into the living room. To highlight the family’s passion for reading, we created a beautiful library with custom shelves flanking a niche wallpapered with Flavor Paper’s bold Glow print with color-coded book spines to add pops of color. Tom Dixon pendant lights, acrylic chairs, and a geometric hide rug complete the look.
Find the right local pro for your project
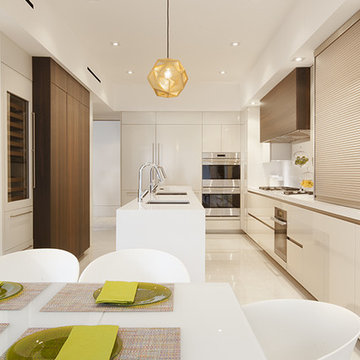
 DKOR Interiors Inc.- Interior Designers Miami, FL
Miami Interior Designers - Residential Interior Design Project in Aventura, FL. A classic Mediterranean home turns Transitional and Contemporary by DKOR Interiors. Photo: Alexia Fodere Interior Design by Miami and Ft. Lauderdale Interior Designers, DKOR Interiors. www.dkorinteriors.com

 John Kraemer & Sons
Builder: John Kraemer & Sons | Concept Design: Charlie & Co. Design | Interiors: Martha O'Hara Interiors | Landscaping: TOPO | Photography: Landmark Photography
 John Kraemer & Sons
Builder: John Kraemer & Sons | Design: Murphy & Co. Design | Interiors: Manor House Interior Design | Landscaping: TOPO | Photography: Landmark Photography
 DKOR Interiors Inc.- Interior Designers Miami, FL
Miami Interior Designers - Residential Interior Design Project in Aventura, FL. A classic Mediterranean home turns Transitional and Contemporary by DKOR Interiors. Photo: Alexia Fodere Interior Design by Miami and Ft. Lauderdale Interior Designers, DKOR Interiors. www.dkorinteriors.com


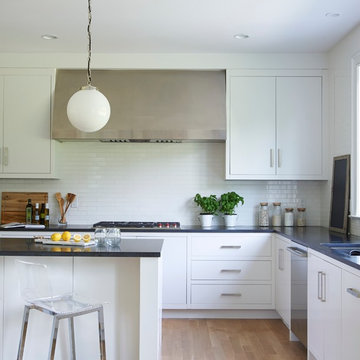
 Calla Studio
Jeff McNamara Photography
Example of a trendy l-shaped medium tone wood floor kitchen design in New York with an undermount sink, flat-panel cabinets, white cabinets, white backsplash, stainless steel appliances and an island
Example of a trendy l-shaped medium tone wood floor kitchen design in New York with an undermount sink, flat-panel cabinets, white cabinets, white backsplash, stainless steel appliances and an island

 27 Diamonds Interior Design
Design by 27 Diamonds Interior Design. www.27diamonds.com
Transitional open concept light wood floor living room photo in Orange County with gray walls
Transitional open concept light wood floor living room photo in Orange County with gray walls

 Stono Construction LLC
Photography by Patrick Brickman
Mid-sized beach style screened-in back porch idea in Charleston with a roof extension and decking
Mid-sized beach style screened-in back porch idea in Charleston with a roof extension and decking

 Tucker Thomas Interior Design
Builder: Kroiss Development
Architect: Charlie & Co Design.
Interior Design Specifications: Lenox House Design.
Interior Design Furnishings: Tucker Thomas Interior Design and Lenox House Design,
Photography: Spacecrafting
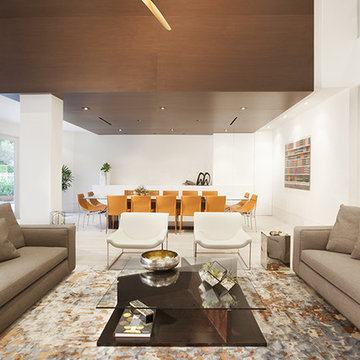 DKOR Interiors Inc.- Interior Designers Miami, FL
Miami Interior Designers - Residential Interior Design Project in Aventura, FL. A classic Mediterranean home turns Transitional and Contemporary by DKOR Interiors. Photo: Alexia Fodere Interior Design by Miami and Ft. Lauderdale Interior Designers, DKOR Interiors. www.dkorinteriors.com

 Bluemoon Filmworks
Transitional girl light wood floor and beige floor playroom photo in Miami with pink walls

Sponsored
Columbus, OH

Hope Restoration & General Contracting
Columbus Design-Build, Kitchen & Bath Remodeling, Historic Renovations

 Amanda Lantz Interiors
In the foyer, guests are met with a vibrant first impression with upbeat artwork by #melbochner. A woven-front cabinet pairs with matching satin brass lamps and a handblown glass vase bursting with a colorful bouquet. A super-wide runner guides the eye into the living space.
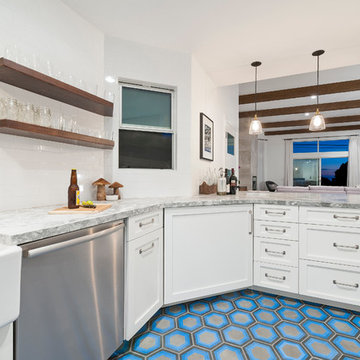
 Nena Aziz Interiors
www.naderessaphotography.com
Kitchen - coastal u-shaped concrete floor kitchen idea in San Diego with a farmhouse sink, white cabinets, granite countertops, white backsplash, ceramic backsplash and stainless steel appliances
Kitchen - coastal u-shaped concrete floor kitchen idea in San Diego with a farmhouse sink, white cabinets, granite countertops, white backsplash, ceramic backsplash and stainless steel appliances

 Wesley-Wayne Interiors, LLC
Design by Wesley-Wayne Interiors in Dallas, TX. Photo by: Lance Selgo
This traditional formal dining room is full of antiques and collected items, making it feel like a personalized home for this family.
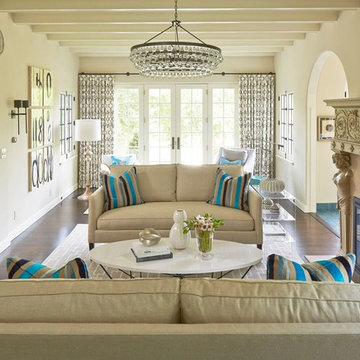
 O’Hara Interiors
The home’s archways are preserved and the ornate fireplace is showcased through our strategic placement of furnishings that offer a clear view from one end of the home to the other. The original living room ceiling beams were stained dark and stenciled in green paint. To draw attention to the fireplace while preserving the beams, we painted the entire ceiling a light cream tone.
Martha O'Hara Interiors, Interior Design | John Kraemer & Sons, Builder | Troy Thies, Photography | Shannon Gale, Photo Styling

Sponsored
Columbus, OH
Hope Restoration & General Contracting
Columbus Design-Build, Kitchen & Bath Remodeling, Historic Renovations
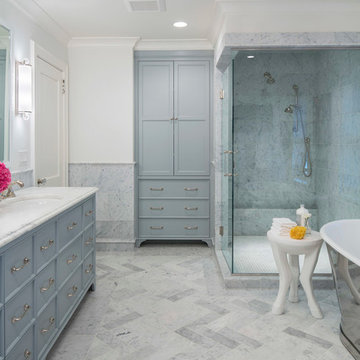 O’Hara Interiors
Martha O'Hara Interiors, Interior Design & Photo Styling | John Kraemer & Sons, Remodel | Troy Thies, Photography
Please Note: All “related,” “similar,” and “sponsored” products tagged or listed by Houzz are not actual products pictured. They have not been approved by Martha O’Hara Interiors nor any of the professionals credited. For information about our work, please contact design@oharainteriors.com.
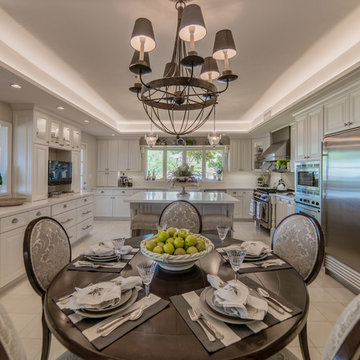
 Laurie Westberg, Urban Interior Design
Warm cozy French Meditteranean traditional white kitchen remodel with beveled subway tile, raised panel cabinets, light gray island, carved columns and korbels, slipcovered stools
Pat Kofahl, Photographer

 Lithos Design
A chalet-style interior design project, where textured stone walls become essential to define a very refined palette mood.
Interior Market - http://interior-market.ru/
28