
Search results for "Neon high tech" in Home Design Ideas

 Normandy Remodeling
Modern galley kitchen featuring this gray countertop paired with full overlay white and black high gloss cabinetry and appliances to complete this modern design. and compliment the large porcelain tile flooring. The pops of color are great accent pieces to add flare to the space. For more on Normandy Designer Chris Ebert, click here: http://www.normandyremodeling.com/designers/christopher-ebert/
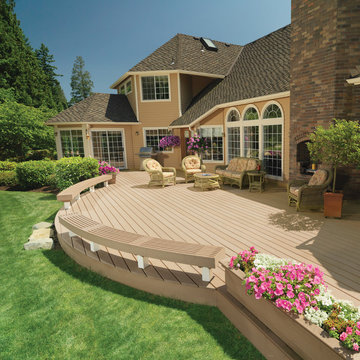
 TimberTech
TimberTech's TwinFinish product is designed for versatility and expression - with the topside displaying our authentic slip-resistant VertiGrain surface, and the bottom featuring a serrated texture that's ideal for contrasting accents, built-ins, benches and boxes. TwinFinish composite decking is sure to complement any outdoor space while allowing you to add your own personal style. TwinFinish is available in three popular colors - Cedar, Gray and Redwood, and features a 25-year limited warranty for residential applications.

 Clairmont∙Design∙Remodeling
Rectangular Shaker style bathroom with a slight arch at the front featuring a Toto Neorest “magic toilet”. It’s a mother’s dream. When you approach it, the seat goes up. Once your business is finished, on a comfortably heated seat I might add, it flushes automatically and the seats close. There is also a built-in heated bidet - a Covid-19 "who cares if you run out of toilet paper because now, we hardly use any” - epic coup!. Also featuring Brizo brushed gold faucetry, a bubble massage soaking tub, porcelain subway tile in the tub/shower area only; the other walls have nickel shiplap wall treatment, The floor features mixed porcelain tiles in an octagon pattern. Lighted mirrors have adjusting light sensors.
Find the right local pro for your project
 User
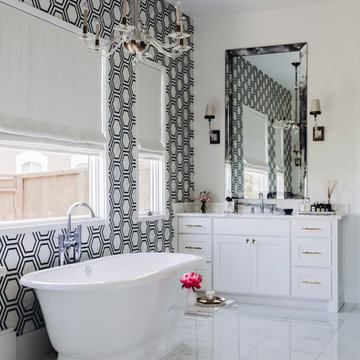
UserTransitional white tile gray floor freestanding bathtub photo in Houston with shaker cabinets, white cabinets and multicolored walls

 Archadeck of Chicagoland
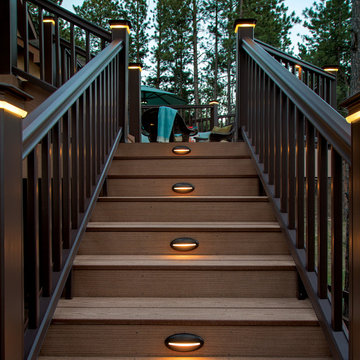
Stunning low maintenance TimberTech deck and custom vinyl pergola. One of the benefits of custom design is the ability to match new structures to your home. The vinyl pergola adds a touch of elegance, yet looks as though it were built with the home. ~Bolingbrook, IL
 TimberTech
TimberTech's Reliaboard offers value-conscious homeowners a great alternative to wood decking with its traditional, wood-like appearance and low maintenance. With this surprisingly affordable alternative, there's simply no reason to settle for the staining, sealing splinters and upkeep required of a wood deck. Reliaboard comes in two popular colors - Cedar and Gray. All Reliaboard products are backed by a 25-year limited warranty for residential applications.

 Ann Lowengart Interiors
The family living in this shingled roofed home on the Peninsula loves color and pattern. At the heart of the two-story house, we created a library with high gloss lapis blue walls. The tête-à-tête provides an inviting place for the couple to read while their children play games at the antique card table. As a counterpoint, the open planned family, dining room, and kitchen have white walls. We selected a deep aubergine for the kitchen cabinetry. In the tranquil master suite, we layered celadon and sky blue while the daughters' room features pink, purple, and citrine.

Sponsored
Columbus, OH

Structural Remodeling
Franklin County's Heavy Timber Specialists | Best of Houzz 2020!

 Edmond Kitchen & Bath LLC
This markedly modern, yet warm and inviting abode in the Oklahoma countryside boasts some of our favorite kitchen items all in one place. Miele appliances (oven, steam, coffee maker, paneled refrigerator, freezer, and "knock to open" dishwasher), induction cooking on an island, a highly functional Galley Workstation and the latest technology in cabinetry and countertop finishes to last a lifetime. Grain matched natural walnut and matte nanotech touch-to-open white and grey cabinets provide a natural color palette that allows the interior of this home to blend beautifully with the prairie and pastures seen through the large commercial windows on both sides of this kitchen & living great room. Cambria quartz countertops in Brittanica formed with a waterfall edge give a natural random pattern against the square lines of the rest of the kitchen. David Cobb photography
 Howe Builders
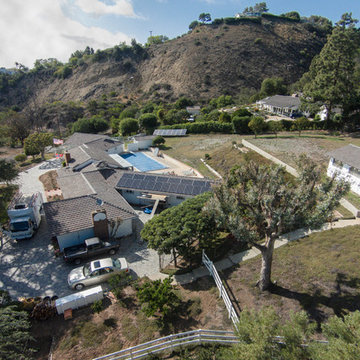
The homeowners of this home in Rolling Hills recently added central air conditioning. Despite an existing system of ground mounted solar panels installed in 2010 their new electric bill was quite a surprise. To get them back to a net zero bill we installed a new roof mounted panel array using:
21 LG 300-watt Neon 2 high output modules
21 Enphase 280-watt high efficiency grid ready microinverters.
Production and Consumption monitoring will be performed by Howe Builders and Enphase Enlighten.
All Design and Installation Performed by Howe Custom Home Builders.
 Design Matters
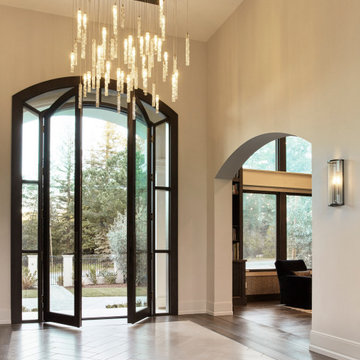
Pendant by Shakuff, Custom Twist Pendant
Sconces by The Urban Electric Company, Linc-Less Sconce
Exterior Sconces, Hammerton Studio, Outdoor Tall Round Cover Sconce
This 15,000 square foot home is a ground up classic Mediterranean Villa in Los Altos Hills, designed with a nod to a more elevated contemporary interior design. Our client is a High Level VC who hoped to limit time away from his young family. The scope of the project was to design a family-friendly home, while including all of the high style and high-tech amenities and conveniences expected in a Silicon Valley estate. Designing with these requirements in mind, our team created functional spaces for family life while maintaining business requirements in one space. This balance between comfort and professionalism was implemented through masterful layout and design including a private gathering room that can host up to 100 guests, which was intentionally designed to entertain business meetings, lessening the need for travel, and allowing for a more balanced lifestyle. Other features include a Screening Room, Bar and Wine Tasting Area, Private Library and Executive office, and Grand Dining Room.

 Fireplace Xtrordinair
The 4415 HO gas fireplace brings you the very best in home heating and style with its sleek, linear appearance and impressively high heat output. With a long row of dancing flames and built-in fans, the 4415 gas fireplace is not only an excellent heater but a beautiful focal point in your home. Turn on the under-lighting that shines through the translucent glass floor and you’ve got magic whether the fire is on or off. This sophisticated gas fireplace can accompany any architectural style with a selection of fireback options along with realistic Driftwood and Stone Fyre-Art. The 4415 HO gas fireplace heats up to 2,100 square feet but can heat additional rooms in your home with the optional Power Heat Duct Kit.
The gorgeous flame and high heat output of the 4415 are backed up by superior craftsmanship and quality safety features, which are built to extremely high standards. From the heavy steel thickness of the fireplace body to the durable, welded frame surrounding the ceramic glass, you are truly getting the best gas fireplace available. The 2015 ANSI approved low visibility safety barrier comes standard over the glass to increase the safety of this unit for you and your family without detracting from the beautiful fire view.
 FRAME design co.
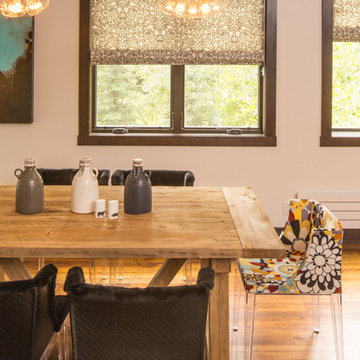
Dining area with a blend of modern and farmhouse elements. Lighting form Tech, dining chairs form Kartell (black is the "Lenny Kravitz" edition). Perry Luxe flat-fold Roman shades constructed with Classic Cloth "Montaigne in Black Iris" textiles. West Elm dining table.
Photo by David Agnello
 Ernesto Garcia Interior Design, LLC
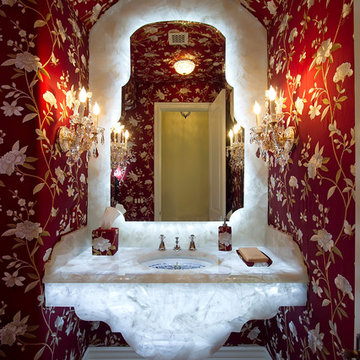
Scottsdale Elegance - Powder Room - Italianesque inspired silhouettes define the shapes of mirror and backlit quartzite creating an eclectic dialogue of old style and high-tech.

Sponsored
Sunbury, OH

J.Holderby - Renovations
Franklin County's Leading General Contractors - 2X Best of Houzz!

 O’Hara Interiors
Martha O'Hara Interiors, Interior Design & Photo Styling | City Homes, Builder | Troy Thies, Photography
Please Note: All “related,” “similar,” and “sponsored” products tagged or listed by Houzz are not actual products pictured. They have not been approved by Martha O’Hara Interiors nor any of the professionals credited. For information about our work, please contact design@oharainteriors.com.
 Trim Tech Designs
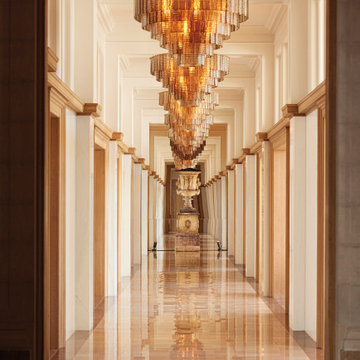
Walk the halls of RH San Francisco and experience the luxury and elegance of The Historic Bethlehem Steel Building. Trim Tech Designs millwork traveled from Naperville, IL to frame this gorgeous hallway ✨
Want to view more Trim Tech Designs commercial projects? Visit the “Portfolio” tab of our website and click “High End & Luxury.”
 Trim Tech Designs

High quality & handmade ?
Every detail of this plain sawn white oak vanity is handcrafted by Trim Tech Designs expert artisans.
Inspiration for a modern gray tile powder room remodel in Chicago with flat-panel cabinets, light wood cabinets, an undermount sink, white countertops and a built-in vanity
Inspiration for a modern gray tile powder room remodel in Chicago with flat-panel cabinets, light wood cabinets, an undermount sink, white countertops and a built-in vanity
 Tech Lighting
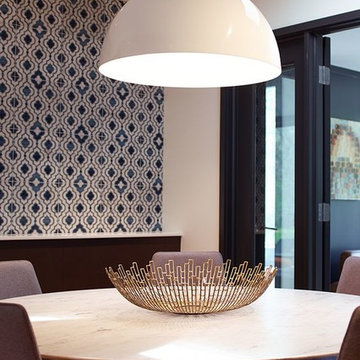
This high-end luxurious pendant features a sleek and contemporary high gloss exterior finish along with two perfectly contrasting interior matte interior finishes. Credit___Architect: dSpace Studio


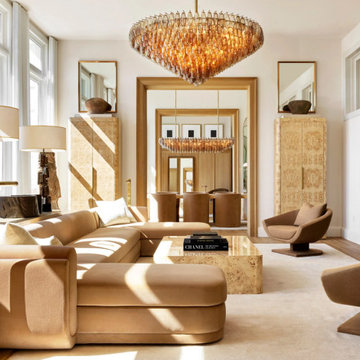 Trim Tech Designs
? RH San Francisco | The Gallery at the Historic Bethlehem Steel Building
This breathtaking space in RH San Francisco features Trim Tech Designs casing around the door frames. Working with Restoration Hardware inspires our team of artisans to reach new heights of artistry and high-end design.

 Landmark Performance Homes
- 4-car garage w/ heater
- 4 “sleep”; 3 “wash”
- Open, “cook/eat/relax” areas
- Large walk-thru pantry
- Pot filler in kitchen
- Spiral staircase to lower level
- Barn door to work room
- “Drop” area off “park” w/ desk area
- Reverse osmosis water system
- Plumbed for soft water
- High-tech wireless technology features
Photos by Tim Perry
 WPL Interior Design

A modern inspired, contemporary town house in Philadelphia's most historic neighborhood. This custom built luxurious home provides state of the art urban living on six levels with all the conveniences of suburban homes. Vertical staking allows for each floor to have its own function, feel, style and purpose, yet they all blend to create a rarely seen home. A six-level elevator makes movement easy throughout. With over 5,000 square feet of usable indoor space and over 1,200 square feet of usable exterior space, this is urban living at its best. Breathtaking 360 degree views from the roof deck with outdoor kitchen and plunge pool makes this home a 365 day a year oasis in the city. Photography by Jay Greene.
46