
Search results for "Neon high tech" in Home Design Ideas
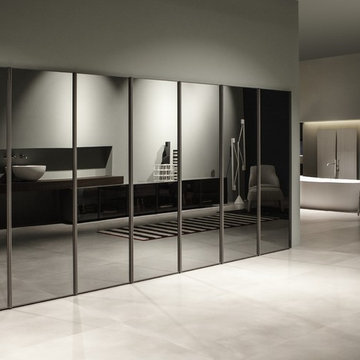
 Ambient
BESPOKE. The tailor made project for bathroom and living by Carlo Colombo for Antoniolupi.
Bespoke is a collection of iconic elements of cabinetry and tops that furnish the bathroom, extend the design and create a living room, bedroom and wardrobe, as well.
The philosophy of Bespoke is based on high tech doors with an aluminum bronze or tanium profile and 4 mm acid etched glass, in all the Antoniolupi colours, or in silver, bronze or smoked glass.
The structure of the cabinets can be made from all the Antoniolupi wood essences, including the beautiful Smoked oak, laminated Cenere or glossy lacquered, matt lacquered and ultramatt available in all Antoniolupi colours.
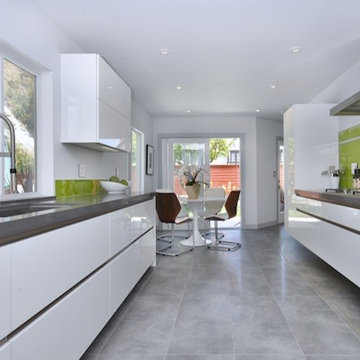
 BAUFORMAT
Bauformat Purista high gloss white kitchen
Example of a minimalist kitchen design in Los Angeles
Example of a minimalist kitchen design in Los Angeles
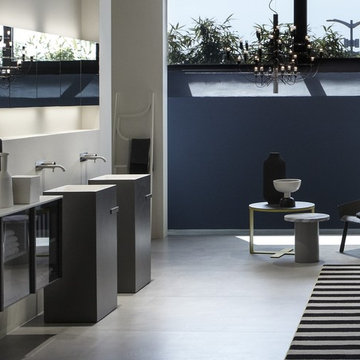 Ambient
BESPOKE. The tailor made project for bathroom and living by Carlo Colombo for Antoniolupi.
Bespoke is a collection of iconic elements of cabinetry and tops that furnish the bathroom, extend the design and create a living room, bedroom and wardrobe, as well.
The philosophy of Bespoke is based on high tech doors with an aluminum bronze or tanium profile and 4 mm acid etched glass, in all the Antoniolupi colours, or in silver, bronze or smoked glass.
The structure of the cabinets can be made from all the Antoniolupi wood essences, including the beautiful Smoked oak, laminated Cenere or glossy lacquered, matt lacquered and ultramatt available in all Antoniolupi colours.
Find the right local pro for your project
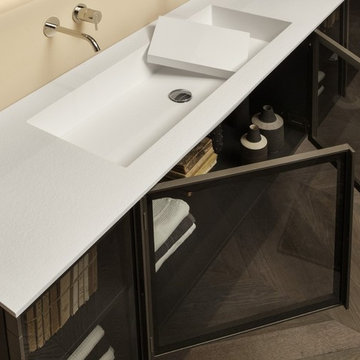 Ambient
BESPOKE. The tailor made project for bathroom and living by Carlo Colombo for Antoniolupi.
Bespoke is a collection of iconic elements of cabinetry and tops that furnish the bathroom, extend the design and create a living room, bedroom and wardrobe, as well.
The philosophy of Bespoke is based on high tech doors with an aluminum bronze or tanium profile and 4 mm acid etched glass, in all the Antoniolupi colours, or in silver, bronze or smoked glass.
The structure of the cabinets can be made from all the Antoniolupi wood essences, including the beautiful Smoked oak, laminated Cenere or glossy lacquered, matt lacquered and ultramatt available in all Antoniolupi colours.

 Ambient
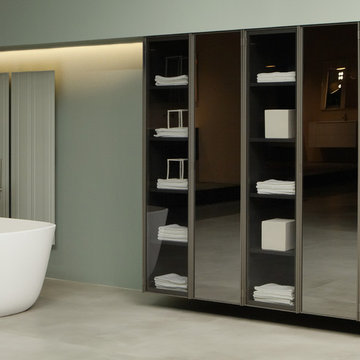
BESPOKE. The tailor made project for bathroom and living by Carlo Colombo for Antoniolupi.
Bespoke is a collection of iconic elements of cabinetry and tops that furnish the bathroom, extend the design and create a living room, bedroom and wardrobe, as well.
The philosophy of Bespoke is based on high tech doors with an aluminum bronze or tanium profile and 4 mm acid etched glass, in all the Antoniolupi colours, or in silver, bronze or smoked glass.
The structure of the cabinets can be made from all the Antoniolupi wood essences, including the beautiful Smoked oak, laminated Cenere or glossy lacquered, matt lacquered and ultramatt available in all Antoniolupi colours.
 Focal Point Hardware

Built entirely from highly-
prized Swedish pine or
knot-free Canadian hemlock,
Auki is the perfect blend of
the ancient Scandinavian
sauna tradition and up-to-
the-minute design.
IMQ certified sauna made
of highly-prized wood and
8mm toughened glass panels.
Inner and outer walls
feature slats of variable
width.
Auki can easily be
adapted to fit the available
space, also for made-to-
measure solutions.

Sponsored
Westerville, OH

Custom Home Works
Franklin County's Award-Winning Design, Build and Remodeling Expert
 Dolce Vita Holdings Inc.
Colombini Artec kitchen offers you not just beautiful design and modern look with more then 150 ways of personalisation, but also high quality materials and 100% practical use of all space in your kitchen, including inside space of cabinets.
 USA HOME REMODELING
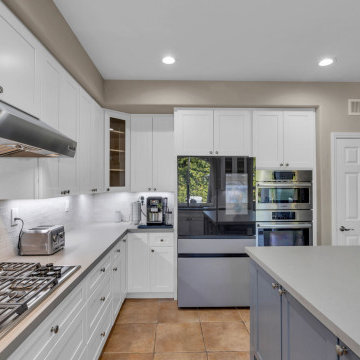
This Carlsbad kitchen remodel combines modern convenience with timeless charm. Featuring built-in stainless steel double ovens and a high-tech refrigerator, the space is designed for both everyday functionality and gourmet cooking. Sleek white shaker cabinets reach to the ceiling, maximizing storage and style. The neutral-toned quartz countertops deliver durability and sophistication, while the soft beige backsplash adds warmth and subtle contrast. A large central island painted in a custom soft blue anchors the room and doubles as a prep and gathering space. Elegant under-cabinet lighting brightens the space and showcases the refined finishes throughout. Subtle decorative accents, including a custom mermaid sculpture and wine-themed art, add personality to this elegant and highly functional kitchen.





 ESI Builders & Remodelers
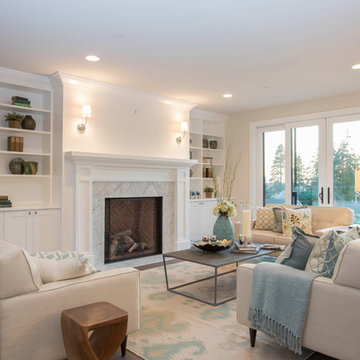
3,800sf, 4 bdrm, 3.5 bath with oversized 4 car garage and over 270sf Loggia; climate controlled wine room and bar, Tech Room, landscaping and pool. Solar, high efficiency HVAC and insulation was used which resulted in huge rebates from utility companies, enhancing the ROI. The challenge with this property was the downslope lot, sewer system was lower than main line at the street thus requiring a special pump system. Retaining walls to create a flat usable back yard.
ESI Builders is a subsidiary of EnergyWise Solutions, Inc. and was formed by Allan, Bob and Dave to fulfill an important need for quality home builders and remodeling services in the Sacramento region. With a strong and growing referral base, we decided to provide a convenient one-stop option for our clients and focus on combining our key services: quality custom homes and remodels, turnkey client partnering and communication, and energy efficient and environmentally sustainable measures in all we do. Through energy efficient appliances and fixtures, solar power, high efficiency heating and cooling systems, enhanced insulation and sealing, and other construction elements – we go beyond simple code compliance and give you immediate savings and greater sustainability for your new or remodeled home.
All of the design work and construction tasks for our clients are done by or supervised by our highly trained, professional staff. This not only saves you money, it provides a peace of mind that all of the details are taken care of and the job is being done right – to Perfection. Our service does not stop after we clean up and drive off. We continue to provide support for any warranty issues that arise and give you administrative support as needed in order to assure you obtain any energy-related tax incentives or rebates. This ‘One call does it all’ philosophy assures that your experience in remodeling or upgrading your home is an enjoyable one.
ESI Builders was formed by professionals with varying backgrounds and a common interest to provide you, our clients, with options to live more comfortably, save money, and enjoy quality homes for many years to come. As our company continues to grow and evolve, the expertise has been quickly growing to include several job foreman, tradesmen, and support staff. In response to our growth, we will continue to hire well-qualified staff and we will remain committed to maintaining a level of quality, attention to detail, and pursuit of perfection.

Sponsored
Fredericksburg, OH

High Point Cabinets
Columbus' Experienced Custom Cabinet Builder | 4x Best of Houzz Winner
 Levi Design Build
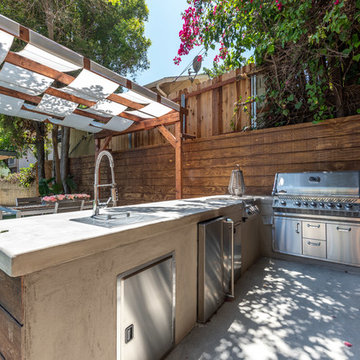
Located in Studio City's Wrightwood Estates, Levi Construction’s latest residency is a two-story mid-century modern home that was re-imagined and extensively remodeled with a designer’s eye for detail, beauty and function. Beautifully positioned on a 9,600-square-foot lot with approximately 3,000 square feet of perfectly-lighted interior space. The open floorplan includes a great room with vaulted ceilings, gorgeous chef’s kitchen featuring Viking appliances, a smart WiFi refrigerator, and high-tech, smart home technology throughout. There are a total of 5 bedrooms and 4 bathrooms. On the first floor there are three large bedrooms, three bathrooms and a maid’s room with separate entrance. A custom walk-in closet and amazing bathroom complete the master retreat. The second floor has another large bedroom and bathroom with gorgeous views to the valley. The backyard area is an entertainer’s dream featuring a grassy lawn, covered patio, outdoor kitchen, dining pavilion, seating area with contemporary fire pit and an elevated deck to enjoy the beautiful mountain view.
Project designed and built by
Levi Construction
http://www.leviconstruction.com/
Levi Construction is specialized in designing and building custom homes, room additions, and complete home remodels. Contact us today for a quote.

 Edmond Kitchen & Bath LLC
This markedly modern, yet warm and inviting abode in the Oklahoma countryside boasts some of our favorite kitchen items all in one place. Miele appliances (oven, steam, coffee maker, paneled refrigerator, freezer, and "knock to open" dishwasher), induction cooking on an island, a highly functional Galley Workstation and the latest technology in cabinetry and countertop finishes to last a lifetime. Grain matched natural walnut and matte nanotech touch-to-open white and grey cabinets provide a natural color palette that allows the interior of this home to blend beautifully with the prairie and pastures seen through the large commercial windows on both sides of this kitchen & living great room. Cambria quartz countertops in Brittanica formed with a waterfall edge give a natural random pattern against the square lines of the rest of the kitchen. David Cobb photography
 William Standen Co.
Designer: Cassandra Nordell-MacLean
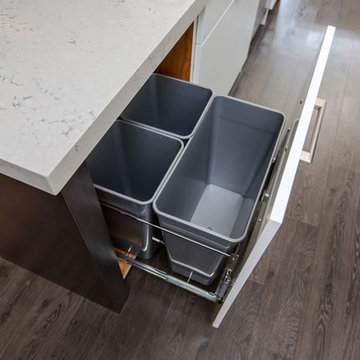
3 bin garbage and recycling pull out cabinet
All products from William Standen Co.
Example of a large trendy l-shaped eat-in kitchen design in Toronto with an undermount sink, flat-panel cabinets, white cabinets, quartz countertops, white backsplash, ceramic backsplash, colored appliances and an island
Example of a large trendy l-shaped eat-in kitchen design in Toronto with an undermount sink, flat-panel cabinets, white cabinets, quartz countertops, white backsplash, ceramic backsplash, colored appliances and an island
 Nicole Arnold Interiors
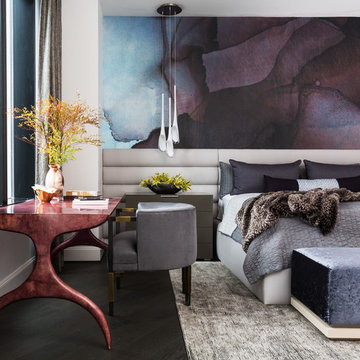
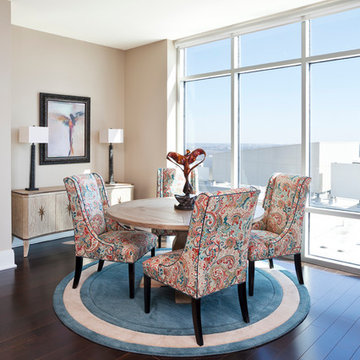
This Dallas high-rise condominium with a 360-degree view of the city reflects the client’s soft contemporary and transitional taste. Our goal was to create an ambiance of casual sophistication that also conveyed a calm, relaxing environment for the homeowner. We furnished the open floor plan, containing entry, living and dining areas plus three bedrooms. One bedroom featured a multi-purpose setup, as it doubled as a den for her teen son to hang out with his friends. Custom furnishings are unique and were sourced from top quality manufacturers.

Sponsored
Sunbury, OH

J.Holderby - Renovations
Franklin County's Leading General Contractors - 2X Best of Houzz!
 Lissa Lee Hickman

Tuscan l-shaped dark wood floor, brown floor and tray ceiling kitchen photo in Phoenix with beaded inset cabinets, white cabinets, gray backsplash, paneled appliances, two islands and white countertops


 LeichtUSA
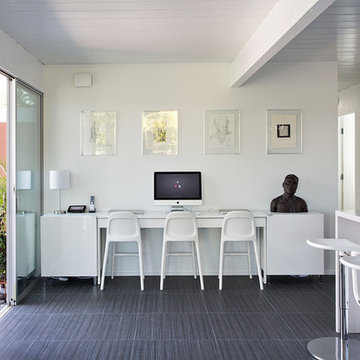
clear and simple forms. The simplicity and architectural dialogue between form and function are the theme for inside and outside. Walnut bench that stretches under the wide windows along the entire length of the bath a, the window continues as a narrow band. The white high gloss acrylic surface of the Vanity. Leicht Program Luna-AG, with electrical drawers SensoMatic, Find a Leicht Showroom http://www.leicht.com/en-us/find-a-showroom/
51