
Search results for "Nestled" in Home Design Ideas
 Duke Homes, Inc.
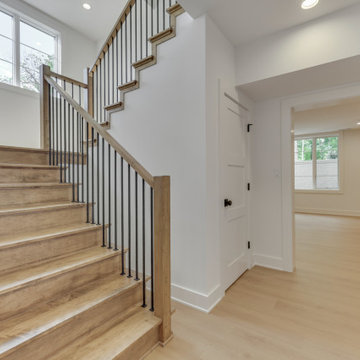
Bright, modern stairway featuring warm wood treads, black metal railings, and clean white walls that create an open, airy transition between levels.
Staircase - large traditional wooden u-shaped mixed material railing staircase idea in Indianapolis with wooden risers
Staircase - large traditional wooden u-shaped mixed material railing staircase idea in Indianapolis with wooden risers
 Signature Designs Kitchen | Bath | Interiors

Inspiration for a large cottage u-shaped vinyl floor and brown floor open concept kitchen remodel in Denver with a farmhouse sink, recessed-panel cabinets, white cabinets, quartz countertops, white backsplash, mosaic tile backsplash, stainless steel appliances, an island and white countertops

Find the right local pro for your project

 Platinum Realty Network

There are 2 office spaces in this home. The other is upstairs and this is downstairs. Warm fireplace and built-in shelving and cabinets make this the perfect room for an office. Beautiful views out the large wall of windows make this the hardest place to want to work.
 Wakely and Company Limited

Detail of the north star and pebble inlay in the upper hallway of this lake house. Photo by Split Second Photography
Hallway - small craftsman hallway idea in Toronto
Hallway - small craftsman hallway idea in Toronto
 UpperKey
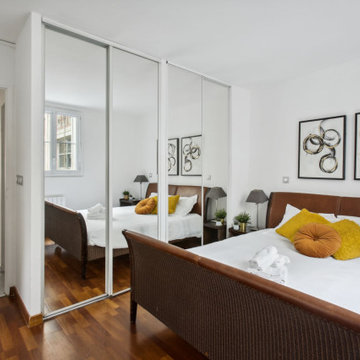
Experience life in the heart of Paris Saint-Germain-des-Prés with this modern 1-bedroom, 52 square meters apartment located on the 1st floor of a secure residential building with an elevator. There is a space that can be used as a living, dining or home office area. It is furnished with a sofa bed, flat-screen TV and a dining table and chairs. We understand the importance of staying connected, which is why there is a high-speed Wi-Fi (1/Gbps) connection. The kitchen is fully equipped with a sink, electric tea kettle, toaster, full refrigerator, stove, drip coffee machine, microwave, and more. The kitchen also comes with all the cookware, dishes and utensils needed to prepare meals at home. The flat comes with a clothes washing and drying machine. Cleaning supplies, a vacuum, broom and mop are also provided. The apartment is heated with electric heating. The bedroom is interior courtyard facing with a double bed with a superior quality mattress. All the necessary bedding and linens are provided and professionally laundered. This property can host up to 4 guests. The flat has one bathroom accessible via the hallway with a shower, toilet and sink. You will find soap, shampoo, toilet paper and paper towels to start off your stay.
 Wakely and Company Limited
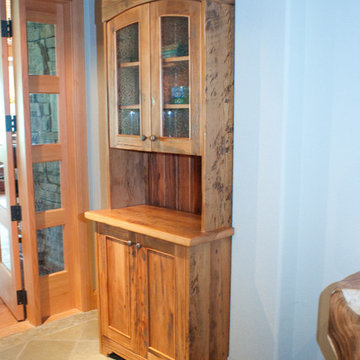
 This custom cabinet of reclaimed pine is recessed into the drywall before you enter into the main entertainment area. The arched doors have seeded glass panels. Photo by Split Second Photography

 Cambium Inc.
Custom copperwork mimics classic bamboo Shishi-odoshi, a form of water feature found in Japanese gardens used to frighten animals away from plantings.
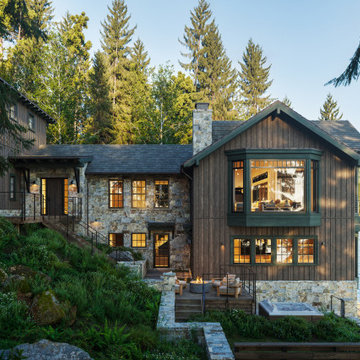
 Fergus Garber Architects
A contemporary cabin on Lake Tahoe is designed for all-seasons outdoor living.
It was a sign. Quite literally. Our clients, avid outdoor lovers, had always dreamed of owning a vacation home on Lake Tahoe. While paddleboarding during a visit, they caught a glimpse of a “for sale” sign on the shore and a tired and outdated cabin sited unusually close to the lake. The Bay Area residents were captivated by the property and by the notion of summers spent on the lake and winter weekends on the slopes.
FGA was enlisted to design a new structure on this special, but steep plot of land. Its hillside location presented some major challenges and considerations. FGA's extensive experience with complex siting proved critical to the success of this project, especially since the clients hoped to preserve as much of the flat land as possible for a lawn, lounge, and hot tub.
On the exterior, richly stained Redwood board and batten siding, dark green trim, and Montana stone base boast a more refined ‘Old Tahoe feel’ than the typical mountain cabin. On the lake side, stacked bay windows afford panoramic views from the kitchen and living room with an indoor dining area nestled between them. Glass accordion doors lead from the dining room to the true heart of the home – a covered, all-seasons porch made for lounging in front of the fire pit and enjoying unobstructed lake views while remaining fully-protected from the elements. Beneath the main living level, lake-facing bedrooms and a recreation room are accessible by stairs and a elevator.
In addition to the newly constructed main residence, FGA was tasked with remodeling the preexisting boat house on the property. For continuity, the board and batten siding is swathed in the same rich stain and green paint as the new structure, but the interior floorplan is reorganized to allow for a large, open living space with bi-fold doors.
Project completion: Estimated end of 2024. More images coming soon...
 Signature Designs Kitchen | Bath | Interiors
Example of a large cottage u-shaped vinyl floor and brown floor open concept kitchen design in Denver with a farmhouse sink, recessed-panel cabinets, white cabinets, quartz countertops, white backsplash, mosaic tile backsplash, stainless steel appliances, an island and white countertops
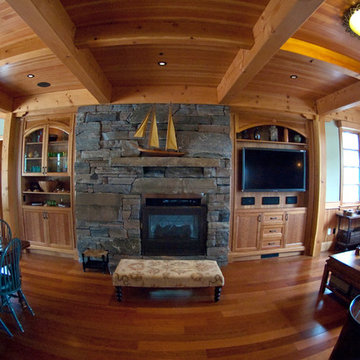 Wakely and Company Limited
The family room/dining room sit directly behind the kitchen. Julie Wakely designed natural cherry wall units to work in harmony with the cherry shaker cabinets of the kitchen. The dry stack granite fireplace is the perfect anchor for this room of douglas fir v-groove ceiling and Brazilian cherry engineered flooring from Kahrs Rio de Janiero city line in single plank. Photo by Split Second Photography.
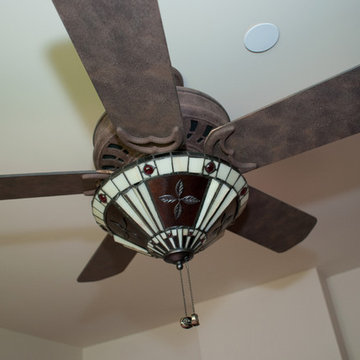 Wakely and Company Limited
 The deep red stained glass in this ceiling fan light is the perfect accent in this guest bedroom. Photo by Split Second Photography
Bedroom - small craftsman bedroom idea in Toronto
Bedroom - small craftsman bedroom idea in Toronto


 Tucker Homes
Esther Van Geest, ETR Photography
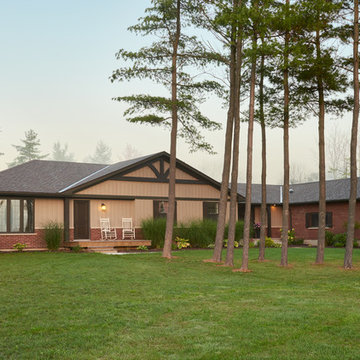
Inspiration for a mid-sized timeless red one-story mixed siding gable roof remodel in Toronto
Inspiration for a mid-sized timeless red one-story mixed siding gable roof remodel in Toronto

 Wakely and Company Limited
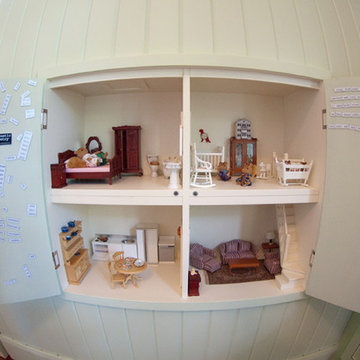
The mouse house hidden in the wainscoting is as well furnished as the bedroom! Photo by Split Second Photography
Example of an arts and crafts kids' room design in Toronto
Example of an arts and crafts kids' room design in Toronto
 Wakely and Company Limited
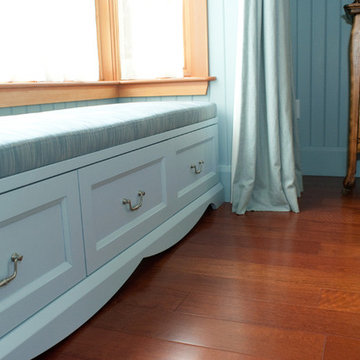
Perfect colour matching. Photo by Split Second Photography
Small arts and crafts bedroom photo in Toronto
Small arts and crafts bedroom photo in Toronto
 Signature Designs Kitchen | Bath | Interiors

We started this design that modified the floor plan slightly but reconfiguring the space. Then we shared the vision of a small addition and how it would changing the cook wall. The client was so blown away by the possible change that they decided the addition was a must have.
A luxury appliance package from Subzero & Wolf will be center stage in this luxury kitchen. As you can see below this kitchen is going to make a huge transition to this whole floor.
16