
Search results for "Nestled" in Home Design Ideas

 Wakely and Company Limited
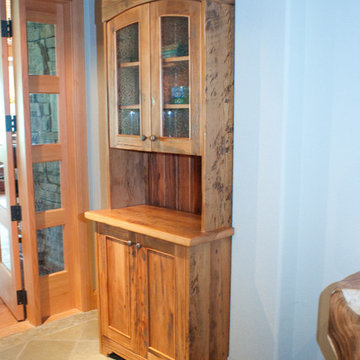
 This custom cabinet of reclaimed pine is recessed into the drywall before you enter into the main entertainment area. The arched doors have seeded glass panels. Photo by Split Second Photography
 Cambium Inc.
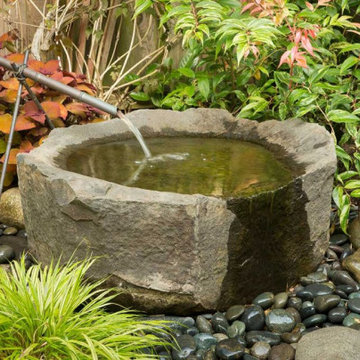
Custom copperwork mimics classic bamboo Shishi-odoshi, a form of water feature found in Japanese gardens used to frighten animals away from plantings.
Find the right local pro for your project
 Wakely and Company Limited
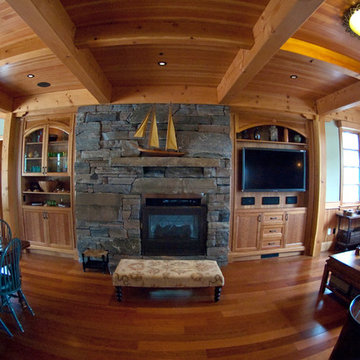
The family room/dining room sit directly behind the kitchen. Julie Wakely designed natural cherry wall units to work in harmony with the cherry shaker cabinets of the kitchen. The dry stack granite fireplace is the perfect anchor for this room of douglas fir v-groove ceiling and Brazilian cherry engineered flooring from Kahrs Rio de Janiero city line in single plank. Photo by Split Second Photography.
 Duke Homes, Inc.
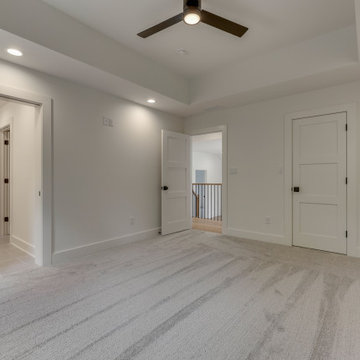
An open bedroom with natural lighting
Bedroom - large guest carpeted bedroom idea in Indianapolis with white walls
Bedroom - large guest carpeted bedroom idea in Indianapolis with white walls

 LakeCrest Builders
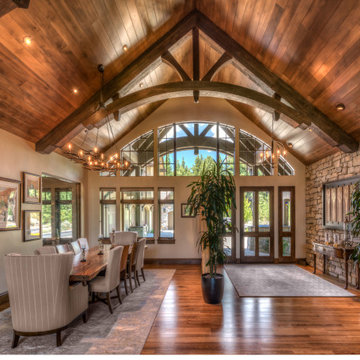
LakeCrest Builders built this custom home for a client. The project was completed in 2016.
The foyer features the same arched beam from the exterior and a complete stone wall. The foyer and dining room are separated by a custom, under-lighted bamboo feature. The dining room provides a view into a substanial wine room.
 Signature Designs Kitchen | Bath | Interiors

Large cottage u-shaped vinyl floor and brown floor open concept kitchen photo in Denver with a farmhouse sink, recessed-panel cabinets, white cabinets, quartz countertops, white backsplash, mosaic tile backsplash, stainless steel appliances, an island and white countertops
 Wakely and Company Limited
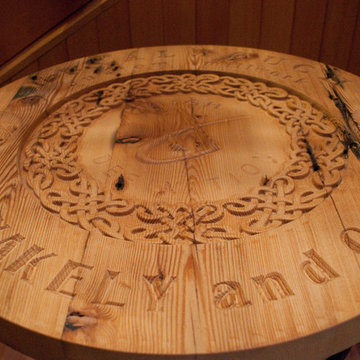
This wonderful carved solid wood table top was crafted by Final touch Custom Millwork. The carving on the top shows the names of three companies that collaborated on this lake house project. Wakely and Company on the interior design, Final Touch Custom Millwork and High Definition Home Systems for all the electronics through out the house. The home owners have this table displayed in their stairwell. Photo by Split Second Photography
 Terri Sears, Kitchen and Bath Designer
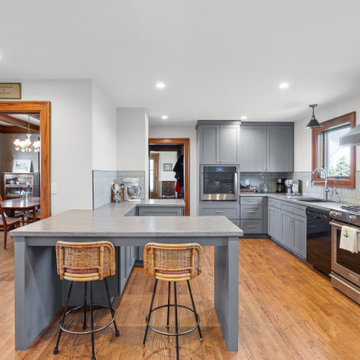

Inspiration for a large timeless l-shaped medium tone wood floor and brown floor open concept kitchen remodel in Nashville with a farmhouse sink, beaded inset cabinets, white cabinets, quartz countertops, white backsplash, marble backsplash, stainless steel appliances, an island and white countertops
 Cambium Inc.
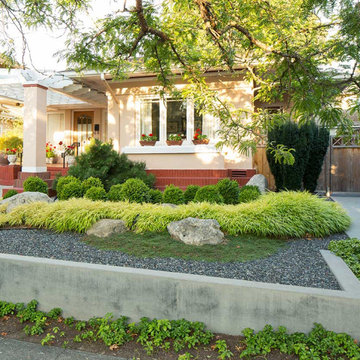
Japanese style garden to compliment a classic 1920’s Arts and Crafts bungalow.
Inspiration for a contemporary partial sun landscaping in Seattle.
Inspiration for a contemporary partial sun landscaping in Seattle.

 Wakely and Company Limited

The bar is curved to fit perfectly in the space across from the pool table. The bar stools with leather seats are from Sharon O'Dowd antiques in Toronto. The copper rail along the bottom of the bar is a perfect resting place for your feet when standing at the bar. The heavy grain on the reclaimed pine is a perfect compliment to the oak hardwood floor and natural pine ceiling. Photo by Split Second Photography

 Duke Homes, Inc.
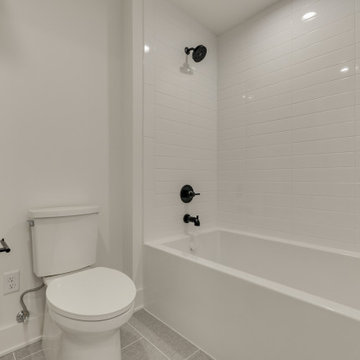
A shared bathroom with dark features and custom cabinetry
Example of a large kids' double-sink tub/shower combo design in Indianapolis with recessed-panel cabinets, white cabinets, a one-piece toilet, white walls, an undermount sink, marble countertops, white countertops and a built-in vanity
Example of a large kids' double-sink tub/shower combo design in Indianapolis with recessed-panel cabinets, white cabinets, a one-piece toilet, white walls, an undermount sink, marble countertops, white countertops and a built-in vanity
 Wakely and Company Limited
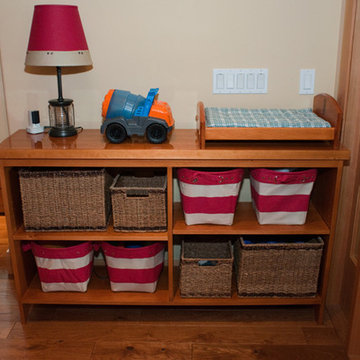
The compact natural pine open shelving unit holds baskets for easy clean up of toys. Photo by Split Second Photography
Example of a small arts and crafts hallway design in Toronto
Example of a small arts and crafts hallway design in Toronto




14