
Search results for "Nestled" in Home Design Ideas
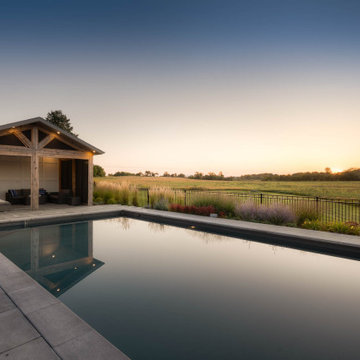
 Wentworth Landscapes
Example of a mid-sized transitional backyard concrete paver and rectangular pool landscaping design in Toronto
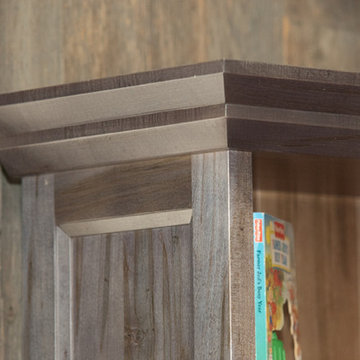
 Wakely and Company Limited
The close up shot of this stepped crown moulding is a transitional design on the custom maple desk and hutch. Photo by Split Second Photography
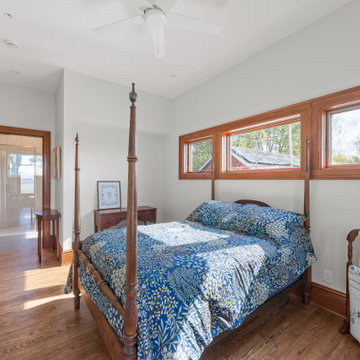
Bedroom - craftsman bedroom idea in Toronto
Bedroom - craftsman bedroom idea in Toronto

Find the right local pro for your project
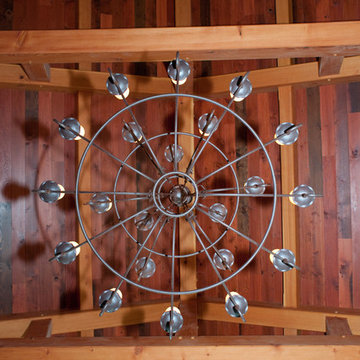 Wakely and Company Limited
 The ceiling in the great room is made of reclaimed Douglas fir, random stained with natural Douglas fir beams. Photo by Split Second Photography
Example of a small arts and crafts living room design in Toronto
Example of a small arts and crafts living room design in Toronto
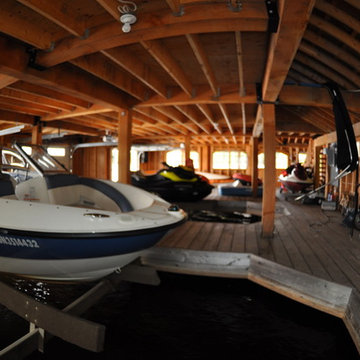
 Lakeside Architecture Inc.
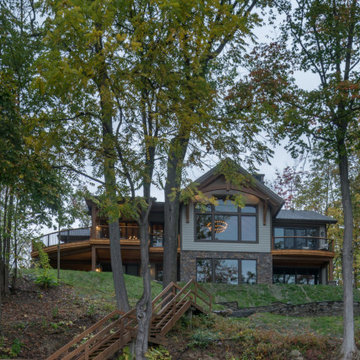
One of the key attributes of Muskoka are the numerous boathouses nestled on the shorelines of all the major lakes. In addition to docking a boat, many of these boathouses feature beautiful sitting rooms, bathrooms, exercise rooms and grand bedrooms. Boathouses can be fixed to the shore, floating or on piles nestled in the Lake. They are very distinctive aspect of Ontario's cottage country and sometimes when you are boating past you can get a peak some of the prized Muskoka antique wood boat nestled inside.
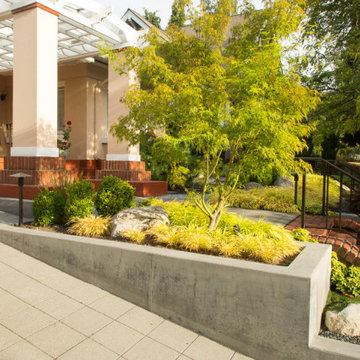

 Wakely and Company Limited
The pool table and bar look over to the seating area in front of the television and fireplace. The large picture window allows for natural light. Photo by Split Second Photography
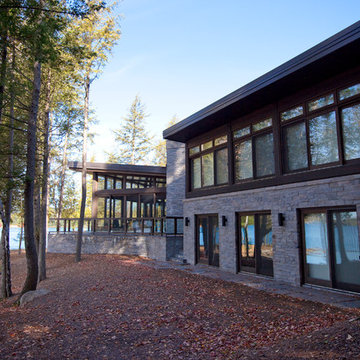



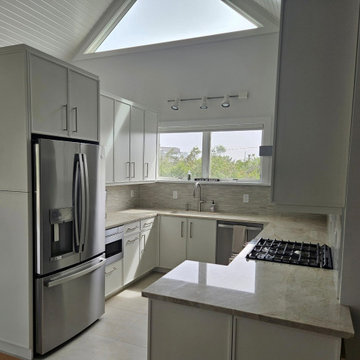
 JoAnn Lyles, CKD –Riverhead Building Supply
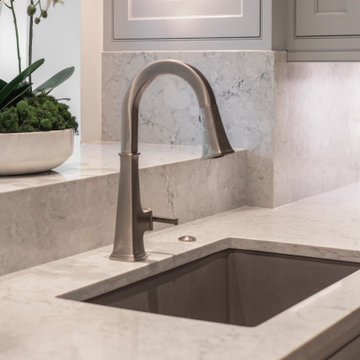
Quiet colors soothe in this kitchen renovation
Example of a beach style kitchen design in New York
Example of a beach style kitchen design in New York
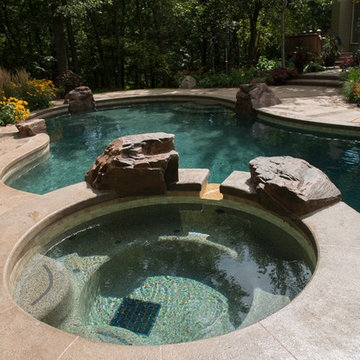
 Pool Tech
This environment is a cozy and elegant small pool set in a well-planned naturally appealing landscape. Custom spa with waterfall provides romance. Faux rocks blend in adding to the natural feel, as does the deeply colored finish. Photo by Tim Schoon

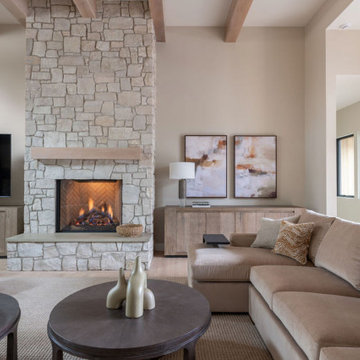
 Amy Troute Inspired Interior Design
Our latest start-to-finish home is complete in Caldera Springs, welcoming throngs of family and friends. We partnered with architect, builder and clients to craft restful and functional spaces throughout this home. Hard-wearing natural materials clad surfaces in the kitchen and bathrooms, and a restful palette is woven throughout the home with wide plank white oak flooring, warm stained cabinetry, and artful neutral tile. Furnishings, artwork and accessories continue the easygoing storyline in calm tones and cozy textures. Our signature “cushionless” approach to the outdoor living spaces means low maintenance and easy-care use year-round. We truly love how this home came together!
Photography by Kayla McKenzie Photography

 Signature Designs Kitchen | Bath | Interiors
We started this design that modified the floor plan slightly but reconfiguring the space. Then we shared the vision of a small addition and how it would changing the cook wall. The client was so blown away by the possible change that they decided the addition was a must have.
A luxury appliance package from Subzero & Wolf will be center stage in this luxury kitchen. As you can see below this kitchen is going to make a huge transition to this whole floor.

 Wakely and Company Limited
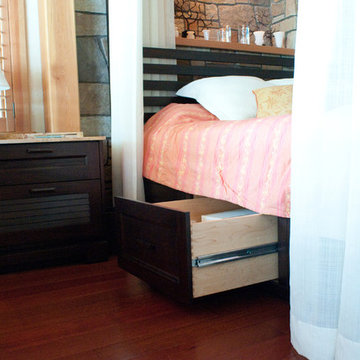
Where ever there is space, storage can be found. The custom made four poster bed in solid mahogany has drawers under the frame for extra storage. Photo by Split Second Photography

13