
Search results for "Nestled" in Home Design Ideas
 Cambium Inc.
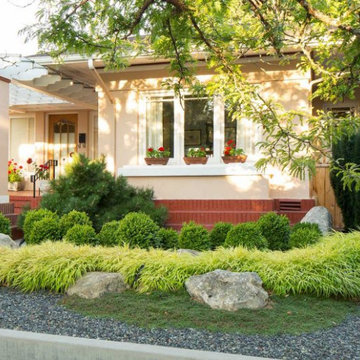
Our client wanted a Japanese style garden to compliment their classic, 1920’s Arts and Crafts bungalow. The landscape uses minimal materials and plant varieties, including a mass of ‘cloud-pruned’ boxwood.
 Perfect Environs
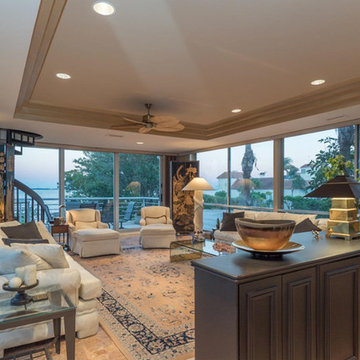
All of the floor to ceiling glass sliding doors can be opened to the treetops and bay breezes with a wraparound aluminum and steel cable railing to give one the feeling of being on a yacht about to be launched into the Sarasota Bay.

 Amy Troute Inspired Interior Design
Our latest start-to-finish home is complete in Caldera Springs, welcoming throngs of family and friends. We partnered with architect, builder and clients to craft restful and functional spaces throughout this home. Hard-wearing natural materials clad surfaces in the kitchen and bathrooms, and a restful palette is woven throughout the home with wide plank white oak flooring, warm stained cabinetry, and artful neutral tile. Furnishings, artwork and accessories continue the easygoing storyline in calm tones and cozy textures. Our signature “cushionless” approach to the outdoor living spaces means low maintenance and easy-care use year-round. We truly love how this home came together!
A note about this kitchen - we laid tile into the hardwoods in the heavy-use space between the range and sink to allow for easy cleanup. The color is as calm as the hardwood so doesn't interrupt the flow.
Photography by Kayla McKenzie Photography
Find the right local pro for your project

 Duke Homes, Inc.
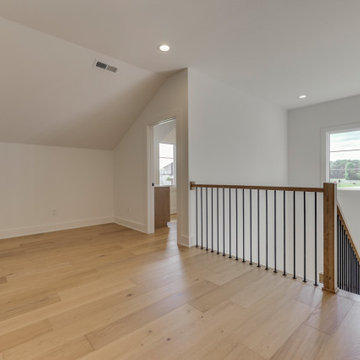
Bright, modern stairway featuring warm wood treads, black metal railings, and clean white walls that create an open, airy transition between levels.
Example of a large classic wooden u-shaped mixed material railing staircase design in Indianapolis with wooden risers
Example of a large classic wooden u-shaped mixed material railing staircase design in Indianapolis with wooden risers
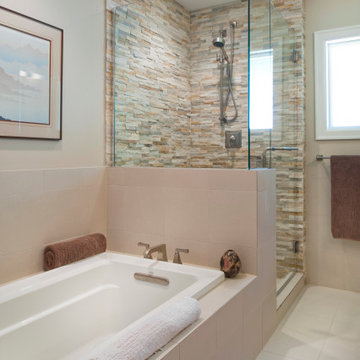

 Signature Designs Kitchen | Bath | Interiors
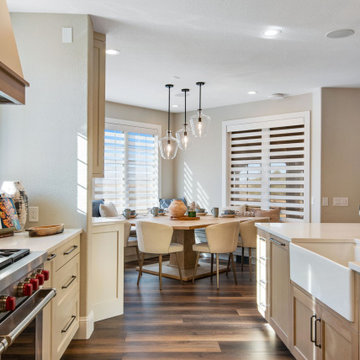
Example of a large farmhouse u-shaped vinyl floor and brown floor open concept kitchen design in Denver with a farmhouse sink, recessed-panel cabinets, white cabinets, quartz countertops, white backsplash, mosaic tile backsplash, stainless steel appliances, an island and white countertops
 Sea Maiden Pools
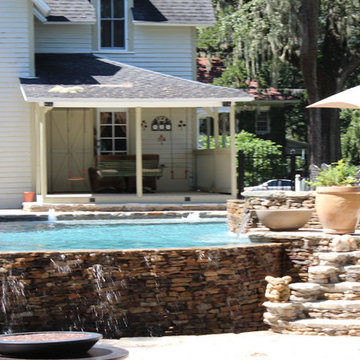
The perfect setting for this pool. When you have so much beauty to work with, it only seemed fitting to draw your eyes to the very reason our clients picked this home. Stonework on both the vanishing edges of the spa and pool uniquely positioned to give the feeling that the water never ends.
 Wakely and Company Limited
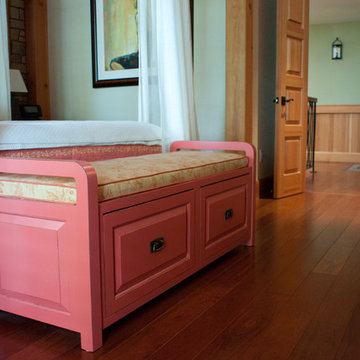
This brightly painted bench seat is a lovely contrast to all of the wood in this master suite. The tangerine toile with linen piping picks up the strong colour of the bed coverlet. Photo by Split Second Photography
 Wakely and Company Limited
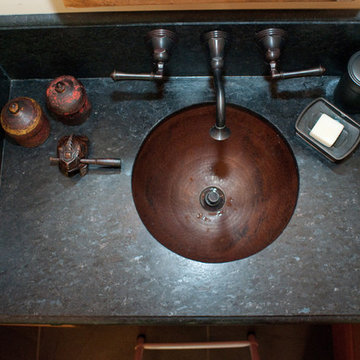
 The bronze under mount bowl is set into a granite top of Peribonka and the faucet has an oil rubbed bronze finish. Photo by Split Second Photography



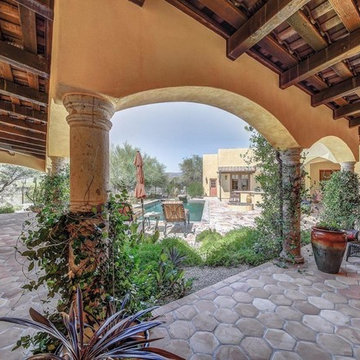
 Platinum Realty Network
Beautiful covered patio and landscaping around the home provide a shady spot for relaxation.
Inspiration for a large mediterranean backyard tile patio remodel in Phoenix with a fire pit and a roof extension
Inspiration for a large mediterranean backyard tile patio remodel in Phoenix with a fire pit and a roof extension
 Wakely and Company Limited
Close up shot of the little mouse house. Photo by Split Second Photography
Arts and crafts kids' room photo in Toronto
Arts and crafts kids' room photo in Toronto

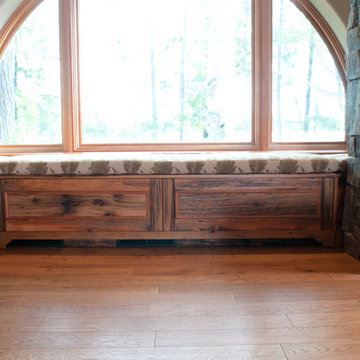 Wakely and Company Limited
This window seat custom built in reclaimed pine has storage below the upholstered cushions. Wonderful place to read on a sunny afternoon by the lake. Photo by Split Second Photography
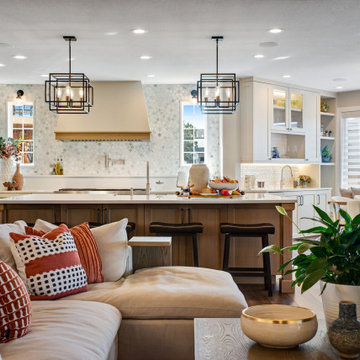 Signature Designs Kitchen | Bath | Interiors
Large farmhouse u-shaped vinyl floor and brown floor open concept kitchen photo in Denver with a farmhouse sink, recessed-panel cabinets, white cabinets, quartz countertops, white backsplash, mosaic tile backsplash, stainless steel appliances, an island and white countertops
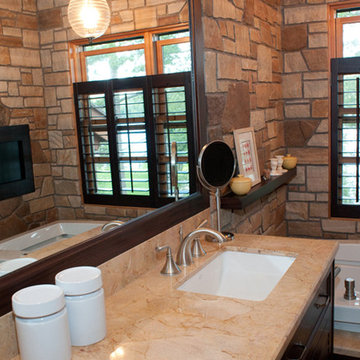 Wakely and Company Limited
The master bath walls surrounding the tub and fireplace are from Betz in quarry rock, autumn sunburst. The cabinetry is in brown mahogany with polished Giallo Pernod marble. Photo by Split Second Photography.
21