
Search results for "Nestled" in Home Design Ideas
 Wakely and Company Limited
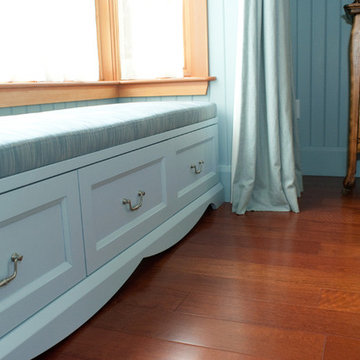
Perfect colour matching. Photo by Split Second Photography
Small arts and crafts bedroom photo in Toronto
Small arts and crafts bedroom photo in Toronto

 Pool Tech
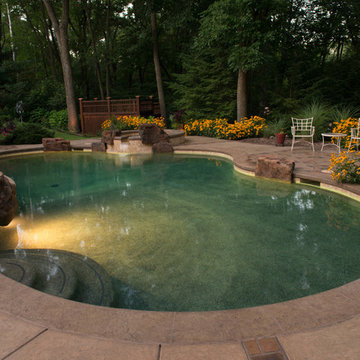
This backyard oasis has a cozy and elegant small pool set in a well planned naturally appealing landscape. Faux rocks blend in adding to the natural feel, as does the deeply colored finish. Evening warms the tones in the design.
Photo by Tim Schoon
Find the right local pro for your project
 Signature Designs Kitchen | Bath | Interiors

We started this design that modified the floor plan slightly but reconfiguring the space. Then we shared the vision of a small addition and how it would changing the cook wall. The client was so blown away by the possible change that they decided the addition was a must have.
A luxury appliance package from Subzero & Wolf will be center stage in this luxury kitchen. As you can see below this kitchen is going to make a huge transition to this whole floor.
 Signature Designs Kitchen | Bath | Interiors
We started this design that modified the floor plan slightly but reconfiguring the space. Then we shared the vision of a small addition and how it would changing the cook wall. The client was so blown away by the possible change that they decided the addition was a must have.
A luxury appliance package from Subzero & Wolf will be center stage in this luxury kitchen. As you can see below this kitchen is going to make a huge transition to this whole floor.
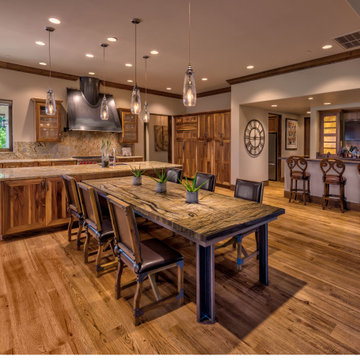
 LakeCrest Builders
LakeCrest Builders built this custom home for a client. The project was completed in 2016.
The kitchen and bar area both have natural walnut cabinets. The hardwood floors are rustic hickory with a custom stain color.
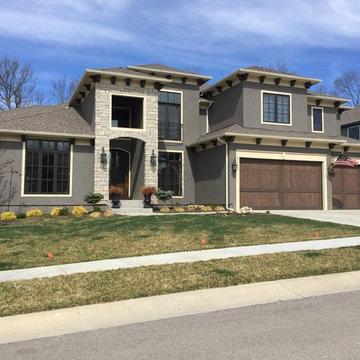
 MC Design Studio
This was a home built by a local builder. On this project MC Design Studio executed selections with regards to paint color, stain color, material/stone, and lighting selection to reflect the client's aesthetic.
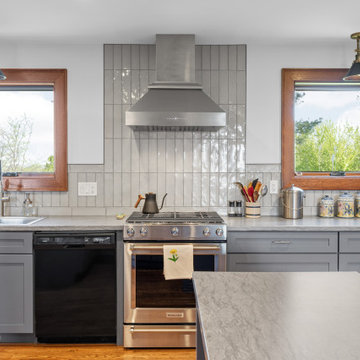

 Duke Homes, Inc.
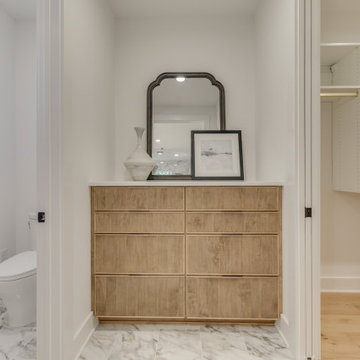
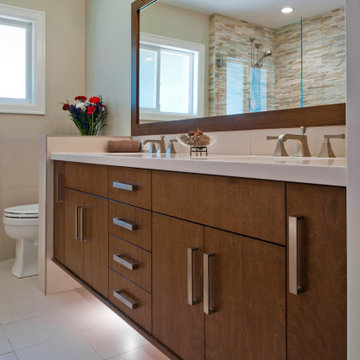
Spa-inspired primary bathroom featuring wet room with a walk-in shower, freestanding soaking tub, custom wood vanity, and elegant gold fixtures.
Large master ceramic tile, multicolored floor and double-sink bathroom photo in Indianapolis with flat-panel cabinets, light wood cabinets, a one-piece toilet, white walls, an undermount sink, marble countertops, a hinged shower door, white countertops and a built-in vanity
Large master ceramic tile, multicolored floor and double-sink bathroom photo in Indianapolis with flat-panel cabinets, light wood cabinets, a one-piece toilet, white walls, an undermount sink, marble countertops, a hinged shower door, white countertops and a built-in vanity

 Gerber Berend Design Build, Inc.
Dagny McKinley
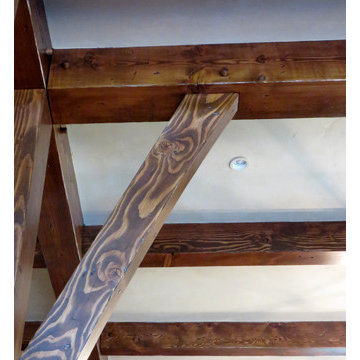
Inspiration for a rustic home design remodel in Denver
Inspiration for a rustic home design remodel in Denver
 Matthew Cunningham Landscape Design LLC

A pair of private courtyards within a unique condo development, "Kat’s Garden," and “The Bloem Garden,” nestle into a densely populated neighborhood in Cambridge, Massachusetts. The intimate and private spaces also feel inviting and lively.
In Kat’s Garden, a sentimental family drawing from the homeowner's personal collection inspires a focal point in the form of a sculptural sliding gate crafted from raw aluminum—a threshold visible throughout the property. Horizontal wood fencing built from western red cedar radiates from the gate and encloses the courtyard, and a striking recycled-plastic dining set rests upon linear bands of reclaimed granite slabs embedded in the earth. Reflections from the furniture illuminate the space.
The courtyard holds three particularly special blocks of antique granite salvaged from an early 19th-century decommissioned
building in Boston. Two are nestled into a planted slope as impromptu benches for overflow seating; the other is carefully outfitted with a stainless steel rill where water spills into a riverstone basin. Underground drywell “pockets” are dotted throughout the hardscape, and stormwater perks into the surrounding planting beds. Water becomes a calming, artistic, and nourishing element in the garden.
A dramatic, stainless steel trellis spans two stories where a clematis vine softens the scale of the house. A dynamic plant palette composed of sculptural trees, evergreen and deciduous shrubs, and multi-seasonal perennials provides excellent opportunities for active, inspired gardening. On lazier days, the courtyard can be taken in from two contemporary Adirondack chairs nestled into an elevated corner of the garden, a prime spot for reading.
In “The Bloem Garden,” a contemporary dining set rests upon an ashlar-patterned bluestone terrace where birch and stewartia trees provide dappled shade. Western red cedar detailing complements the neighboring garden, and a matching set of fencing and gates enclose a pet-friendly space for the family to enjoy. Native plants with contrasting colors and textures provide a low-maintenance backdrop for alfresco dining and casual relaxation. Thick, reclaimed granite bands are embedded in gravel parking areas to create a functional, inviting, and unique arrival experience for the homeowners.
The two, private gardens become the center of outdoor-focused activities. The spaces are unified, yet reflect the individual tastes of each of the people who call this place home.
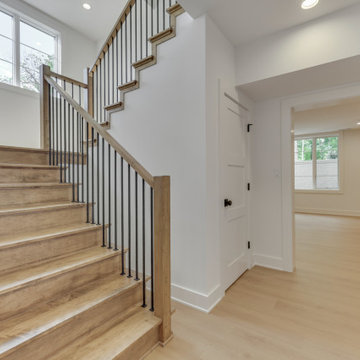 Duke Homes, Inc.
Bright, modern stairway featuring warm wood treads, black metal railings, and clean white walls that create an open, airy transition between levels.
Staircase - large traditional wooden u-shaped mixed material railing staircase idea in Indianapolis with wooden risers
Staircase - large traditional wooden u-shaped mixed material railing staircase idea in Indianapolis with wooden risers

 Wakely and Company Limited

The bar is curved to fit perfectly in the space across from the pool table. The bar stools with leather seats are from Sharon O'Dowd antiques in Toronto. The copper rail along the bottom of the bar is a perfect resting place for your feet when standing at the bar. The heavy grain on the reclaimed pine is a perfect compliment to the oak hardwood floor and natural pine ceiling. Photo by Split Second Photography

 Duke Homes, Inc.
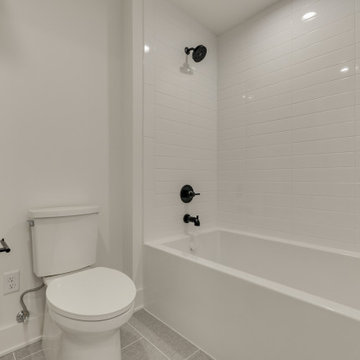
A shared bathroom with dark features and custom cabinetry
Example of a large kids' double-sink tub/shower combo design in Indianapolis with recessed-panel cabinets, white cabinets, a one-piece toilet, white walls, an undermount sink, marble countertops, white countertops and a built-in vanity
Example of a large kids' double-sink tub/shower combo design in Indianapolis with recessed-panel cabinets, white cabinets, a one-piece toilet, white walls, an undermount sink, marble countertops, white countertops and a built-in vanity
 Wakely and Company Limited
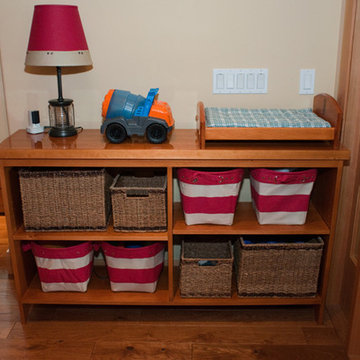
The compact natural pine open shelving unit holds baskets for easy clean up of toys. Photo by Split Second Photography
Example of a small arts and crafts hallway design in Toronto
Example of a small arts and crafts hallway design in Toronto

25