
Search results for "Nestled" in Home Design Ideas

Find the right local pro for your project


 LakeCrest Builders
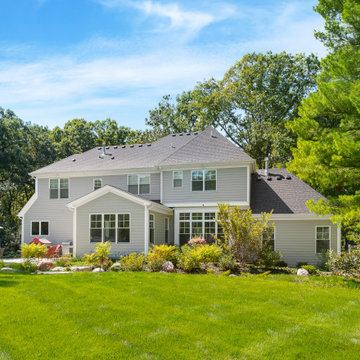
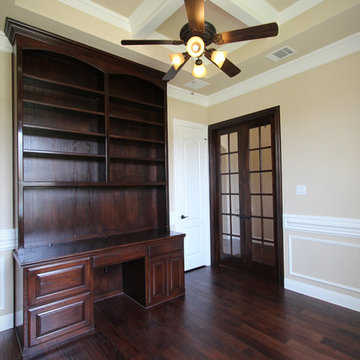
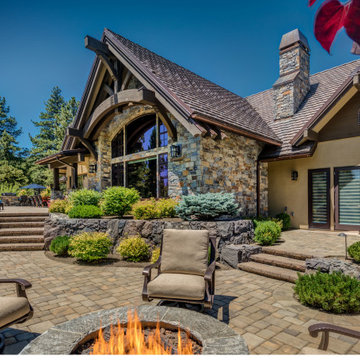
LakeCrest Builders built this custom home for a client. The project was completed in 2016.
A backyard with various levels creates different spaces. A sitting area outside the master bedroom has a firepit and hot tub.

 Duke Homes, Inc.
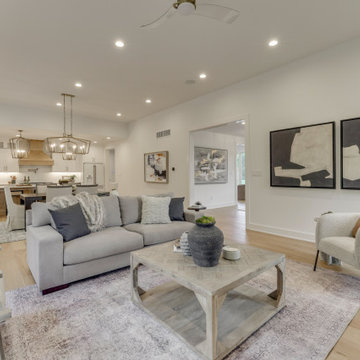
Light-filled open-concept living room with a modern fireplace, warm wood accents, and seamless flow into the dining room and kitchen beyond
Large open concept laminate floor and brown floor living room photo in Indianapolis with white walls, a standard fireplace, a brick fireplace and a wall-mounted tv
Large open concept laminate floor and brown floor living room photo in Indianapolis with white walls, a standard fireplace, a brick fireplace and a wall-mounted tv

 Wakely and Company Limited
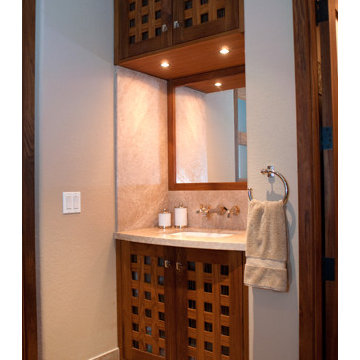
Sink area that services the spa, shower and sauna. Photo by Split Second Photography
Example of an arts and crafts bathroom design in Toronto
Example of an arts and crafts bathroom design in Toronto
 Wakely and Company Limited
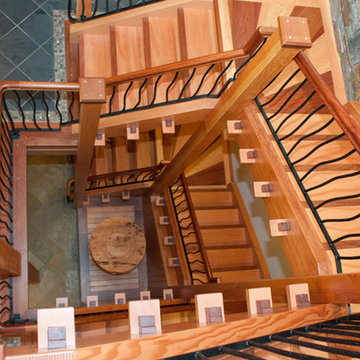
 This staircase takes you from the basement to the main and second floor in this lake house. This is a work of art in natural components. Split Second Photography
 Wakely and Company Limited

Mosaic kota green slate defines a border on this floor running around the base of the custom made cabinetry. Split Second Photography
Small arts and crafts hallway photo in Toronto
Small arts and crafts hallway photo in Toronto
 Home stager/redesigner Alina Moisiade

Example of a mid-sized beach style ceramic tile and beige floor mudroom design in Atlanta with black walls
 Duke Homes, Inc.
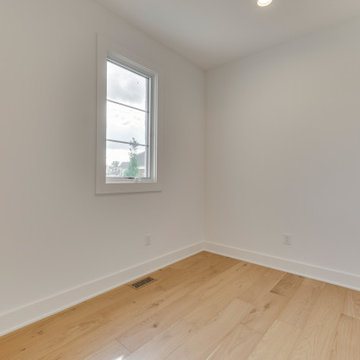
A flexible room by the entry of the house
Inspiration for a large laminate floor and brown floor closet remodel in Indianapolis
Inspiration for a large laminate floor and brown floor closet remodel in Indianapolis
 Platinum Realty Network

Soaring ceilings, beautiful stone floors, arched windows, upgraded lighting, & beamed ceiling in foyer. Spacious open floor plan, double and single-sided fireplaces, & formal dining room w/French door to patio.
 Duke Homes, Inc.
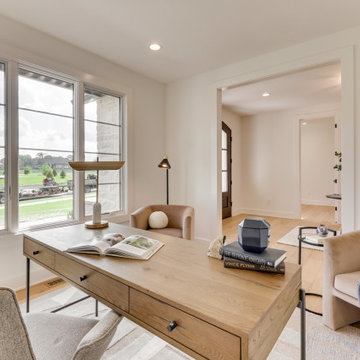
A flexible room staged as an office offering lots natural light with a wall of windows
Home office - large freestanding desk laminate floor and brown floor home office idea in Indianapolis with white walls
Home office - large freestanding desk laminate floor and brown floor home office idea in Indianapolis with white walls
 Stebnitz Builders, Inc.

As you drive up the winding driveway to this house, tucked in the heart of the Kettle Moraine, it feels like you’re approaching a ranger station. The views are stunning and you’re completely surrounded by wilderness. The homeowners spend a lot of time outdoors enjoying their property and wanted to extend their living space outside. We constructed a new composite material deck across the front of the house and along the side, overlooking a deep valley. We used TimberTech products on the deck for its durability and low maintenance. The color choice was Antique Palm, which compliments the log siding on the house. WeatherMaster vinyl windows create a seamless transition between the indoor and outdoor living spaces. The windows effortlessly stack up, stack down or bunch in the middle to enjoy up to 75% ventilation. The materials used on this project embrace modern technologies while providing a gorgeous design and curb appeal.

24