
Search results for "Network's dashboard" in Home Design Ideas





 Green Oxen Design
Green Oxen's Aluria Cove Lighting System for offices.
The Aluria Cove Lighting System from Green Oxen is a powerful and simple-to-install solution for energy-saving lighting in offices, homes, businesses and hotels. The design creates a hidden aesthetic that is modern and casts a sophisticated reflective light that is soft, intimate, yet ubiquitous. Each fixture is custom built to fit any wall in any room. The industrial aluminum construction ensures a sturdy, seamless mount that disappears behind any room’s accents.
Find the right local pro for your project
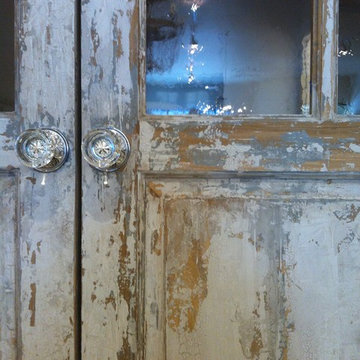
 Nicole Zules Decorative & Fine Artist and Muralist
Close-Up
For this Lovers Lane Design Showroom in Dallas, Tx, the designer requested I create a multi-layered peeling paint finish in the vein of aged Scandinavian furniture.

 Wellspring Iron
Blackdog Builders
Large trendy wooden floating cable railing staircase photo in Salt Lake City with metal risers
Large trendy wooden floating cable railing staircase photo in Salt Lake City with metal risers

 Turner Development Group
This new living room chandelier in a penthouse model home is on point!
Huge trendy loft-style dark wood floor and gray floor living room photo in Baltimore with beige walls and a concealed tv
Huge trendy loft-style dark wood floor and gray floor living room photo in Baltimore with beige walls and a concealed tv



Sponsored
Columbus, OH

Hope Restoration & General Contracting
Columbus Design-Build, Kitchen & Bath Remodeling, Historic Renovations

 Showpiece Kitchen & Bath
Beautiful rustic kitchen with modern touches. The floating shelves were handmade out of white oak and stained to match the floors. An open floor-plan and adequate storage were important to this family.

 Kitchen Studio Monterey
, Inc.
Inspiration for a mid-sized timeless medium tone wood floor eat-in kitchen remodel in San Francisco with an undermount sink, raised-panel cabinets, yellow cabinets, granite countertops, stainless steel appliances and two islands
Inspiration for a mid-sized timeless medium tone wood floor eat-in kitchen remodel in San Francisco with an undermount sink, raised-panel cabinets, yellow cabinets, granite countertops, stainless steel appliances and two islands

 Ben Gebo Photography
Art Direction, Styling and Photography by Ben Gebo.
Trendy home design photo in Boston
Trendy home design photo in Boston


 Wine Cellar Specialists
It slides! To provide our clients (and their clients) with the greatest storage capacity possible, we took full advantage of the 10' Illinois custom wine cellar space, stacking cabinets to the top. This ladder can be moved to any cabinet in the room, making wine access quite convenient.
At Wine Cellar Specialists, we recommend a rolling ladder for wine rooms installed with tall wine racks. This feature saves time and energy in accessing wines, making it an essential component of commercial wine cellars.
Check us out on Facebook: https://www.facebook.com/WineCellarSpecialists
Wine Cellar Specialists
+1 (773) 234-0112
http://www.winecellarspec.com
info@winecellarspec.com
Request a wine cellar design for FREE: http://www.winecellarspec.com/free-3d-drawing/

 AGM Home Store, LLC
There's always room for more storage regardless of what room we are talking about, and the bathroom is no exception. If you've maxed out your linen closet and cabinet space, it's time to add bathroom hooks. While they're mainly designed for towels, these compact storage solutions are perfect for keeping your family’s towels and bathrobes tidy and easy to access. We carry a wide range of bathroom hooks so you can find the design, color, and style that matches your bathroom. Choose your favorite finish, including polished chrome, polished gold, black, and more, and then decide on what shape and style best fits your space. We have basic round hooks and modern square hooks. We even offer double hooks, triple hooks and more, to give you the storage you need without adding an extra installation step.

Sponsored
Sunbury, OH

J.Holderby - Renovations
Franklin County's Leading General Contractors - 2X Best of Houzz!
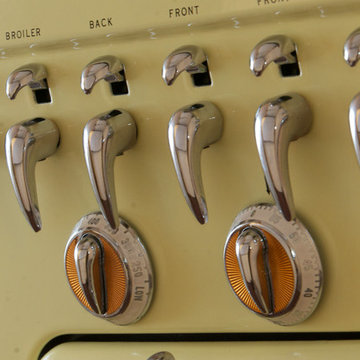


 MW Design Workshop
Josiah Zukowski
Inspiration for a mid-sized modern galley concrete floor utility room remodel in Portland with a drop-in sink, flat-panel cabinets, light wood cabinets, laminate countertops, gray walls and a side-by-side washer/dryer
Inspiration for a mid-sized modern galley concrete floor utility room remodel in Portland with a drop-in sink, flat-panel cabinets, light wood cabinets, laminate countertops, gray walls and a side-by-side washer/dryer





Sponsored
Columbus, OH

Snider & Metcalf Interior Design, LTD
Leading Interior Designers in Columbus, Ohio & Ponte Vedra, Florida

 Mi-Kin Creations, Inc.
Detail shot of the Restoration Hardware polished nickel knob.
Large minimalist u-shaped dark wood floor and brown floor eat-in kitchen photo in Atlanta with a drop-in sink, shaker cabinets, white cabinets, granite countertops, white backsplash, ceramic backsplash, stainless steel appliances and an island
Large minimalist u-shaped dark wood floor and brown floor eat-in kitchen photo in Atlanta with a drop-in sink, shaker cabinets, white cabinets, granite countertops, white backsplash, ceramic backsplash, stainless steel appliances and an island
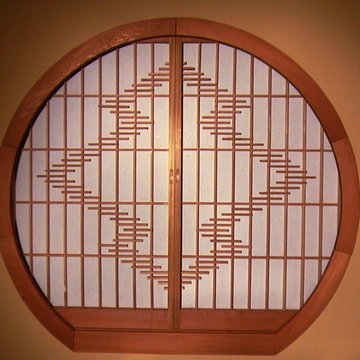


 Mark Cristofalo & Company
Example of a medium tone wood floor foyer design with beige walls and a dark wood front door
58