
Search results for "Network's dashboard" in Home Design Ideas

 CITISPIRE
Staircase - mid-sized craftsman wooden u-shaped open and mixed material railing staircase idea in New York

 Ideal Home Renovations
Example of a mid-sized trendy gray two-story wood gable roof design in New York

 Sundance Technologies
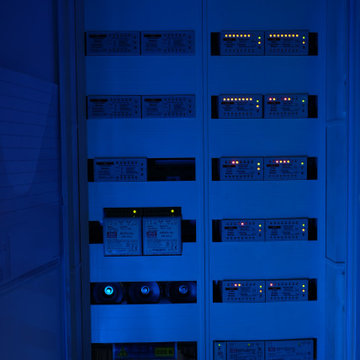
Meyer equipment room:
Wire management.
Small minimalist enclosed home design photo in Phoenix with white walls and a projector screen
Small minimalist enclosed home design photo in Phoenix with white walls and a projector screen
Find the right local pro for your project



 iDeal Floors & Design
Example of a small minimalist wooden l-shaped metal railing staircase design with wooden risers


Sponsored
Plain City, OH

The Creative Kitchen Company
Columbus Area Kitchen Remodeling and Refacing Professional



 Kevin O'Sullivan + Associates
Open tread staircase.
Beach style wooden open and wood railing staircase photo in New York
Beach style wooden open and wood railing staircase photo in New York

 Property Revision
Location: Pewaukee, WI, USA
For this basement renovation, we started with a clean slate as this was a newer home with an unfinished basement. Between the brick feature wall, the contrasting cabinet colors, and the use of restored wood from a 1893 vet clinic, this space has so much character. The durable LVT flooring will look nice for years to come. This family now has the ultimate entertaining zone; just in time for football season! Can you say "mancave"?! Finishing basements are one of our favorite types of projects.
Property Revision


 Beaver Tile and Stone
OLYMPIA TILE | Himalaya; Light Grey 24x24 | This tile is available exclusively at Beaver Tile and Stone. Visit one of our five beautiful showrooms in Michigan!



 Cynthia Kriz Design
Freestanding bathtub - mid-sized modern master gray tile and stone slab white floor freestanding bathtub idea in Miami with flat-panel cabinets, medium tone wood cabinets, white walls, a vessel sink and concrete countertops

 Rely Technology
An on-wall touch screen lets you control music, TV, lights, climate, and more with just a tap.

 Miland Home Construction, LLC
We were so excited to be able to complete and photograph such a beautifully created kitchen. It took months of planning and various ideas to make this project come to life.
This kitchen was beautiful to start with so it was difficult for us to completely demolish and start from scratch, but after listening to our new clients concerns and understanding that the original kitchen floor plan was just not practical nor functional for them it was our time to shine!
Custom cabinets, wonderful lighting, beautiful quartzite, seeded glass inserts, newly stained wood floors, high quality faucets, along with Wolf and Sub-Zero appliances paired perfect with Ann Sacks backsplash tiles.


Sponsored
Sunbury, OH

J.Holderby - Renovations
Franklin County's Leading General Contractors - 2X Best of Houzz!
 Tom Hurt Architecture
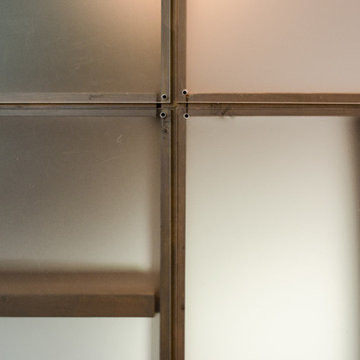
Transparent panels attached over common wood stud construction create a transparent version of the common wall, but one which you can see into. The lines of the wood members compliment the modern aesthetic of the contemporary design.


 Premier EuroCase
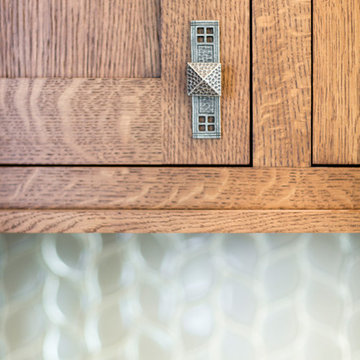
Natural elements and Reflekt high-gloss are paired for a mixed textured look in this modern bathroom. Project by Miller Woodworking in Harbor City, CA
59