
Search results for "Network connections" in Home Design Ideas


 Mittendorf Quality Construction
Inspiration for a rustic brown one-story wood gable roof remodel in Seattle

 Cabinets To Go
Photos ©2013 Scripps Networks, LLC. Used with permission; all rights reserved.
Mountain style kitchen photo in Los Angeles with an undermount sink, flat-panel cabinets, black cabinets, brown backsplash, mosaic tile backsplash and stainless steel appliances
Mountain style kitchen photo in Los Angeles with an undermount sink, flat-panel cabinets, black cabinets, brown backsplash, mosaic tile backsplash and stainless steel appliances
Find the right local pro for your project


 User
UserPhoto: Ten Ten Creative
Wet bar - transitional single-wall dark wood floor and brown floor wet bar idea in Dallas with shaker cabinets, black cabinets, black backsplash, subway tile backsplash and gray countertops
Wet bar - transitional single-wall dark wood floor and brown floor wet bar idea in Dallas with shaker cabinets, black cabinets, black backsplash, subway tile backsplash and gray countertops

 Ancient Surfaces
Inspiration for a mediterranean freestanding desk medium tone wood floor home office library remodel in New York with beige walls, a standard fireplace and a stone fireplace

 Svetlana Hanzyy Design
Mid-sized farmhouse open concept light wood floor and multicolored floor family room photo in Nashville with white walls, a standard fireplace, a brick fireplace and a wall-mounted tv

 Kayron Brewer, CMKBD / Studio K B
Dan Farmer, Seattle Home Tours
Inspiration for a timeless kitchen remodel in Seattle
Inspiration for a timeless kitchen remodel in Seattle



 Craig Reynolds Landscape Architecture
Tamara Alvarez
Inspiration for a mid-sized tropical partial sun front yard brick landscaping in Miami.
Inspiration for a mid-sized tropical partial sun front yard brick landscaping in Miami.
 Harmonic Series
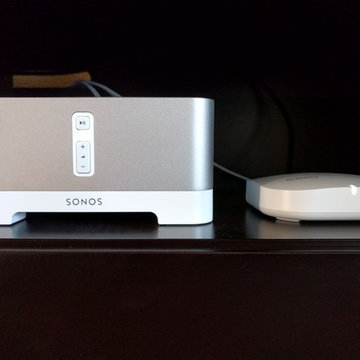
Just connect your speakers and Sonos brings all your audio streaming services to life in your home.

 Savoia Woodworking
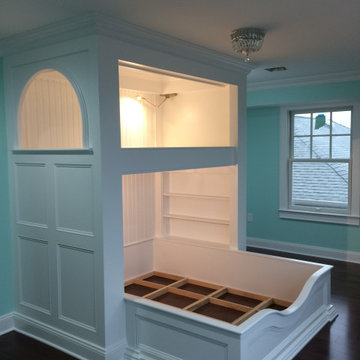
Beautifully built Bunk bed for a queen main bed on the bottom and a twin bed above all maple framework with MDF panels . Each bunk has lighting and network connections

 Rachel Kate
Transitional open concept brown floor and vaulted ceiling living room photo in Minneapolis with white walls, a standard fireplace, a stone fireplace and a wall-mounted tv
 DemNET Technologies
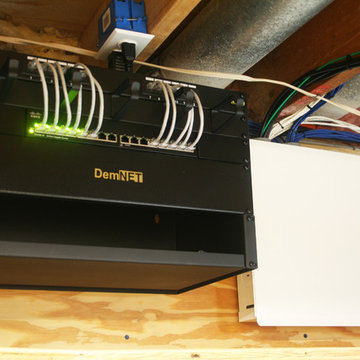
The structured wiring hub of the home, located in the basement. A telecom rack handles gigabit network patching to the home (the customer opted to make their own patch cables instead of using provided cables and the cable management module). Network witching is provided via a 16-port Cisco gigabit Ethernet switch. Telephone and Television patching are handled inside the white structured media panel at right. The cables seen exiting the panel travel to individual wall jacks throughout the home.
Project background: A whole-home re-wire. DemNET Technologies was brought in to remove and recycle old, outdated wiring, and re-wire this home with modern, high speed cable. DemNET also installed a structured wiring center and telecom rack, ran new wires to the outdoor service boxes, installed a HDTV antenna in the attic, and installed 7.1 surround sound in the family room, with a Zone 2 setup in the basement.
Photo: DemNET Technologies

 Platinum Realty Network
Great sitting area connected to the observation deck which is a great way to spend an evening taking in the views.
Family room - small loft-style travertine floor and beige floor family room idea in Phoenix with beige walls
Family room - small loft-style travertine floor and beige floor family room idea in Phoenix with beige walls
 Simply-Connected AV
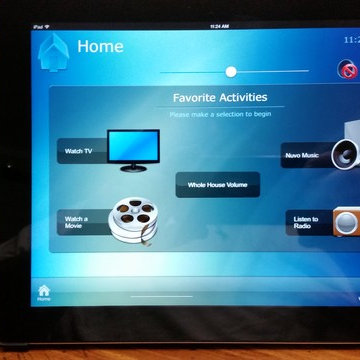
Upgrade from 5.1 surround using Jamo Towers and surround speakers with Onkyo Receivers. New equipment consists of Definitive Technology BP 8060ST towers, A60 Atmos Top Speakers, BP-SR8040 bipolar surround speakers, CS-8060HD center channel speaker, New Onkyo Network receiver, control by RTI Panel App via network processor.
1