
Search results for "Neues haus" in Home Design Ideas
 KuDa Photography
KuDa Photography

Inspiration for a timeless deck remodel in Portland with decking and no cover
Inspiration for a timeless deck remodel in Portland with decking and no cover

 Tomecek Studio Architecture
Photography by John Gibbons
This project is designed as a family retreat for a client that has been visiting the southern Colorado area for decades. The cabin consists of two bedrooms and two bathrooms – with guest quarters accessed from exterior deck.
Project by Studio H:T principal in charge Brad Tomecek (now with Tomecek Studio Architecture). The project is assembled with the structural and weather tight use of shipping containers. The cabin uses one 40’ container and six 20′ containers. The ends will be structurally reinforced and enclosed with additional site built walls and custom fitted high-performance glazing assemblies.

 OLSON LEWIS + Architects
This New England home has the essence of a traditional home, yet offers a modern appeal. The home renovation and addition involved moving the kitchen to the addition, leaving the resulting space to become a formal dining and living area.
The extension over the garage created an expansive open space on the first floor. The large, cleverly designed space seamlessly integrates the kitchen, a family room, and an eating area.
A substantial center island made of soapstone slabs has ample space to accommodate prepping for dinner on one side, and the kids doing their homework on the other. The pull-out drawers at the end contain extra refrigerator and freezer space. Additionally, the glass backsplash tile offers a refreshing luminescence to the area. A custom designed informal dining table fills the space adjacent to the center island.
Paint colors in keeping with the overall color scheme were given to the children. Their resulting artwork sits above the family computers. Chalkboard paint covers the wall opposite the kitchen area creating a drawing wall for the kids. Around the corner from this, a reclaimed door from the grandmother's home hangs in the opening to the pantry. Details such as these provide a sense of family and history to the central hub of the home.
Builder: Anderson Contracting Service
Interior Designer: Kristina Crestin
Photographer: Jamie Salomon
Find the right local pro for your project

 Aria Design Inc
Architecture by Horst Architects
www.horst-architects.com
John Ellis Photography
Inspiration for a contemporary living room remodel in Orange County with a ribbon fireplace and a wall-mounted tv
Inspiration for a contemporary living room remodel in Orange County with a ribbon fireplace and a wall-mounted tv
 Loft Kolasinski
Interior design: Loft Kolasński
Furniture design: Loft Kolasiński
Photos: Karolina Bąk

Example of a large trendy gray tile and porcelain tile porcelain tile freestanding bathtub design in Berlin with medium tone wood cabinets, a wall-mount toilet, gray walls, a vessel sink, wood countertops and flat-panel cabinets
Example of a large trendy gray tile and porcelain tile porcelain tile freestanding bathtub design in Berlin with medium tone wood cabinets, a wall-mount toilet, gray walls, a vessel sink, wood countertops and flat-panel cabinets

 LLG Residential Design LLC
Looking for a nice clean crown molding, but what something different? These homeowners did just that with a simple clean flat molding applied to the wall and ceiling to create this look.
 plan-id | Cibelle de Pádua
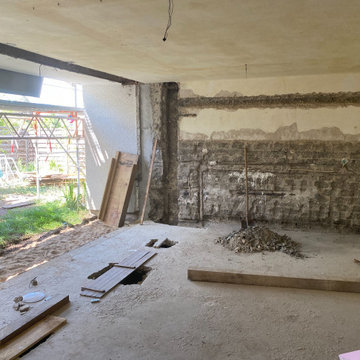
Nach der Entscheidung, den Raum zum Garten hin zu öffnen, begannen wir mit dem Ausbau des Hauses, um die neue Technik auf den neuesten Stand zu bringen.Ziel: Moderne, geräumige Küche für eine fünfköpfige Familie, stilvoll gestaltet mit charmanten Zementfliesen.


 plan-id | Cibelle de Pádua
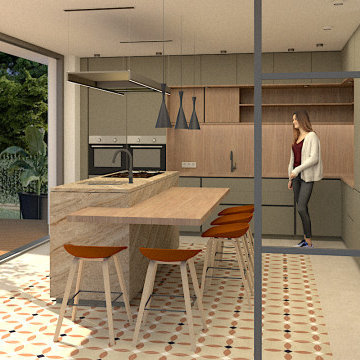
Nach der Entscheidung, den Raum zum Garten hin zu öffnen, begannen wir mit dem Ausbau des Hauses, um die neue Technik auf den neuesten Stand zu bringen.Ziel: Moderne, geräumige Küche für eine fünfköpfige Familie, stilvoll gestaltet mit charmanten Zementfliesen.
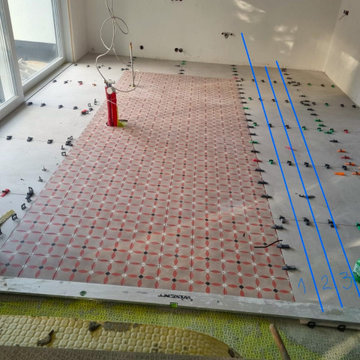 plan-id | Cibelle de Pádua
Nach der Entscheidung, den Raum zum Garten hin zu öffnen, begannen wir mit dem Ausbau des Hauses, um die neue Technik auf den neuesten Stand zu bringen.Ziel: Moderne, geräumige Küche für eine fünfköpfige Familie, stilvoll gestaltet mit charmanten Zementfliesen.
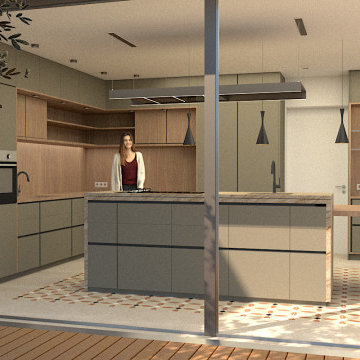 plan-id | Cibelle de Pádua
Nach der Entscheidung, den Raum zum Garten hin zu öffnen, begannen wir mit dem Ausbau des Hauses, um die neue Technik auf den neuesten Stand zu bringen.Ziel: Moderne, geräumige Küche für eine fünfköpfige Familie, stilvoll gestaltet mit charmanten Zementfliesen.

 Design DCA
A two story white stucco residence with dark aluminum window and door frames, combining a symmetrical traditional massing with clean contemporary detailing. The entry is anchored by a arched double glass door flanked by arched sidelight windows, set beneath a simple stucco surround.
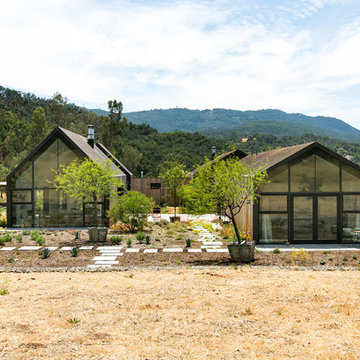





 Moss Yaw Design studio
Engineered cedar siding creates beautiful gray-blue tones at the exterior of the home, while adding a textural element to activate the simple exterior design.
 Paintbox Garden
Photo: Charlotte Albers © 2014 Houzz
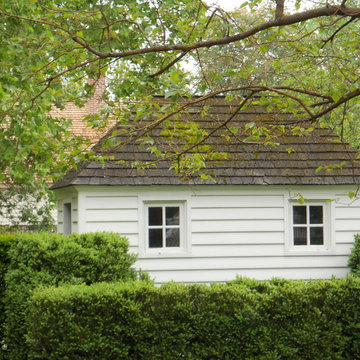
Design ideas for a traditional landscaping in Burlington.
Design ideas for a traditional landscaping in Burlington.

 Victor Mulbauer
New Installation of Red Oak Wood, 3 1/4 in width. White-washed Bona Stain was used, Bona Finish, as well as Bona Traffic HD. Dustless sanding.
Living room - contemporary living room idea in Detroit
Living room - contemporary living room idea in Detroit

 Santa Barbara Home Design
Design Consultant Jeff Doubét is the author of Creating Spanish Style Homes: Before & After – Techniques – Designs – Insights. The 240 page “Design Consultation in a Book” is now available. Please visit SantaBarbaraHomeDesigner.com for more info.
Jeff Doubét specializes in Santa Barbara style home and landscape designs. To learn more info about the variety of custom design services I offer, please visit SantaBarbaraHomeDesigner.com
Jeff Doubét is the Founder of Santa Barbara Home Design - a design studio based in Santa Barbara, California USA.





1