
Search results for "Neutral backsplash" in Home Design Ideas
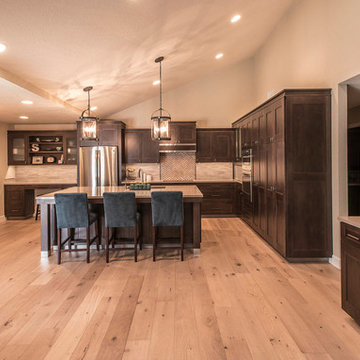
 McKenzie Architectural Kitchens
Large transitional l-shaped light wood floor eat-in kitchen photo in Phoenix with an undermount sink, shaker cabinets, dark wood cabinets, quartz countertops, beige backsplash, matchstick tile backsplash, stainless steel appliances and an island
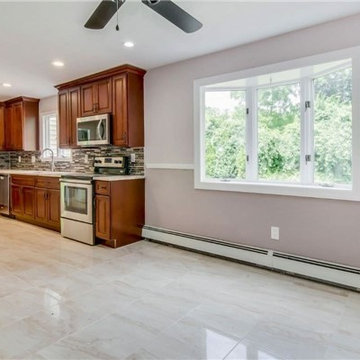
 Andate Kitchen Bath & Beyond
Enclosed kitchen - large contemporary galley ceramic tile and beige floor enclosed kitchen idea in New York with an undermount sink, raised-panel cabinets, medium tone wood cabinets, granite countertops, multicolored backsplash, matchstick tile backsplash, stainless steel appliances and no island
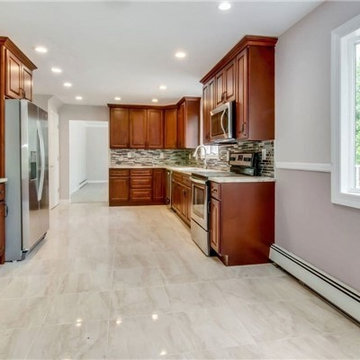 Andate Kitchen Bath & Beyond
Inspiration for a large contemporary galley ceramic tile and beige floor enclosed kitchen remodel in New York with an undermount sink, raised-panel cabinets, medium tone wood cabinets, granite countertops, multicolored backsplash, matchstick tile backsplash, stainless steel appliances and no island
Find the right local pro for your project
 Andate Kitchen Bath & Beyond
Enclosed kitchen - large contemporary galley ceramic tile and beige floor enclosed kitchen idea in New York with an undermount sink, raised-panel cabinets, medium tone wood cabinets, granite countertops, multicolored backsplash, matchstick tile backsplash, stainless steel appliances and no island

 Morris Flooring & Design
Mid-sized trendy l-shaped kitchen photo in Cleveland with an undermount sink, flat-panel cabinets, dark wood cabinets, solid surface countertops, beige backsplash, matchstick tile backsplash, stainless steel appliances and beige countertops
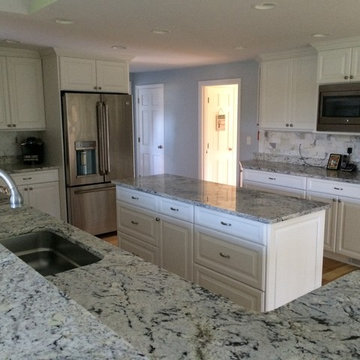
 RemodelWerks LLC
Inspiration for a mid-sized transitional l-shaped medium tone wood floor and brown floor open concept kitchen remodel in Boston with an undermount sink, raised-panel cabinets, white cabinets, granite countertops, gray backsplash, ceramic backsplash, stainless steel appliances and an island
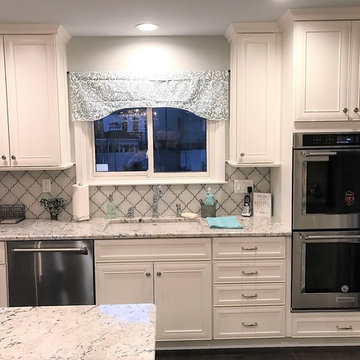
 Len's Remodeling And Contracting Services
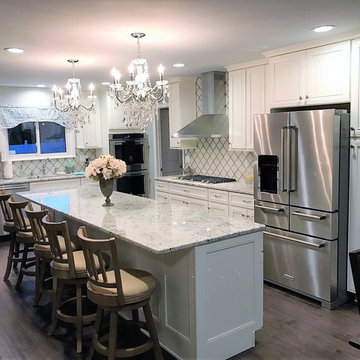
Eat-in kitchen - mid-sized traditional l-shaped medium tone wood floor and gray floor eat-in kitchen idea in Newark with an undermount sink, shaker cabinets, white cabinets, granite countertops, white backsplash, porcelain backsplash, stainless steel appliances, an island and gray countertops


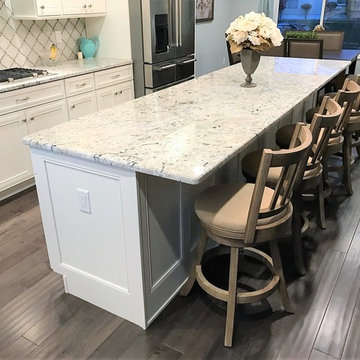 Len's Remodeling And Contracting Services
Eat-in kitchen - mid-sized traditional l-shaped medium tone wood floor and gray floor eat-in kitchen idea in Newark with an undermount sink, shaker cabinets, white cabinets, granite countertops, white backsplash, porcelain backsplash, stainless steel appliances, an island and gray countertops
 Len's Remodeling And Contracting Services
Mid-sized elegant l-shaped medium tone wood floor and gray floor eat-in kitchen photo in Newark with an undermount sink, shaker cabinets, white cabinets, granite countertops, white backsplash, porcelain backsplash, stainless steel appliances, an island and gray countertops
 Palmer's Custom Painting Inc.
Sherwin Williams
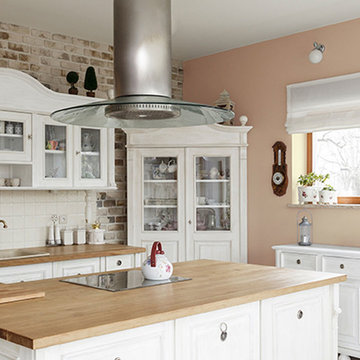
Mid-sized elegant l-shaped open concept kitchen photo in Los Angeles with a drop-in sink, beaded inset cabinets, white cabinets, wood countertops, white backsplash, ceramic backsplash, stainless steel appliances, an island and brown countertops
Mid-sized elegant l-shaped open concept kitchen photo in Los Angeles with a drop-in sink, beaded inset cabinets, white cabinets, wood countertops, white backsplash, ceramic backsplash, stainless steel appliances, an island and brown countertops
 RemodelWerks LLC
Photo Credits: Greg Perko Photography
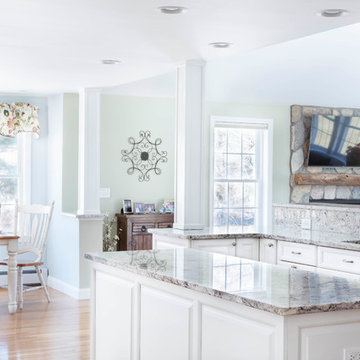
Mid-sized transitional l-shaped medium tone wood floor and brown floor open concept kitchen photo in Boston with an undermount sink, raised-panel cabinets, white cabinets, granite countertops, gray backsplash, ceramic backsplash, stainless steel appliances and an island
Mid-sized transitional l-shaped medium tone wood floor and brown floor open concept kitchen photo in Boston with an undermount sink, raised-panel cabinets, white cabinets, granite countertops, gray backsplash, ceramic backsplash, stainless steel appliances and an island
 Evenflow Interiors
This sprawling estate is an incredible sight see!
Soaring coffered ceilings with gorgeous winding staircases set the stage for a grand entry.
We took advantage of the classical elements of this home and built our design (at the request of our amazing clients) with a heavy nod to european traditional style. Decadent silk fabrics paired with amazingly rich wall treatments bring a luxurious feeling to every room.
Heavily carved details are found on an eclectic mix of furnishings throughout the home. We incorporated some of the clients pieces from their years of collecting and traveling. Their favorite rolled arm sofa is given new life in the library once reupholstered in a cozy woven chenille.
After completing the interior, it was time to get started on the grounds!
We were so excited to design the exterior entertaining space which includes an outdoor kitchen, living and dining areas, pergola, bath and pool.
One of our favorites for sure.
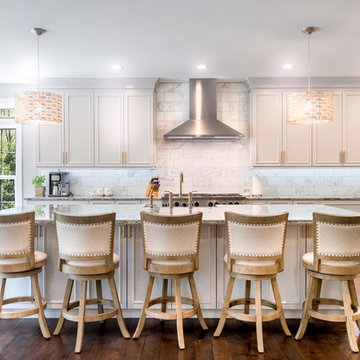
 Sarah Hammoud/Fineline Kitchens Inc.
Transitional l-shaped medium tone wood floor eat-in kitchen photo in DC Metro with recessed-panel cabinets, white cabinets, white backsplash, marble backsplash, stainless steel appliances, an island and gray countertops

Sponsored
Westerville, OH

Custom Home Works
Franklin County's Award-Winning Design, Build and Remodeling Expert
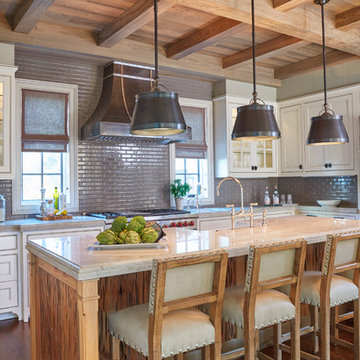
 T.S. Adams Studio, Architects
Jean Allsopp
Example of a beach style l-shaped medium tone wood floor and brown floor kitchen design in Other with a farmhouse sink, recessed-panel cabinets, white cabinets, gray backsplash, stainless steel appliances, an island and beige countertops
Example of a beach style l-shaped medium tone wood floor and brown floor kitchen design in Other with a farmhouse sink, recessed-panel cabinets, white cabinets, gray backsplash, stainless steel appliances, an island and beige countertops

Inspiration for a mediterranean u-shaped brown floor eat-in kitchen remodel in Los Angeles with a farmhouse sink, raised-panel cabinets, white cabinets, white backsplash, paneled appliances and an island
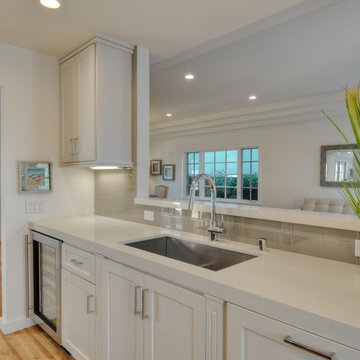
 Exotic Interiors & Ei Staging Group
New Construction Kitchen
Open concept kitchen - small coastal galley light wood floor open concept kitchen idea in San Diego with a farmhouse sink, shaker cabinets, white cabinets, solid surface countertops, white backsplash, glass tile backsplash and stainless steel appliances
Open concept kitchen - small coastal galley light wood floor open concept kitchen idea in San Diego with a farmhouse sink, shaker cabinets, white cabinets, solid surface countertops, white backsplash, glass tile backsplash and stainless steel appliances
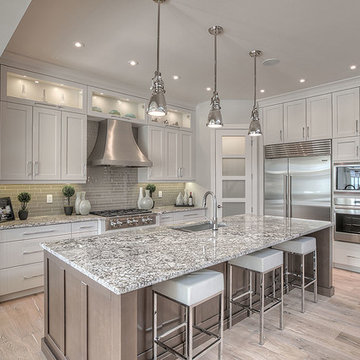
 Treehouse Developments Ltd
Open concept kitchen - large contemporary l-shaped medium tone wood floor and brown floor open concept kitchen idea in Calgary with an undermount sink, shaker cabinets, white cabinets, granite countertops, gray backsplash, glass tile backsplash, stainless steel appliances and an island



 Aspen Design Room
This timelessly designed kitchen by the interior design team at Aspen Design Room is more than your average cooking space. With custom cabinetry, a massive oak dining table and lounge space complete with fireplace, this mountain modern kitchen truly will be the space to gather with family and friends.

 Timeless Kitchen Cabinetry
Gridley+Graves Photographers
Eat-in kitchen - mid-sized farmhouse single-wall brick floor and red floor eat-in kitchen idea in Philadelphia with raised-panel cabinets, beige cabinets, an island, a farmhouse sink, paneled appliances, concrete countertops and gray countertops
Eat-in kitchen - mid-sized farmhouse single-wall brick floor and red floor eat-in kitchen idea in Philadelphia with raised-panel cabinets, beige cabinets, an island, a farmhouse sink, paneled appliances, concrete countertops and gray countertops

 Studio Z Design
Ryan Fung
Bathroom - small contemporary master white tile and subway tile marble floor bathroom idea in Toronto with flat-panel cabinets, white cabinets, white walls, an integrated sink and solid surface countertops
Bathroom - small contemporary master white tile and subway tile marble floor bathroom idea in Toronto with flat-panel cabinets, white cabinets, white walls, an integrated sink and solid surface countertops
132