
Search results for "Neutral backsplash" in Home Design Ideas
 Annette Jaffe Interiors
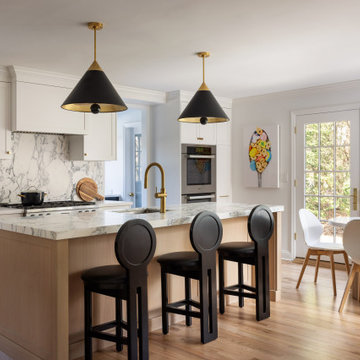
Clean lines and a neutral palette with black accents highlight the original details of this 1920s Long Island Tudor that blends modern elegance with timeless charm. Classic elements meet modern furnishings for a warm, inviting space.
This light-filled kitchen boasts stunning marble countertops & backsplash. The inviting island offers casual seating, while statement lighting adds a touch of modern flair. A beautiful breakfast table completes the space, perfect for mornings spent together.
]
 Jennifer Grey Interiors Design & Color Specialist
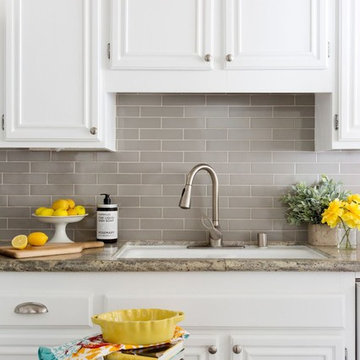
This particular client preferred a slightly more minimalistic feel, so the pieces were thoughtfully chosen for the space, with a less is more attitude. Offering visual texture with the horizontal shiplap wall in the dining room and porcelain wood look flooring tile, in addition to colorful accessories among the neutral backdrop, it gives the space a pique of interest while echoing a feeling of calm throughout.
 Crystal Kitchen + Bath
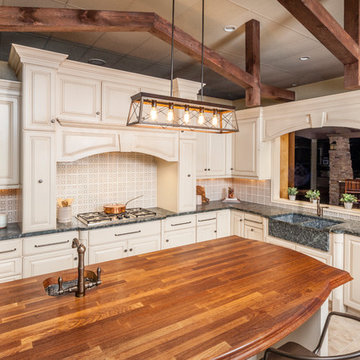
Tuscan l-shaped beige floor kitchen photo in Minneapolis with a farmhouse sink, raised-panel cabinets, beige cabinets, multicolored backsplash, an island and gray countertops
Find the right local pro for your project
 Jadon Construction
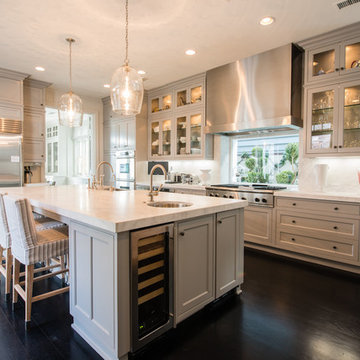
Inspiration for a mid-sized timeless l-shaped dark wood floor eat-in kitchen remodel in Orange County with a farmhouse sink, beaded inset cabinets, gray cabinets, white backsplash, stone slab backsplash, stainless steel appliances, an island and granite countertops

 HOLLOWAY TILE & STONE WORKS
Inspiration for a mid-sized transitional u-shaped porcelain tile and gray floor enclosed kitchen remodel in San Diego with a farmhouse sink, recessed-panel cabinets, dark wood cabinets, quartz countertops, gray backsplash, stainless steel appliances, an island, ceramic backsplash and white countertops
 Megan Crosbie Design
Photographer: Kerri Torrey

Utility room - mid-sized contemporary single-wall beige floor and ceramic tile utility room idea in Toronto with a side-by-side washer/dryer, a drop-in sink, shaker cabinets, beige cabinets, quartz countertops, beige walls and beige countertops
Utility room - mid-sized contemporary single-wall beige floor and ceramic tile utility room idea in Toronto with a side-by-side washer/dryer, a drop-in sink, shaker cabinets, beige cabinets, quartz countertops, beige walls and beige countertops



 Arkwright Construction LLC.
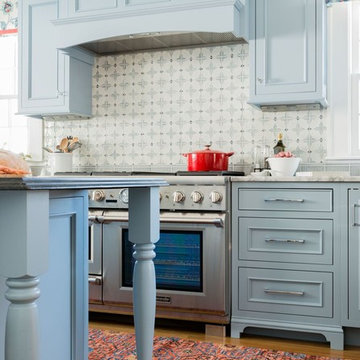

Example of a mid-sized transitional galley enclosed kitchen design in Chicago with an undermount sink, recessed-panel cabinets, gray cabinets, quartz countertops, white backsplash and mosaic tile backsplash

 TKS Design Group
Free ebook, Creating the Ideal Kitchen. DOWNLOAD NOW
The homeowners of this mid-century Colonial and family of four were frustrated with the layout of their existing kitchen which was a small, narrow peninsula layout but that was adjoining a large space that they could not figure out how to use. Stealing part of the unused space seemed like an easy solution, except that there was an existing transition in floor height which made that a bit tricky. The solution of bringing the floor height up to meet the height of the existing kitchen allowed us to do just that.
This solution also offered some challenges. The exterior door had to be raised which resulted in some exterior rework, and the floor transition had to happen somewhere to get out to the garage, so we ended up “pushing” it towards what is now a new mudroom and powder room area. This solution allows for a small but functional and hidden mudroom area and more private powder room situation.
Another challenge of the design was the very narrow space. To minimize issues with this, we moved the location of the refrigerator into the newly found space which gave us an L-shaped layout allowing for an island and even some shallow pantry storage. The windows over the kitchen sink were expanded in size and relocated to allow more light into the room. A breakfast table fits perfectly in the area adjacent to the existing French doors and there was even room for a small bar area that helps transition from inside to outside for entertaining. The confusing unused space now makes sense and provides functionality on a daily basis.
To help bring some calm to this busy family, a pallet of soft neutrals was chosen -- gray glass tile with a simple metal accent strip, clear modern pendant lights and a neutral color scheme for cabinetry and countertops.
For more information on kitchen and bath design ideas go to: www.kitchenstudio-ge.com
 place architecture:design

Clean lines and a refined material palette transformed the Moss Hill House master bath into an open, light-filled space appropriate to its 1960 modern character.
Underlying the design is a thoughtful intent to maximize opportunities within the long narrow footprint. Minimizing project cost and disruption, fixture locations were generally maintained. All interior walls and existing soaking tub were removed, making room for a large walk-in shower. Large planes of glass provide definition and maintain desired openness, allowing daylight from clerestory windows to fill the space.
Light-toned finishes and large format tiles throughout offer an uncluttered vision. Polished marble “circles” provide textural contrast and small-scale detail, while an oak veneered vanity adds additional warmth.
In-floor radiant heat, reclaimed veneer, dimming controls, and ample daylighting are important sustainable features. This renovation converted a well-worn room into one with a modern functionality and a visual timelessness that will take it into the future.
Photographed by: place, inc
 Charanza Contracting Inc.
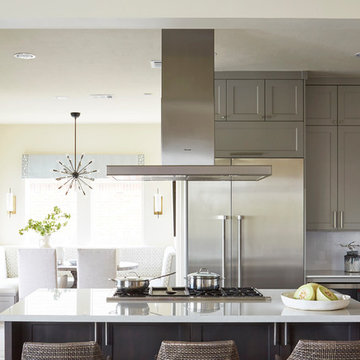
Complete demolition and some wall removal to enlarge and build this redesigned chef's kitchen. Custom built cabinets, Silestone countertops in Snowy Ibiza, LED lighting Appliances from Ferguson Enterprises. Partnered with Chairma Designs
 Amy Troute Inspired Interior Design
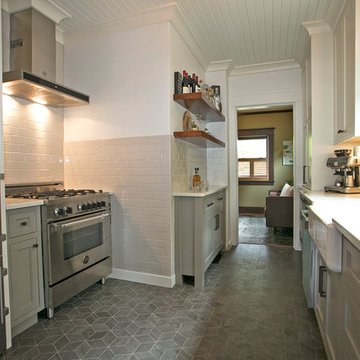
There’s nothing quite like a cozy cottage to call home. Especially when you can get creative, renovating key spaces to balance modern convenience and vintage charm. We collaborated with the talented homeowners to bring their vision to life an the results speak for themselves. A gourmet kitchen fits seamlessly in the original home’s footprint and not one, but two thoughtfully re-designed bathrooms bring a slice of luxury and function to this sweet little home. The modern-meets-classic kitchen tiles started it all, setting the tone for the entire renovation. Gourmet appliances and custom cabinetry maximized function and storage and new lighting was a perfect finishing touch. We completely re-worked the home’s “master” bath (you should see the “before!”), adding a spacious frameless glass shower. In the basement, the new bathroom is every bit the retreat the homeowner dreamed of, with the freestanding composite tub, an enormous vanity and a hidden stackable washer and dryer. The decommissioned fireplace is oh-so decorative, showing off with new Ann Sacks marble mosaic tile. The transformation is impressive, and it’s so rewarding to see this lovely couple and sweet pup happy in their adorable home! Furniture staging for photography provided by Crush Staging, Portland. Photography by Cody Wheeler.
 Brian's Cabinets LLC
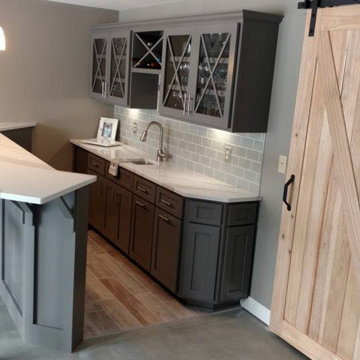
Eat-in kitchen - small farmhouse galley concrete floor and gray floor eat-in kitchen idea in Minneapolis with an undermount sink, recessed-panel cabinets, gray cabinets, quartzite countertops, gray backsplash, subway tile backsplash, stainless steel appliances, a peninsula and white countertops


 Denneen Custom Home Builders

Example of a beach style l-shaped medium tone wood floor and brown floor eat-in kitchen design in Jacksonville with shaker cabinets, white cabinets, white backsplash, stainless steel appliances, an island and black countertops
 Premier Granite And Stone

Beautiful white kitchen with marble countertop island centerpiece.
Large transitional u-shaped dark wood floor and brown floor open concept kitchen photo in Other with a farmhouse sink, an island, stainless steel appliances, shaker cabinets, white cabinets, white backsplash, stone tile backsplash and marble countertops
Large transitional u-shaped dark wood floor and brown floor open concept kitchen photo in Other with a farmhouse sink, an island, stainless steel appliances, shaker cabinets, white cabinets, white backsplash, stone tile backsplash and marble countertops
 WPL Interior Design

A Philadelphia suburban Main Line bi-level condo is home to a contemporary collection of art and furnishings. The light filled neutral space is warm and inviting and serves as a backdrop to showcase this couple’s growing art collection. Great use of color for accents, custom furniture and an eclectic mix of furnishings add interest and texture to the space. Nestled in the trees, this suburban home feels like it’s in the country while just a short distance to the city.
 Liz Ryan Design
William Lesch
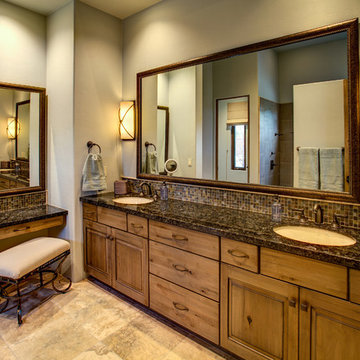
Bathroom - mid-sized southwestern master multicolored tile and mosaic tile limestone floor and beige floor bathroom idea in Phoenix with recessed-panel cabinets, medium tone wood cabinets, beige walls, an undermount sink and granite countertops
Bathroom - mid-sized southwestern master multicolored tile and mosaic tile limestone floor and beige floor bathroom idea in Phoenix with recessed-panel cabinets, medium tone wood cabinets, beige walls, an undermount sink and granite countertops


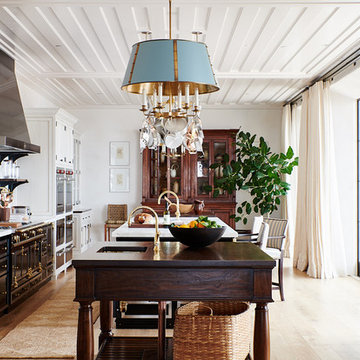
Example of a tuscan galley medium tone wood floor and brown floor eat-in kitchen design in Santa Barbara with an undermount sink, flat-panel cabinets, black cabinets, white backsplash, black appliances, two islands and white countertops
 Pascal Liguori & Son
Kitchen

Small transitional l-shaped beige floor and porcelain tile open concept kitchen photo in Miami with recessed-panel cabinets, white backsplash, an island, white countertops, marble countertops, marble backsplash, stainless steel appliances and gray cabinets
Small transitional l-shaped beige floor and porcelain tile open concept kitchen photo in Miami with recessed-panel cabinets, white backsplash, an island, white countertops, marble countertops, marble backsplash, stainless steel appliances and gray cabinets
 Jackie Di Cara Design
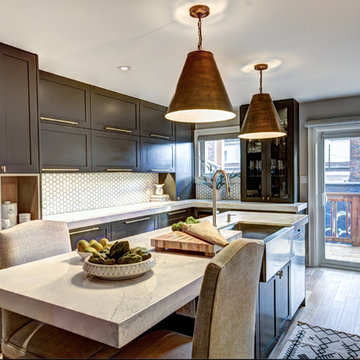
Contemporary masculine kitchen
Eat-in kitchen - mid-sized modern u-shaped light wood floor eat-in kitchen idea in Toronto with a farmhouse sink, shaker cabinets, gray cabinets, quartz countertops, white backsplash, mosaic tile backsplash, stainless steel appliances and an island
Eat-in kitchen - mid-sized modern u-shaped light wood floor eat-in kitchen idea in Toronto with a farmhouse sink, shaker cabinets, gray cabinets, quartz countertops, white backsplash, mosaic tile backsplash, stainless steel appliances and an island
136