
Search results for "Neutral backsplash" in Home Design Ideas
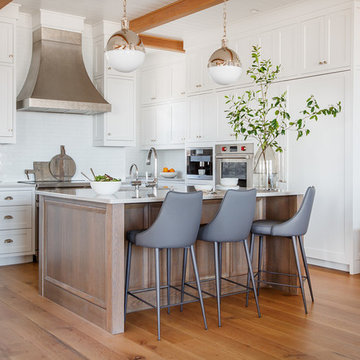
Mid-sized beach style u-shaped medium tone wood floor, brown floor, exposed beam and shiplap ceiling kitchen photo in Jacksonville with white cabinets, white backsplash, an island, an undermount sink, shaker cabinets, quartzite countertops, paneled appliances, subway tile backsplash and gray countertops
 Nyhus Design Group
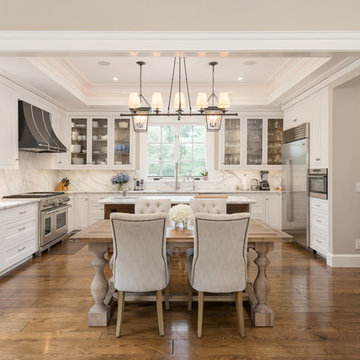
Example of a tuscan u-shaped medium tone wood floor open concept kitchen design in San Francisco with a double-bowl sink, recessed-panel cabinets, marble countertops, multicolored backsplash, stone slab backsplash, stainless steel appliances, an island and white cabinets
 Mezger Homes

Inspiration for a large contemporary master alcove shower remodel in Austin with flat-panel cabinets, white cabinets, an undermount sink, white countertops, white walls, quartz countertops and a hinged shower door
Find the right local pro for your project

Example of a 1960s kitchen design in Denver with shaker cabinets, white cabinets, quartz countertops, white backsplash, stone slab backsplash, an island and white countertops

 Keystone Millworks Inc
David Cannon Photography
Example of a transitional u-shaped beige floor eat-in kitchen design in Atlanta with flat-panel cabinets, medium tone wood cabinets, white backsplash, stainless steel appliances, an island and white countertops
Example of a transitional u-shaped beige floor eat-in kitchen design in Atlanta with flat-panel cabinets, medium tone wood cabinets, white backsplash, stainless steel appliances, an island and white countertops

 Smithcraft Fine Construction
Mid-century Portland home artfully renovated incorporating some modern accoutrements and decorated with Clayhaus Ceramic tile.
Inspiration for a mid-sized 1950s u-shaped linoleum floor eat-in kitchen remodel in Portland with an undermount sink, flat-panel cabinets, multicolored backsplash, ceramic backsplash, white appliances, no island, quartz countertops and gray cabinets
Inspiration for a mid-sized 1950s u-shaped linoleum floor eat-in kitchen remodel in Portland with an undermount sink, flat-panel cabinets, multicolored backsplash, ceramic backsplash, white appliances, no island, quartz countertops and gray cabinets
 Wyrick Residential Design

Example of a large tuscan l-shaped beige floor and ceramic tile eat-in kitchen design in Houston with beige cabinets, beige backsplash, an island, granite countertops, an undermount sink, recessed-panel cabinets, ceramic backsplash and stainless steel appliances

Sponsored
Fredericksburg, OH

High Point Cabinets
Columbus' Experienced Custom Cabinet Builder | 4x Best of Houzz Winner
 Randall Architects
Photography: Amy Braswell

Open concept kitchen - traditional dark wood floor open concept kitchen idea in Chicago with recessed-panel cabinets, beige cabinets, beige backsplash, subway tile backsplash, paneled appliances and an island
Open concept kitchen - traditional dark wood floor open concept kitchen idea in Chicago with recessed-panel cabinets, beige cabinets, beige backsplash, subway tile backsplash, paneled appliances and an island
 Jackie Vargas Design
TK Images
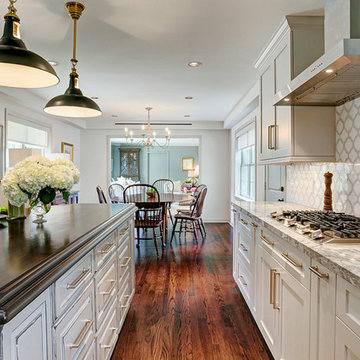
Inspiration for a timeless u-shaped medium tone wood floor eat-in kitchen remodel in Houston with an undermount sink, shaker cabinets, gray cabinets, marble countertops, white backsplash, stainless steel appliances and an island
Inspiration for a timeless u-shaped medium tone wood floor eat-in kitchen remodel in Houston with an undermount sink, shaker cabinets, gray cabinets, marble countertops, white backsplash, stainless steel appliances and an island
 Stumpff HomeWorks, LLC
E.S. Photography Real Estate Services
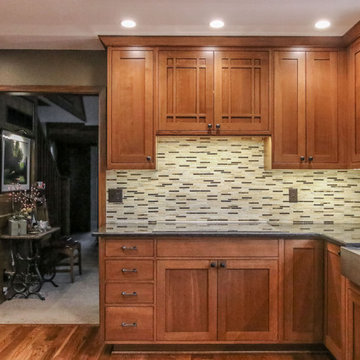
Inspiration for a mid-sized craftsman u-shaped medium tone wood floor eat-in kitchen remodel in Kansas City with a farmhouse sink, shaker cabinets, medium tone wood cabinets, multicolored backsplash, stainless steel appliances, quartzite countertops and matchstick tile backsplash
Inspiration for a mid-sized craftsman u-shaped medium tone wood floor eat-in kitchen remodel in Kansas City with a farmhouse sink, shaker cabinets, medium tone wood cabinets, multicolored backsplash, stainless steel appliances, quartzite countertops and matchstick tile backsplash
 Herndon Design LLC
Kolanowski Studio

Elegant light wood floor and beige floor kitchen photo in Houston with a farmhouse sink, beige cabinets, beige backsplash, stainless steel appliances, an island, quartzite countertops and recessed-panel cabinets
Elegant light wood floor and beige floor kitchen photo in Houston with a farmhouse sink, beige cabinets, beige backsplash, stainless steel appliances, an island, quartzite countertops and recessed-panel cabinets
 TKP Architects
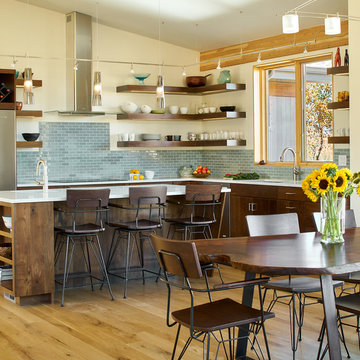
This Eclectic Contemporary House keeps a low profile amidst a bold and lively landscape. The home is made up of simple forms stitched together under shallow gable roofs that spread out, rather than stack up. Instead of trying to blend in like camouflage, or to assert itself with stark contrast, This ecelctic house uses bright materials and cheerful colors to compliment the sunny mood of its natural surroundings.
Photos by: David Patterson Photography

 KBG Design
Open concept kitchen - large coastal l-shaped light wood floor and brown floor open concept kitchen idea in San Francisco with shaker cabinets, gray backsplash, stainless steel appliances, an island, a farmhouse sink, white cabinets, solid surface countertops and white countertops

Sponsored
Columbus, OH

Hope Restoration & General Contracting
Columbus Design-Build, Kitchen & Bath Remodeling, Historic Renovations

 AIBD - American Institute of Building Design
The client’s coastal New England roots inspired this Shingle style design for a lakefront lot. With a background in interior design, her ideas strongly influenced the process, presenting both challenge and reward in executing her exact vision. Vintage coastal style grounds a thoroughly modern open floor plan, designed to house a busy family with three active children. A primary focus was the kitchen, and more importantly, the butler’s pantry tucked behind it. Flowing logically from the garage entry and mudroom, and with two access points from the main kitchen, it fulfills the utilitarian functions of storage and prep, leaving the main kitchen free to shine as an integral part of the open living area.
An ARDA for Custom Home Design goes to
Royal Oaks Design
Designer: Kieran Liebl
From: Oakdale, Minnesota

 Raykon Construction
Inspiration for a mid-sized transitional l-shaped dark wood floor and brown floor eat-in kitchen remodel in Salt Lake City with a farmhouse sink, shaker cabinets, white cabinets, quartz countertops, white backsplash, ceramic backsplash, stainless steel appliances and an island
 Studio Steinbomer
Kitchen view of the Reimers Rd. Residence. Construction by Ameristar Remodeling & Roofing. Photography by Andrea Calo.
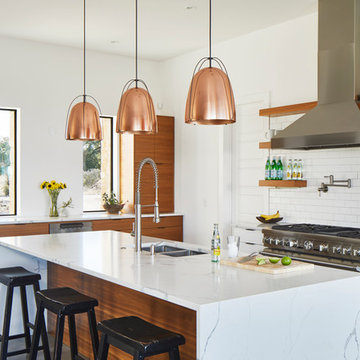
Example of a large trendy u-shaped concrete floor and gray floor eat-in kitchen design in Austin with flat-panel cabinets, medium tone wood cabinets, quartz countertops, white backsplash, ceramic backsplash, stainless steel appliances, an island, white countertops and a double-bowl sink
Example of a large trendy u-shaped concrete floor and gray floor eat-in kitchen design in Austin with flat-panel cabinets, medium tone wood cabinets, quartz countertops, white backsplash, ceramic backsplash, stainless steel appliances, an island, white countertops and a double-bowl sink

 Rethink Design Studio
Richard Leo Johnson
Wall Color: Super White - Regal Aqua Velvet, Latex Satin (Benjamin Moore)
Wall Tile: 8x12 Silver Dusk Honed Marble from Marble Systems - Skyline
Flooring: 3x12 Silver Dusk Honed Marble from Marble Systems - Skyline (water jet into herringbone pattern from 12x24 tiles)
Cabinetry: Custom Wood Veneer Cabinetry with Aluminum and Frosted Glass Uppers (Rethink Design Studio, AWD Savannah)
Library Ladder: Custom (Rethink Design Studio, AWD Savannah, Pique Studio)
Backsplash: Richlite
Hardware: Bar Series - Lewis Dolin
Appliances: Viking
Chandelier: Custom Brass and Blackened Metal Frame with Halogen Bulb (Rethink Design Studio, Pique Studio)
Countertop: Richlite
Faucet: Waterstone
Dining Table: Custom Solid Wood Table with Blackened Metal and Brass Legs (Rethink Design Studio, Pique Studio, Clipper Trading)
Dining Chairs: Blu Dot

Sponsored
Plain City, OH

Kuhns Contracting, Inc.
Central Ohio's Trusted Home Remodeler Specializing in Kitchens & Baths
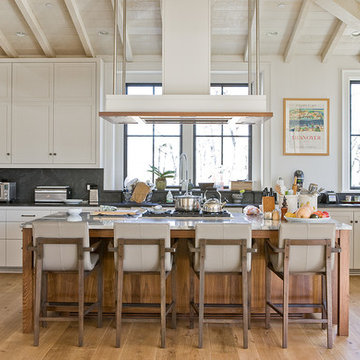
Transitional u-shaped light wood floor kitchen photo in Boston with recessed-panel cabinets, beige cabinets, gray backsplash, stainless steel appliances and an island
 Colin Smith Architecture Inc.

Transitional l-shaped medium tone wood floor and brown floor eat-in kitchen photo in Boston with an undermount sink, flat-panel cabinets, white cabinets, white backsplash, subway tile backsplash, paneled appliances, an island and black countertops

 The Refined Group
Werner Segarra
Kitchen - mediterranean u-shaped medium tone wood floor kitchen idea in Phoenix with recessed-panel cabinets, white cabinets, paneled appliances, an island and gray backsplash
Kitchen - mediterranean u-shaped medium tone wood floor kitchen idea in Phoenix with recessed-panel cabinets, white cabinets, paneled appliances, an island and gray backsplash
22