
Search results for "Neutral backsplash" in Home Design Ideas

 Christine Curry Design
Example of a trendy l-shaped concrete floor and gray floor eat-in kitchen design in San Francisco with an undermount sink, shaker cabinets, light wood cabinets, gray backsplash, stainless steel appliances, an island and gray countertops

 Atelier 329 inc.
Kitchen - country l-shaped gray floor kitchen idea in Montreal with recessed-panel cabinets, medium tone wood cabinets, white backsplash, stainless steel appliances, an island and white countertops

 The Cleary Company
Cabinet wall with pantry pullout, appliance garages & plenty of shelves & drawers.
Inspiration for a huge transitional kitchen remodel in Columbus with a farmhouse sink, shaker cabinets, white cabinets, quartz countertops, white backsplash, stainless steel appliances, an island, subway tile backsplash and multicolored countertops
Inspiration for a huge transitional kitchen remodel in Columbus with a farmhouse sink, shaker cabinets, white cabinets, quartz countertops, white backsplash, stainless steel appliances, an island, subway tile backsplash and multicolored countertops
Find the right local pro for your project
 User
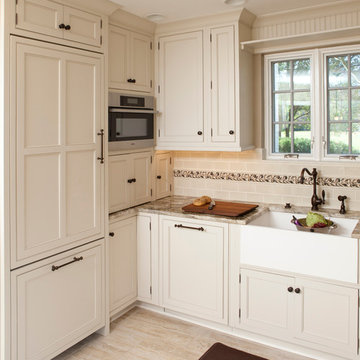
UserInspiration for a timeless beige floor kitchen remodel in Cincinnati with a farmhouse sink, beaded inset cabinets, beige cabinets, beige backsplash, subway tile backsplash and paneled appliances

 Gallo Builders, Inc
Example of a large trendy open concept kitchen design in Orange County with flat-panel cabinets, light wood cabinets, beige backsplash, glass sheet backsplash, stainless steel appliances and an island
 Esther Boivin Interiors
Esther Boivin Interiors
Thompson Photographic

Elegant bathroom photo in Phoenix with a vessel sink
Elegant bathroom photo in Phoenix with a vessel sink
 Herndon Design LLC
Kolanowski Studio

Kitchen pantry - traditional u-shaped beige floor and porcelain tile kitchen pantry idea in Houston with glass-front cabinets, beige cabinets, beige backsplash and quartzite countertops
Kitchen pantry - traditional u-shaped beige floor and porcelain tile kitchen pantry idea in Houston with glass-front cabinets, beige cabinets, beige backsplash and quartzite countertops

Sponsored
Westerville, OH

Custom Home Works
Franklin County's Award-Winning Design, Build and Remodeling Expert

 Francois & Co
With inspiration going back to antiquity, the ancient French farmhouse, or the vast bustling kitchen of chateau, our Range Hoods collections vary from the simply elegant to creations of intricate beauty, ranging in scale and style from delicate and understated to grand and majestic.

Kitchen - coastal kitchen idea in New York with glass-front cabinets, light wood cabinets, beige backsplash, glass sheet backsplash and two islands
 Valdicass Inc.

Mid-sized trendy l-shaped medium tone wood floor and brown floor eat-in kitchen photo in Chicago with an undermount sink, shaker cabinets, white cabinets, wood countertops, white backsplash, subway tile backsplash, stainless steel appliances, an island and brown countertops

Kitchen - traditional medium tone wood floor kitchen idea in San Francisco with an undermount sink, glass-front cabinets, beige cabinets, multicolored backsplash, stainless steel appliances and an island

 J Visser Design
Builder: Scott Christopher Homes
Interior Designer: Francesca Owings
Landscaping: Rooks Landscaping
Transitional l-shaped eat-in kitchen photo in Grand Rapids with beige cabinets, white backsplash, glass tile backsplash and stainless steel appliances
Transitional l-shaped eat-in kitchen photo in Grand Rapids with beige cabinets, white backsplash, glass tile backsplash and stainless steel appliances
 BRIAN PAQUETTE INTERIORS
HARIS KENJAR

Inspiration for a contemporary u-shaped beige floor eat-in kitchen remodel in Seattle with an undermount sink, flat-panel cabinets, medium tone wood cabinets, beige backsplash, stainless steel appliances, a peninsula and white countertops
Inspiration for a contemporary u-shaped beige floor eat-in kitchen remodel in Seattle with an undermount sink, flat-panel cabinets, medium tone wood cabinets, beige backsplash, stainless steel appliances, a peninsula and white countertops

Sponsored
Columbus, OH

Structural Remodeling
Franklin County's Heavy Timber Specialists | Best of Houzz 2020!
 Jenny Martin Design
Joshua Lawrence

Large transitional porcelain tile and gray floor dedicated laundry room photo in Vancouver with an undermount sink, shaker cabinets, gray cabinets, white walls, a side-by-side washer/dryer and white countertops
Large transitional porcelain tile and gray floor dedicated laundry room photo in Vancouver with an undermount sink, shaker cabinets, gray cabinets, white walls, a side-by-side washer/dryer and white countertops
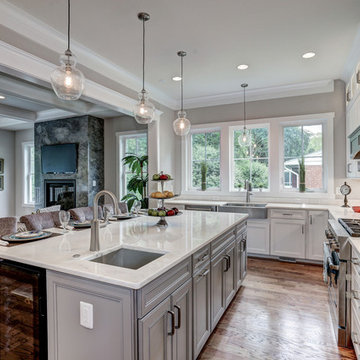
Inspiration for a large timeless u-shaped medium tone wood floor open concept kitchen remodel in DC Metro with stainless steel appliances, an island, a farmhouse sink, recessed-panel cabinets, white cabinets, marble countertops, white backsplash and stone slab backsplash

 Chi Renovation & Design
A 1960's home is given an open plan kitchen with modern features. A large waterfall kitchen island was installed, providing additional storage space and seating arrangements. Sleek white cabinets coordinate with the white ceiling accent that hosts a series of recessed lights while also contrasting with the beautiful, dark wood ceiling beams. Light wooden cabinets were used to keep the space feeling fresh and clean, while a gray subway tile backsplash adds a chic shine, complementing the modern design.
Designed by Chi Renovation & Design who serve the Chicagoland area and it's surrounding suburbs, with an emphasis on the North Side and North Shore. You'll find their work from the Loop through Lincoln Park, Skokie, Humboldt Park, Wilmette, and all of the way up to Lake Forest.
For more about Chi Renovation & Design, click here: https://www.chirenovation.com/
To learn more about this project, click here: https://www.chirenovation.com/portfolio/evanston-kitchen-remodel/#kitchen-remodeling
 Don Tankersley & Co.

Open concept kitchen - mid-century modern galley light wood floor and beige floor open concept kitchen idea in Portland with an undermount sink, flat-panel cabinets, black cabinets, metallic backsplash, mosaic tile backsplash, paneled appliances, an island and white countertops

Sponsored
Columbus, OH

Hope Restoration & General Contracting
Columbus Design-Build, Kitchen & Bath Remodeling, Historic Renovations
 MMI Design

Inspiration for a timeless l-shaped travertine floor and beige floor open concept kitchen remodel in Houston with a double-bowl sink, raised-panel cabinets, medium tone wood cabinets, white backsplash, subway tile backsplash, stainless steel appliances and an island
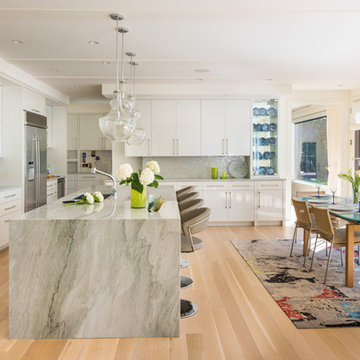
 Andrea Swan - Swan Architecture
Inspiration for a contemporary light wood floor eat-in kitchen remodel in Minneapolis with an undermount sink, flat-panel cabinets, white cabinets, metallic backsplash, mosaic tile backsplash, stainless steel appliances and an island
 User

User© Ron Blunt Architectural Photography
Inspiration for a cottage dark wood floor kitchen remodel in DC Metro with an undermount sink, flat-panel cabinets, light wood cabinets, white backsplash, stone slab backsplash, stainless steel appliances and an island
Inspiration for a cottage dark wood floor kitchen remodel in DC Metro with an undermount sink, flat-panel cabinets, light wood cabinets, white backsplash, stone slab backsplash, stainless steel appliances and an island
33