
Search results for "Neutral backsplash" in Home Design Ideas
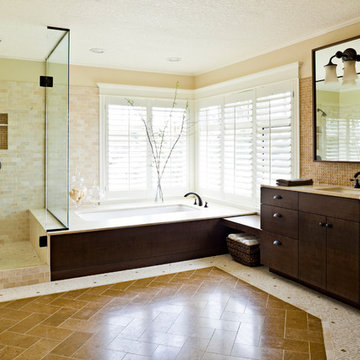
 Maven Interiors
Photo Credit: Lincoln Barbour Photo.
Interior Design: Kim Hagstette, Maven Interiors
Transitional bathroom photo in Portland with dark wood cabinets
Transitional bathroom photo in Portland with dark wood cabinets

 d'Arcy & Associates Architecture, Inc.

Mid-sized transitional l-shaped concrete floor and gray floor open concept kitchen photo in Orange County with a farmhouse sink, shaker cabinets, white cabinets, white backsplash, stainless steel appliances, an island, marble countertops, subway tile backsplash and gray countertops

 DEANE Inc | Distinctive Design & Cabinetry
A beautifully laid out kitchen created by DEANE inc that incorporates both universally desired custom kitchen features and personal style in its color scheme. The custom lime green kitchen island centers the open floor plan.
Photography by Jane Beiles
Find the right local pro for your project
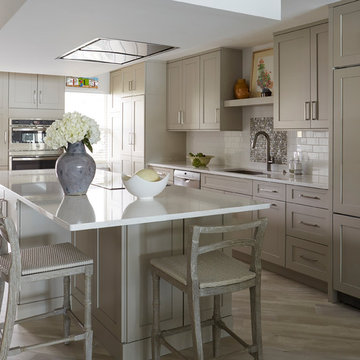
 Angie Keyes CKBD
Inspiration for a transitional l-shaped medium tone wood floor and gray floor eat-in kitchen remodel in Other with an undermount sink, shaker cabinets, gray cabinets, white backsplash, subway tile backsplash, stainless steel appliances, an island and white countertops

 JE Caldwell Architect
David Livingston
Eat-in kitchen - mid-sized traditional u-shaped light wood floor eat-in kitchen idea in San Francisco with an undermount sink, beaded inset cabinets, beige cabinets, black backsplash, stainless steel appliances, an island, solid surface countertops and stone slab backsplash
Eat-in kitchen - mid-sized traditional u-shaped light wood floor eat-in kitchen idea in San Francisco with an undermount sink, beaded inset cabinets, beige cabinets, black backsplash, stainless steel appliances, an island, solid surface countertops and stone slab backsplash

 K.A. Atwood, Inc
Stellar views and natural light embrace this Reynold's Mountain home throughout. Anigre wood in three custom colors create art in the form of simple, slab doors in both the kitchen and bar areas. The tall peninsula of cabinetry defines the kitchen and adjacent hall, while the stone and wood island serves as the centerpiece extraordinaire. Both trendy and timeless, this kitchen exudes the best of what is new with traditional functionality in every way.

 Metropolitan Cabinets & Countertops
Renovation of split level home - kitchen upper cabinets in Metropolitan ShowHouse Collection Level door style in Malibu melamine, lower cabinets and island are Metropolitan ShowHouse Collection Astoria door style in rift cut white oak with espresso stain Countertops are Caesarstone in Shitake.



 Divco Custom Homes
Inspiration for a transitional l-shaped medium tone wood floor and brown floor kitchen remodel in Miami with an undermount sink, recessed-panel cabinets, white cabinets, white backsplash, stainless steel appliances, an island and white countertops
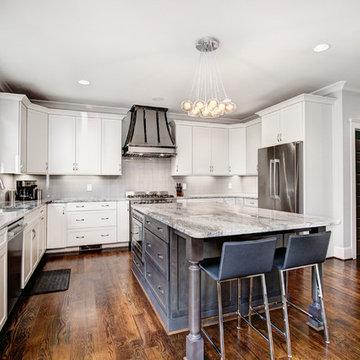
 Tammy Coulter Design
Inspiration for a transitional u-shaped medium tone wood floor kitchen remodel in Charlotte with an undermount sink, shaker cabinets, white cabinets, gray backsplash, stainless steel appliances and an island

 Touchstone Living
Inspiration for a large transitional l-shaped dark wood floor home bar remodel in Las Vegas with shaker cabinets, dark wood cabinets, granite countertops and glass tile backsplash

 Wilson Lighting
Kitchen - transitional light wood floor kitchen idea in Miami with granite countertops, stainless steel appliances, an island, metallic backsplash, metal backsplash, shaker cabinets and beige cabinets

 London Bay Homes
The three-bedroom, three-bath Anguilla is just blocks from shopping and dining at the picturesque Village of Venetian Bay and the Gulf of Mexico beaches at Clam Pass Park.
With 3,584 square feet of air-conditioned living space, this luxury single-family home offers wood flooring throughout the study, separate dining room, and kitchen with café.
The café, great room and study open up into the outdoor living area and covered lanai via 10-foot sliding glass doors. Outdoors, you’ll enjoy unique luxury features that include an outdoor linear fire pit and seating, raised wood deck at the pool, a water feature at the pool focal point and a garden wall.
The master suite occupies an entire wing and boasts an expansive bedroom and bathroom, and his-and-her walk-in closets.
An additional two-car garage located on the other wing of the home is accessible through an in-and-out driveway for added convenience, and camera surveillance and security provide peace of mind.
Image ©Advanced Photography Specialists
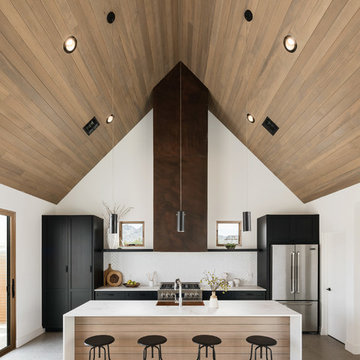
 Boxwell Homes
roehner & ryan
Kitchen - contemporary galley concrete floor and gray floor kitchen idea in Phoenix with shaker cabinets, black cabinets, white backsplash, stainless steel appliances, an island and white countertops
Kitchen - contemporary galley concrete floor and gray floor kitchen idea in Phoenix with shaker cabinets, black cabinets, white backsplash, stainless steel appliances, an island and white countertops


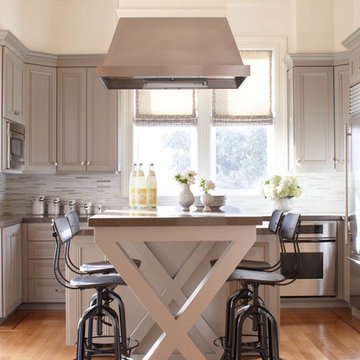
 Massucco Warner Miller Interior Design
Example of a transitional u-shaped medium tone wood floor kitchen design in Seattle with recessed-panel cabinets, gray cabinets, multicolored backsplash, mosaic tile backsplash, stainless steel appliances and an island
 CVI Design - Carly Visser
Enclosed kitchen - cottage medium tone wood floor and brown floor enclosed kitchen idea in Grand Rapids with an undermount sink, shaker cabinets, white cabinets, white backsplash, subway tile backsplash, stainless steel appliances and an island
 User
UserInterior Designer - Andrea Georgopolis
Photographer - Kimberly Gavin

Mountain style kitchen photo in Denver with raised-panel cabinets, beige cabinets, brown backsplash and two islands
Mountain style kitchen photo in Denver with raised-panel cabinets, beige cabinets, brown backsplash and two islands
 Steele's Construction LLC

Open concept kitchen - mid-sized traditional single-wall dark wood floor open concept kitchen idea in Charlotte with white cabinets, white backsplash, white appliances, an island, raised-panel cabinets and mosaic tile backsplash

Sponsored
Sunbury, OH

J.Holderby - Renovations
Franklin County's Leading General Contractors - 2X Best of Houzz!

 Karen Ellentuck. ASID
This kitchen was in a home dating from the early 20th century and located in the Mt. Baker neighborhood of Seattle. It is u-shaped with an island in the center topped with a zinc counter. Black and white tile was used on the floor in a tradition pattern with hexagon as the inset and a black and white border with a square mosaic around the perimeter framing the island. Cabinetry is inset traditional style with the hardware on the exterior. the base of each cabinet is framed with a footed detail. Base cabinet were painted with teal, upper cabinets are white and the full height cabinets are mahogany which is used throughout the residence. A tradition style faucet was used with the pull out attached. Cup pulls are used on the drawers and knobs have a back plate.

 FMA Interior Design, Inc.
Large trendy u-shaped medium tone wood floor enclosed kitchen photo in Chicago with an undermount sink, flat-panel cabinets, gray cabinets, quartz countertops, gray backsplash, glass tile backsplash, stainless steel appliances and an island

 Rochelle Silberman Design
This traditional home contained an outdated kitchen, eating area, powder room, pantry and laundry area. The spaces were reconfigured so that the kitchen occupied all of the space. What was once an opening into an under utilized hallway, became a pantry closet. A full bathroom was tucked behind the pantry into space from the breezeway.
37