
Search results for "Neutral environments" in Home Design Ideas
 Crespo Design Group
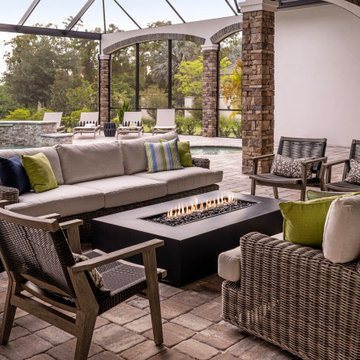
This luxurious outdoor living space perfectly captures the elegance of Florida resort-style living, seamlessly blending sophisticated design with exceptional comfort. Designed by Crespo Design Group, the covered lanai features custom outdoor furnishings, a contemporary linear fire table, and thoughtfully layered seating that creates an inviting setting for entertaining or relaxing year-round. The warm neutral palette, accented with fresh green and navy textiles, complements the surrounding landscape while adding a timeless sense of style.
The expansive screened enclosure frames a stunning custom swimming pool and spa, allowing uninterrupted views of the lush surroundings while providing comfort and protection from the elements. Natural stone columns, architectural arches, and richly textured paver flooring create a refined outdoor environment that feels like an extension of the home's interior. Every detail has been carefully curated to deliver a seamless transition between indoor and outdoor living.
Designed for both intimate gatherings and large-scale entertaining, this luxury outdoor space embodies the Florida lifestyle with comfortable lounge seating, elegant finishes, and a cozy fire feature that can be enjoyed throughout the seasons. The thoughtful integration of the lanai, pool, and adjacent living spaces creates a cohesive environment where family and guests can relax, dine, and entertain in style.
As a premier luxury interior design firm in Tampa, Florida, Crespo Design Group specializes in designing custom outdoor living spaces, covered lanais, luxury pool areas, and complete custom residences throughout Florida, the United States, and the Bahamas. Every project is tailored to reflect each client's lifestyle while combining timeless design, exceptional craftsmanship, and effortless indoor-outdoor living
 catlin stothers design
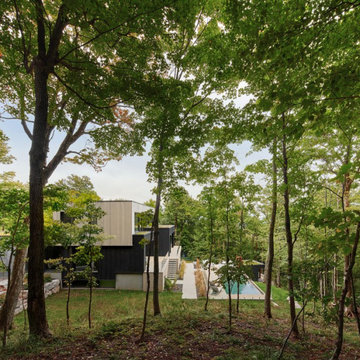
Designed for an urban family with young children, this family retreat is fully integrated into the natural surroundings of Mont Shefford. The home and surrounding property exudes the luxurious feel of a resort environment for visiting family and friends, yet still maintain a sense of intimacy. While the common living areas are within an open floorplan, various zones were created throughout the home to ensure that all those inhabiting the house at a given time would be free to escape from the hustle and bustle of daily life and reconnect with nature.
The central living space reveals an expansive open layout encompassing a living room, dining area, kitchen, and wine cellar. This elevated volume feels like a treehouse, immersed in a lush canopy and panoramic views to the mountains.
Inspired by a natural palette, the interior and exterior materials of the home are neutral and were chosen simultaneously for their inherent natural textures and relationship with the exterior environment. This intrinsic balance is evident between the exterior’s charcoal stone, black matte metal and cedar cladding, and the interior’s organic finishes. Refined materials including glass, metal and wood were carefully selected with the intention of creating a cohesive connection between the exterior and interior.
Black Fenix was selected as the primary material for all interior millwork, featuring a sleek matte finish that beautifully contrasts the warmth of natural wood elements and the organic patterns found in the porcelain tiles installed throughout the residence.
The home feels modern and minimalist, yet cozy, inviting, and liveable.
Architect : Maxime Moreau, MXMA Architecture & Design
Photography : Nanne Springer
 Vanity by Design
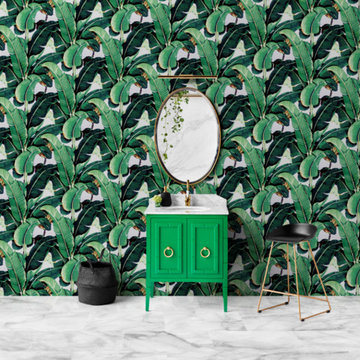
White and neutral colours will probably never go out of style in homes, but colour is slowly being introduced back into our homes. By adding colour through tiles, grout, stone and even wallpaper we can create these amazing areas that capture individuality and style. We are currently in the process of redesigning our Vanity by Design Brisbane showroom in Darra, and have some trendy new ideas that will definitely change your choice of neutral colours.
Wallpaper produces an elegant way to completely change the look of a space and allows you to put your own personal touch on the walls. Whether you’re on a budget or you just want to add more attention to your high-end interiors you can play around with your own creativity in so many different ways through wallpaper. Normally we are used to having spaces like our living rooms, dining rooms and bedrooms wallpapered, but we forget that our bathrooms and powder rooms can also be an uplifting and creative area within your homes.
It’s important to realise that by choosing the correct wallpaper for a space can make a room appear bigger, brighter and warmer than it is. If your bathroom has low ceilings try to pick patterns with cool colour backgrounds like greens and blues. For colder environments you want colours that make the room feel warmer, these colours are oranges, yellows and reds.
In regards to the type of wallpaper suitable for bathrooms usually vinyl wallpaper is the best option. This material is resistant to water and water vapour making it appropriate for kitchens and bathrooms. Wallpaper can make so much difference in a room, from creative patterns, smooth surfaces and a huge variety of colour you are sure to find a wallpaper that suits your individual flair and character.
Find the right local pro for your project
 KCBR Design | Remodel
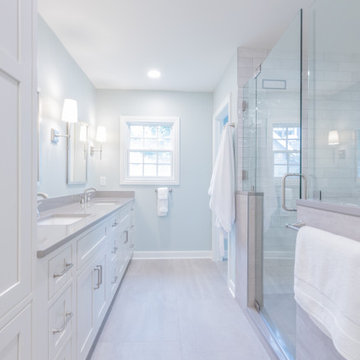
This Mission Hills en suite remodel began with a complete reimagining of the layout, combining the former primary and guest bathrooms into one expansive, highly functional retreat. The new footprint allowed for a spacious walk-in shower and a freestanding soaking tub, a key priority for the client.
Doorways were thoughtfully relocated and adjacent closet spaces reconfigured to improve flow between the bedroom and bath, creating a more open and cohesive primary suite. Two new windows were introduced, bringing in an abundance of natural light and enhancing the overall sense of calm.
The material palette balances modern simplicity with subtle contrast. Large-format tile and brushed nickel fixtures offer durability and ease of maintenance, while a mix of soft neutrals and a bold accent color adds depth and personality. The result is a refined, spa-like environment designed for both daily function and quiet retreat.
 NILES
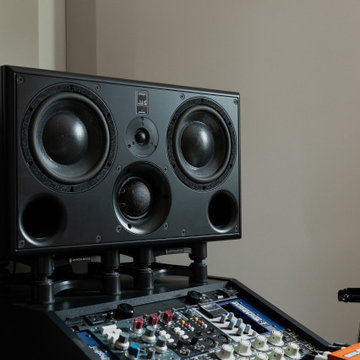
NILESThis 2022 project was a fully custom mix and writing suite designed for multi-Grammy and Dove Award–winning producer and songwriter Kyle Lee. The goal was to create an environment that mirrors his creative workflow—quiet, natural, highly accurate, and intentionally crafted for long sessions of collaboration and focused work.
The layout is compact but feels open thanks to high ceilings, soft daylight from the surrounding windows, and a palette of warm textures and natural materials. The room maintains a clean, grounded aesthetic without sacrificing technical performance, balancing style and acoustical precision in a way that supports both creativity and accuracy.
Acoustic isolation was a core priority. The suite is fully separated from the rest of the home using sound-reducing wall assemblies, custom bass management including a full soft-ceiling trap and a false rear wall trap, and full-lite doors designed for controlled leakage. The result is a private, self-contained environment that integrates seamlessly with the home’s flow yet transforms into a focused creative space the moment the doors close.
Monitoring was built around Kyle’s preferred ATC SCM45A loudspeakers, paired with Dynaudio subwoofers and calibrated specifically to the room’s frequency response. Every treatment, material, and speaker position was selected to ensure what Kyle hears while mixing precisely translates to the final master.
The finished suite delivers an effortless feel with professional-grade performance—an inspiring, accurate, and dependable space built to support Kyle’s work at the highest level.
 MOTIV Interiors
Interior Designer: MOTIV Interiors LLC
Photographer: Sam Angel Photography
Design Challenge: This 8 year-old boy and girl were outgrowing their existing setup and needed to update their rooms with a plan that would carry them forward into middle school and beyond. In addition to gaining storage and study areas, could these twins show off their big personalities? Absolutely, we said! MOTIV Interiors tackled the rooms of these youngsters living in Nashville's 12th South Neighborhood and created an environment where the dynamic duo can learn, create, and grow together for years to come.
Design Solution:
In his room, we wanted to continue the feature wall fun, but with a different approach. Since our young explorer loves outer space, being a boy scout, and building with legos, we created a dynamic geometric wall that serves as the backdrop for our young hero’s control center. We started with a neutral mushroom color for the majority of the walls in the room, while our feature wall incorporated a deep indigo and sky blue that are as classic as your favorite pair of jeans. We focused on indoor air quality and used Sherwin Williams’ Duration paint in a satin sheen, which is a scrubbable/no-VOC coating.
We wanted to create a great reading corner, so we placed a comfortable denim lounge chair next to the window and made sure to feature a self-portrait created by our young client. For night time reading, we included a super-stellar floor lamp with white globes and a sleek satin nickel finish. Metal details are found throughout the space (such as the lounge chair base and nautical desk clock), and lend a utilitarian feel to the room. In order to balance the metal and keep the room from feeling too cold, we also snuck in woven baskets that work double-duty as decorative pieces and functional storage bins.
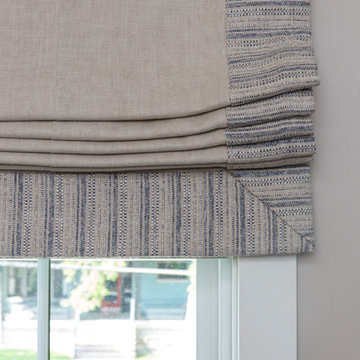
The large north-facing window got the royal treatment and was dressed with a relaxed roman shade in a shiitake linen blend. We added a fabulous fabric trim from F. Schumacher and echoed the look by using the same fabric for the bolster on the bed. Royal blue bedding brings a bit of color into the space, and is complimented by the rich chocolate wood tones seen in the furniture throughout. Additional storage was a must, so we brought in a glossy blue storage unit that can accommodate legos, encyclopedias, pinewood derby cars, and more!
Comfort and creativity converge in this space, and we were excited to get a big smile when we turned it over to its new commander.
 MOTIV Interiors
Interior Designer: MOTIV Interiors LLC
Photographer: Sam Angel Photography
Design Challenge: This 8 year-old boy and girl were outgrowing their existing setup and needed to update their rooms with a plan that would carry them forward into middle school and beyond. In addition to gaining storage and study areas, could these twins show off their big personalities? Absolutely, we said! MOTIV Interiors tackled the rooms of these youngsters living in Nashville's 12th South Neighborhood and created an environment where the dynamic duo can learn, create, and grow together for years to come.
Design Solution:
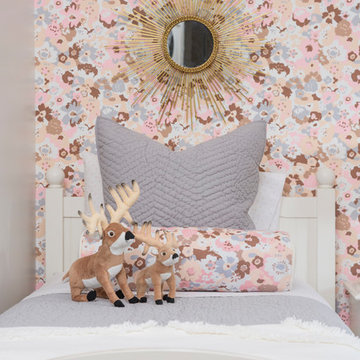
In her room, we wanted to create a fun-filled space that supports softball, sleepovers, science, and anything else a girl might want to get into. The star of the show is a beautiful hand-printed wallpaper by Brooklyn designer Aimee Wilder, whose FSC-certified papers contain no VOC’s (Volatile Organic Compounds). That means that in addition to packing a powerful visual punch, they meet our standard for excellent indoor air quality. We also love this wallpaper because it is composed of so many different neutral colors - this room can organically evolve over time without necessarily replacing the paper (which was installed with a no-VOC adhesive).
We refreshed the remaining walls with a scrubbable no-VOC paint from Sherwin Williams (7008 Alabaster) and gave the carpets in both of the twins’ rooms a good cleaning and simple stretch as opposed to replacing them. In order to provide more functional light in her room, we incorporated a corner floor lamp for reading, a telescoping desk lamp for studying, and an eye-catching LED flower pendant on a dimmer switch sourced from Lightology. Custom window treatments in a linen/cotton blend emphasize the height of the room and bring in a little “bling” with antiqued gold hardware.
Before we even thought about aesthetics, however, MOTIV Interiors got to work right away on increasing functionality. We added a spacious storage unit with plenty of baskets for all of our young client’s animal friends, and we made sure to include ample shelf space for books and hobbies as she finds new passions to explore down the road. We always prefer eco-friendly furnishings that are manufactured responsibly, made with sustainably harvested wood (FSC Certified), and use no glue or non-toxic glues and paints.
The bedding in this project is 100% cotton and contains no synthetic fibers. When purchasing bedding, check for the GOTS Certification (Global Organic Textile Standard). The introduction of a desk and drawer unit created a calming space to study and reflect, or write a letter to a friend. Gold accents add a bit of warmth to the workspace, where she can display her memories, goals, and game plans for a bright future.
We hope you enjoyed this project as much as we did! Each design challenge is an opportunity to push the envelope, by creating a new and exciting aesthetic or finding creative ways to incorporate sustainable design principles.

Sponsored
Westerville, OH

Inspired Closets Columbus
Innovative & Creative Custom Closet Designer Servicing Franklin County
 CairnsCraft Design & Remodel
Photo Credit: Michael Andrew
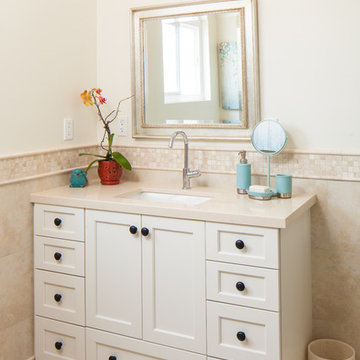
This Master Bathroom features a steam shower system, elegant fixtures, and neutral colors to create the relaxing atmosphere of a spa; this relaxing environment was completed with heated floors and towel warmer. The Universal Design of this bathroom includes single lever faucet, chrome grab bars and easy to clean surfaces.
 NILES
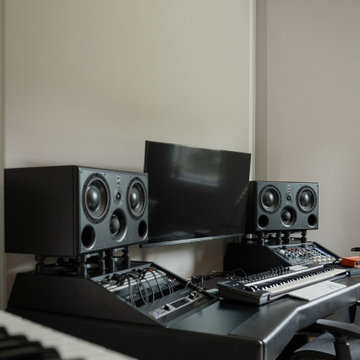
NILESThis 2022 project was a fully custom mix and writing suite designed for multi-Grammy and Dove Award–winning producer and songwriter Kyle Lee. The goal was to create an environment that mirrors his creative workflow—quiet, natural, highly accurate, and intentionally crafted for long sessions of collaboration and focused work.
The layout is compact but feels open thanks to high ceilings, soft daylight from the surrounding windows, and a palette of warm textures and natural materials. The room maintains a clean, grounded aesthetic without sacrificing technical performance, balancing style and acoustical precision in a way that supports both creativity and accuracy.
Acoustic isolation was a core priority. The suite is fully separated from the rest of the home using sound-reducing wall assemblies, custom bass management including a full soft-ceiling trap and a false rear wall trap, and full-lite doors designed for controlled leakage. The result is a private, self-contained environment that integrates seamlessly with the home’s flow yet transforms into a focused creative space the moment the doors close.
Monitoring was built around Kyle’s preferred ATC SCM45A loudspeakers, paired with Dynaudio subwoofers and calibrated specifically to the room’s frequency response. Every treatment, material, and speaker position was selected to ensure what Kyle hears while mixing precisely translates to the final master.
The finished suite delivers an effortless feel with professional-grade performance—an inspiring, accurate, and dependable space built to support Kyle’s work at the highest level.
 Inprint Designs
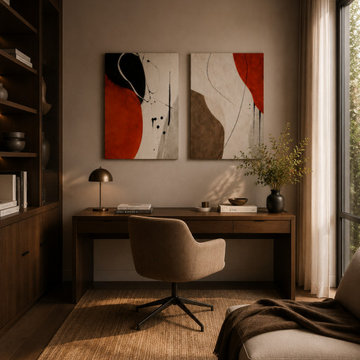
A modern Japandi home office featuring a coordinated abstract wall art set of 2 in warm terracotta, beige, black, and earthy tones. The minimalist canvas prints create a balanced focal point above the workspace, complementing natural wood furniture and soft neutral interiors. Perfect for contemporary home offices, Scandinavian-inspired spaces, and modern work environments seeking sophisticated abstract wall decor.
 DJK Custom Homes
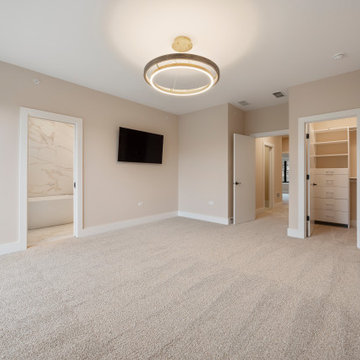
This primary bedroom offers a spacious and serene retreat, thoughtfully designed with a soft neutral palette and modern detailing. Plush carpeting adds comfort underfoot, while black framed glass doors bring in natural light and provide access to a private balcony. A contemporary statement ceiling light anchors the space, and a wall mounted television enhances everyday functionality. Clean lines and refined finishes create a calm, elevated environment ideal for rest and relaxation.
 Ann Lowengart Interiors

Initially designed as a bachelor's Sonoma weekend getaway, The Fan House features glass and steel garage-style doors that take advantage of the verdant 40-acre hilltop property. With the addition of a wife and children, the secondary residence's interiors needed to change. Ann Lowengart Interiors created a family-friendly environment while adhering to the homeowner's preference for streamlined silhouettes. In the open living-dining room, a neutral color palette and contemporary furnishings showcase the modern architecture and stunning views. A separate guest house provides a respite for visiting urban dwellers.
 May Construction, Inc.
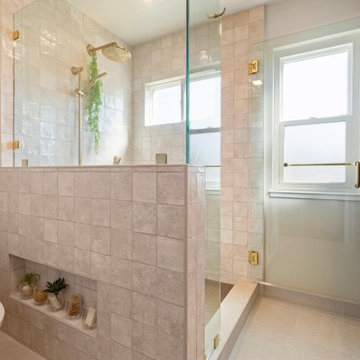
The now updated primary bathroom feels much more open, purposeful, and the shower footprint has tripled. Modern whites and creamy neutrals give this attractive bathroom a calming Zen yet chic aesthetic. Custom Walnut cabinetry adds depth and richness, providing generous storage while complementing the leathered Taj Mahal stone surface and polished nickel fixtures. A double niche was incorporated in the design for convenient space- saving storage and a smart toilet bidet was necessary for comfort. Every material was chosen for its beauty and function, resulting in a serene, spa-like environment that invites daily relaxation and doesn’t fall into a single style category.


 catlin stothers design
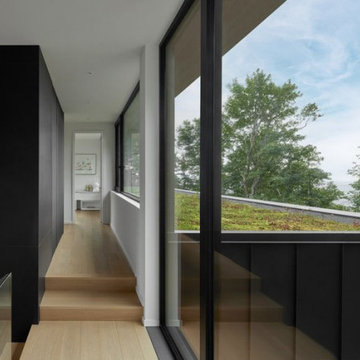
Designed for an urban family with young children, this family retreat is fully integrated into the natural surroundings of Mont Shefford. The home and surrounding property exudes the luxurious feel of a resort environment for visiting family and friends, yet still maintain a sense of intimacy. While the common living areas are within an open floorplan, various zones were created throughout the home to ensure that all those inhabiting the house at a given time would be free to escape from the hustle and bustle of daily life and reconnect with nature.
The central living space reveals an expansive open layout encompassing a living room, dining area, kitchen, and wine cellar. This elevated volume feels like a treehouse, immersed in a lush canopy and panoramic views to the mountains.
Inspired by a natural palette, the interior and exterior materials of the home are neutral and were chosen simultaneously for their inherent natural textures and relationship with the exterior environment. This intrinsic balance is evident between the exterior’s charcoal stone, black matte metal and cedar cladding, and the interior’s organic finishes. Refined materials including glass, metal and wood were carefully selected with the intention of creating a cohesive connection between the exterior and interior.
Black Fenix was selected as the primary material for all interior millwork, featuring a sleek matte finish that beautifully contrasts the warmth of natural wood elements and the organic patterns found in the porcelain tiles installed throughout the residence.
The home feels modern and minimalist, yet cozy, inviting, and liveable.
Architect : Maxime Moreau, MXMA Architecture & Design
Photography : Nanne Springer
 Wood-Mode Fine Custom Cabinetry
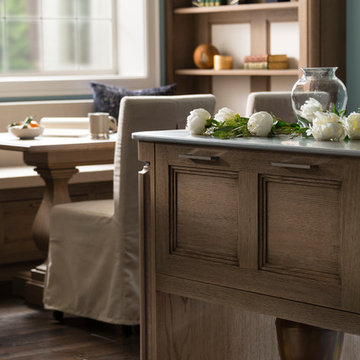
Edison Heights represents an urban environment that weaves a rich fabric of cultural, educational, and economic opportunities for younger professionals who are calling it home. They are beginning to update existing homes in residential city neighborhoods with the latest technology and materials while retaining many of the architectural details of the original building. This blending of traditional elements and modern amenities embraces a neutral color palette paired with tasteful color accents. Their concern for the environment is reflected in the use of recycled and natural materials. For many of them, they want their home to be a work of art and in particular they see their kitchen as art.
 catlin stothers design
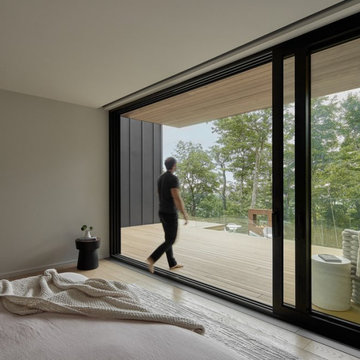
Designed for an urban family with young children, this family retreat is fully integrated into the natural surroundings of Mont Shefford. The home and surrounding property exudes the luxurious feel of a resort environment for visiting family and friends, yet still maintain a sense of intimacy. While the common living areas are within an open floorplan, various zones were created throughout the home to ensure that all those inhabiting the house at a given time would be free to escape from the hustle and bustle of daily life and reconnect with nature.
The central living space reveals an expansive open layout encompassing a living room, dining area, kitchen, and wine cellar. This elevated volume feels like a treehouse, immersed in a lush canopy and panoramic views to the mountains.
Inspired by a natural palette, the interior and exterior materials of the home are neutral and were chosen simultaneously for their inherent natural textures and relationship with the exterior environment. This intrinsic balance is evident between the exterior’s charcoal stone, black matte metal and cedar cladding, and the interior’s organic finishes. Refined materials including glass, metal and wood were carefully selected with the intention of creating a cohesive connection between the exterior and interior.
Black Fenix was selected as the primary material for all interior millwork, featuring a sleek matte finish that beautifully contrasts the warmth of natural wood elements and the organic patterns found in the porcelain tiles installed throughout the residence.
The home feels modern and minimalist, yet cozy, inviting, and liveable.
Architect : Maxime Moreau, MXMA Architecture & Design
Photography : Nanne Springer

 K-Build
This luxury finished basement showcases a refined modern-contemporary design with warm natural materials, clean architectural lines, and intentional craftsmanship throughout, blending high-end residential construction with upscale hospitality and performance-driven spaces. The custom basement bar features solid wood cabinetry in a natural oak or white oak finish, paired with sleek matte black stone countertops that provide durability, contrast, and a timeless modern aesthetic. Vertical slat wall paneling runs behind the bar and shelving, adding texture, rhythm, and architectural depth while reinforcing a Scandinavian-inspired modern warmth that elevates the space beyond a traditional basement remodel. Floating wood shelves with integrated stemware racks create an open, airy feel while displaying glassware, bar accessories, and decorative objects in brushed brass, smoked glass, and neutral ceramics, tying together modern organic and mid-century influences. Dual glass-front beverage refrigerators with stainless steel trim anchor the wet bar, offering functional cold storage while reinforcing a high-end entertaining environment ideal for hosting, relaxing, or daily use. The black backsplash and counter surfaces ground the lighter wood tones, creating balance, contrast, and visual sophistication consistent with luxury interior design trends. Recessed ceiling lighting and flush-mount fixtures provide soft, even illumination, while accent lighting highlights textures, shelving, and materials without overpowering the space. The basement flooring appears to be wide-plank engineered hardwood or luxury vinyl plank in a light natural wood tone, delivering warmth, durability, and moisture resistance ideal for below-grade construction. Adjacent to the bar, the custom home gym is designed with a sleek, performance-focused aesthetic featuring rubber flooring with integrated turf training lanes, high-contrast white line markings, and commercial-grade fitness equipment. Matte black walls and ceilings create a bold, immersive workout environment, enhanced by linear LED strip lighting that adds a modern, architectural edge while providing functional task lighting. The gym includes power racks, cable machines, free weights, storage hooks, and wall-mounted accessories, emphasizing organization, efficiency, and intentional layout planning. Dark finishes, industrial textures, and minimalist detailing create a cohesive modern luxury feel that mirrors high-end boutique fitness studios while remaining integrated into the residential design language of the home. Throughout the basement, clean drywall finishes, crisp trim work, and concealed mechanical systems reflect thoughtful construction planning and attention to detail from a skilled general contractor. This basement remodel exemplifies custom home building excellence, combining entertainment, wellness, and design-forward living into a cohesive lower-level retreat. The overall style blends modern, contemporary, organic modern, Scandinavian, and subtle industrial influences, resulting in a timeless yet bold space that adds significant lifestyle value and resale appeal. Premium materials, intentional lighting, custom millwork, and durable finishes make this basement ideal for homeowners seeking elevated design, luxury construction, functional entertaining spaces, and a seamless extension of the main living areas. Designed and built with craftsmanship, precision, and modern aesthetics in mind, this basement reflects the highest standards of interior design, home renovation, custom construction, and luxury residential building.

Sponsored
Sunbury, OH

J.Holderby - Renovations
Franklin County's Leading General Contractors - 2X Best of Houzz!
 Interior Vision Design Studio
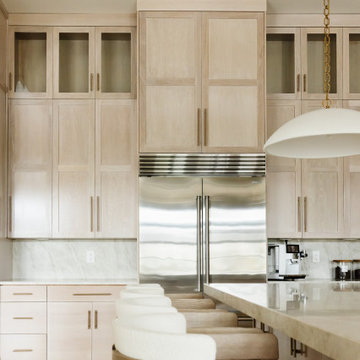
Designed as the heart of this luxury multigenerational home, this organic modern kitchen seamlessly blends elevated aesthetics with exceptional functionality. Featuring a timeless neutral palette, custom cabinetry, natural textures, premium finishes, and thoughtfully integrated storage solutions, the space was designed to support everyday family life while creating an elegant environment for entertaining. Durable, life-proof materials and intentional design details ensure this luxury kitchen will beautifully serve multiple generations for years to come, delivering both sophisticated style and lasting performance.
 Wood-Mode Fine Custom Cabinetry
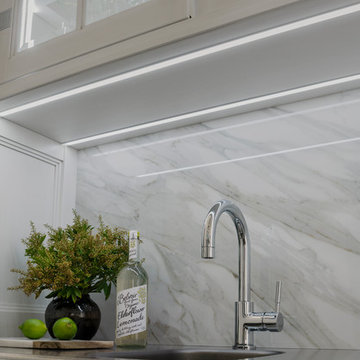
Edison Heights represents an urban environment that weaves a rich fabric of cultural, educational, and economic opportunities for younger professionals who are calling it home. They are beginning to update existing homes in residential city neighborhoods with the latest technology and materials while retaining many of the architectural details of the original building. This blending of traditional elements and modern amenities embraces a neutral color palette paired with tasteful color accents. Their concern for the environment is reflected in the use of recycled and natural materials. For many of them, they want their home to be a work of art and in particular they see their kitchen as art.

 EAG Studio
Refined Continuity: Bridging Classical Architecture and Modern Living
This comprehensive remodel of a grand Cow Hollow residence reimagines a historically expressive envelope through a lens of contemporary livability, precision detailing, and material restraint. The design approach carefully balances the home’s classical proportions and ornamental heritage with a refined, modern sensibility—evident in the disciplined palette of warm neutrals, soft plasters, pale oak flooring, and tailored millwork. Circulation has been clarified and subtly expanded to enhance spatial flow, while openings are leveraged to capture light, garden outlooks, and distant water views. Throughout, architectural interventions are executed with a high level of craft, ensuring that new insertions—whether cabinetry, railings, or apertures—read as seamless continuations of the original structure rather than applied elements.
The kitchen serves as the operational and visual anchor of the home, conceived as a sculptural yet highly functional environment. Custom rift-cut cabinetry, softened through a desaturated finish, is paired with honed stone surfaces and integrated brass hardware to create a quiet, tactile richness. A monolithic island establishes a central gathering point, while perimeter work zones are carefully layered with concealed storage, integrated appliances, and open, backlit shelving that elevates everyday objects into curated displays. The adjacent bar and entertaining areas extend this language, reinforcing a cohesive hospitality-driven program. In parallel, the primary bathroom is designed as a serene, spa-like retreat, where bookmatched stone, frameless glass enclosures, and finely detailed metalwork converge. The composition prioritizes symmetry, clarity, and light—balancing generous volumes with intimate moments through integrated lighting, custom vanities, and a restrained material hierarchy.
The library and ancillary living spaces introduce a more intimate scale, anchored by bespoke built-ins that combine closed storage with illuminated display niches, creating depth and rhythm along the walls. Here, material transitions and furniture integration are handled with particular nuance, allowing the architecture to support both quiet retreat and social gathering. A continuous language of custom railings—executed in refined metal profiles—threads through the interior and extends outward, where the exterior gate and garden elements have been reinterpreted to align with the home’s renewed identity. The entry sequence is now defined by a calibrated interplay of solidity and transparency, with sculptural metalwork and landscape integration establishing a sense of arrival that is both secure and elegant. Collectively, the project reflects a holistic transformation—one that elevates performance, livability, and aesthetic clarity while preserving the inherent dignity of the original architecture.
42