
Search results for "Neutral es" in Home Design Ideas
 The Inside View

This modern rustic living room features vaulted ceilings and large windows with a classic, neutral color scheme. A large, comfortable couch offers comfortable seating for guests. A large wooden coffee table and white round ottamon offer additional storage and comfort.

 Coburn Design Build
Eat-in kitchen - transitional medium tone wood floor eat-in kitchen idea in Denver with a farmhouse sink, shaker cabinets, light wood cabinets, solid surface countertops, white backsplash, subway tile backsplash, stainless steel appliances and an island
 Andrew Flesher Interiors
Photograpy by Karen Melvin
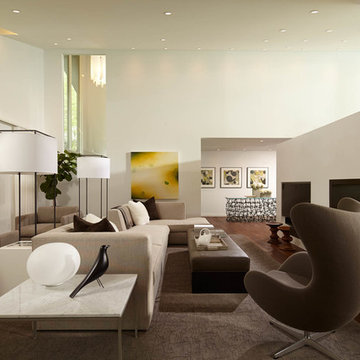
Inspiration for a large contemporary formal and open concept medium tone wood floor living room remodel in Minneapolis with a two-sided fireplace and white walls
Inspiration for a large contemporary formal and open concept medium tone wood floor living room remodel in Minneapolis with a two-sided fireplace and white walls
 Beacon Construction Group

Inspiration for a tropical backyard concrete and rectangular lap pool remodel in Miami
 Edward Lobrano Interior Design Inc.
Kim Sargent
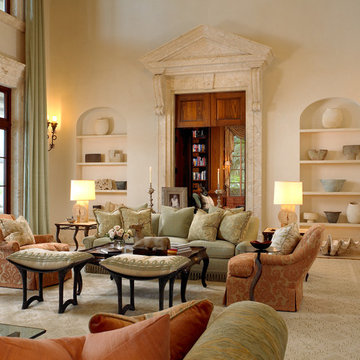
Inspiration for a mediterranean living room remodel in New York
Inspiration for a mediterranean living room remodel in New York
 Murdock Solon Architects

Brooklyn brownstone stairway and hallway. Photography by Joseph M. Kitchen Photography.
Staircase - mid-sized transitional wooden curved wood railing staircase idea in New York
Staircase - mid-sized transitional wooden curved wood railing staircase idea in New York

 User
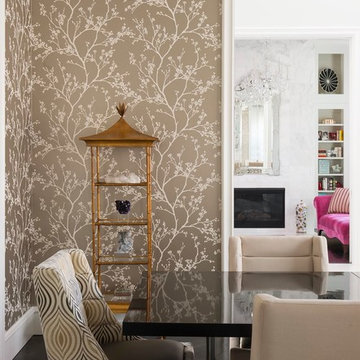

UserSmall elegant gender-neutral medium tone wood floor walk-in closet photo in DC Metro with raised-panel cabinets and white cabinets
 Madeval

CUBIK, LED light Rods
Inspiration for a mid-sized contemporary gender-neutral ceramic tile walk-in closet remodel in Houston with flat-panel cabinets and dark wood cabinets
Inspiration for a mid-sized contemporary gender-neutral ceramic tile walk-in closet remodel in Houston with flat-panel cabinets and dark wood cabinets
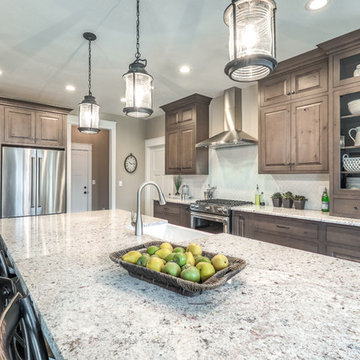
 The Kitchen Place
Cabinetry: Shiloh Cabinetry (WW Wood Products), Dudley, Missouri
Door: Richmond - Flush Inset
Drawer: Slab - Flush Inset
Wood: Rustic Alder
Finish: Silas w/ Graphite HIghlight
Countertops: Andino White Granite
Hardware: Jeffrey Alexander "Belcastel" DACM Finish
Note: Due to the amount of natural light, the photographs show more brown than the true Silas Gray color. ALL of the cabinetry shown in the photos are the Silas finish, although the island looks darker....it is all the same.
Photos by Dawn M Smith Photography

 Drury Design
Like most high rises in the city, this kitchen was lacking in square footage. To give the illusion of more space, super white cabinetry from Grabill Cabinet Company and Arabascato quartzite countertops were installed. Perfect for entertaining, dual peninsulas comfortably provide seating for four people.
The multi-tiered ceiling provides both general task lighting & ambient cove lighting accentuating the architectural details in this kitchen. The Wolf induction cooktop and single oven, along with the Broan ventilation system, fit perfectly on limited available wall space.
Neutral arabesque glass backsplash tile was used on the wall behind the hood to create an eye-catching focal point.

 Hollub Homes
Hollub Homes | Interior design by Helene Hollub | Ken Hayden Photography
Example of a trendy girl carpeted kids' room design in Miami with white walls
Example of a trendy girl carpeted kids' room design in Miami with white walls
 Breeze Giannasio Interiors

Inspiration for a large transitional girl medium tone wood floor and brown floor kids' room remodel in Los Angeles with pink walls

 Pamela Harvey Interiors
Our studio gave this house an attractive appeal with beautiful rugs, exquisitely patterned wallpaper, attractive artwork, and classy decor. The entryway is flanked by white porcelain accent pieces on pedestals and a stylish table holding a pretty flower arrangement. Statement lighting hangs from the ceiling creating an elegant tone. Pastel pink chairs, striking peacock artwork, large lamps, and a stunning chandelier add fun and grandeur to the space.

 High-End Remodeling by Paul Asadov Design & Build
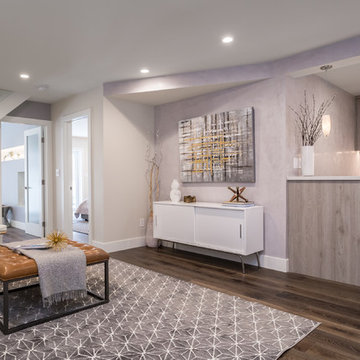
Hallway - small transitional dark wood floor and brown floor hallway idea in San Francisco with gray walls

 UNEKUAL Construction
Bathroom - mid-sized modern 3/4 gray tile marble floor bathroom idea in Miami with gray cabinets, a one-piece toilet, white walls, wood countertops, a vessel sink and flat-panel cabinets
 PEG Properties & Design

Nursery - eclectic gender-neutral medium tone wood floor and blue floor nursery idea in Boston with multicolored walls
 Sheila Mayden Interiors
WE Studio Photography

Mid-sized elegant open concept medium tone wood floor and brown floor family room photo in Seattle with gray walls, a corner fireplace, a stone fireplace and a media wall
Mid-sized elegant open concept medium tone wood floor and brown floor family room photo in Seattle with gray walls, a corner fireplace, a stone fireplace and a media wall

1