
Search results for "Neutral ln" in Home Design Ideas

 Enlightened Tile and Stone Work
Example of a small 1960s u-shaped vinyl floor and brown floor enclosed kitchen design in Toronto with raised-panel cabinets, white cabinets, granite countertops, white backsplash, subway tile backsplash, stainless steel appliances, no island and gray countertops
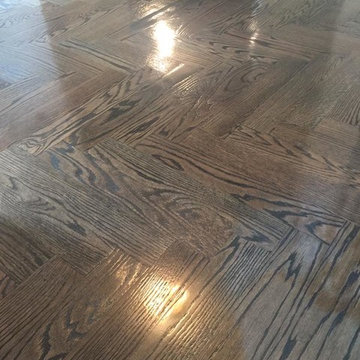

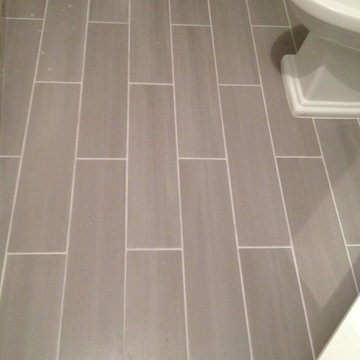
 Sarah Bernardy Design, LLC
Interior finish selections by Sarah Bernardy Design, LLC
Small transitional kids' white tile and ceramic tile ceramic tile and gray floor home design photo in Minneapolis
Small transitional kids' white tile and ceramic tile ceramic tile and gray floor home design photo in Minneapolis
Find the right local pro for your project
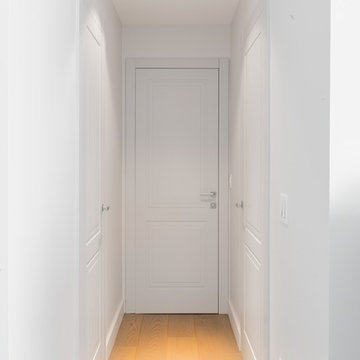
 Divine Design Center
Designer: Jana Neudel
Photography by Keitaro Yoshioka
Small eclectic galley medium tone wood floor and gray floor enclosed kitchen photo in Boston with an undermount sink, flat-panel cabinets, white cabinets, quartz countertops, metallic backsplash, glass sheet backsplash and stainless steel appliances
Small eclectic galley medium tone wood floor and gray floor enclosed kitchen photo in Boston with an undermount sink, flat-panel cabinets, white cabinets, quartz countertops, metallic backsplash, glass sheet backsplash and stainless steel appliances
 Anything Around The House Home Repair
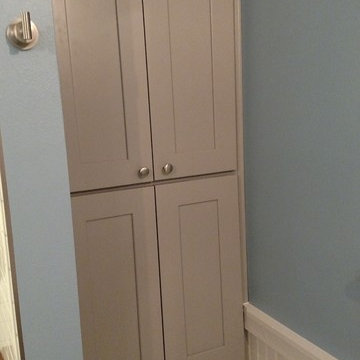
Inspiration for a small modern master white tile and subway tile ceramic tile bathroom remodel in Austin with recessed-panel cabinets, gray cabinets, blue walls, an undermount sink and granite countertops

 DHD Architecture and Interior Design
DHD Crosby Street Loft in SOHO, NYC
The Crosby Street Loft building is located on a cobblestone block in the Soho Cast Iron Historic District. Built in 1882, it was formerly a department store, and converted in 2001 to a 10-unit loft condominium. Our renovation of a second floor loft retains and celebrates many of the original details, including generous, open spaces, 14 foot plus ceiling heights, Corinthian-style columns, and a continuous 120 foot exposed brick wall with integrated archways. The design was a collaborative process, integrating elements discovered on the client’s world travels. Design features include a 12 foot tall glass lounge, two fireplaces, Control4 smart home system, a stone, cold-rolled steel and custom walnut cabinet kitchen and living room, and a luxurious master suite reminiscent of a 5-star hotel.
http://www.dhd.nyc
Architect: David Howell, R.A.
Project Manager: Jill Diamant
Interior Design: Melissa Pinto
MEP Engineer: TSF Engineering, PC
Structural Engineer: Gilsanz, Murray, Steficek LLP
A/V Consultant: Smart Spaces
Lighting Designer: Alina Ainza
General Contractor: Interior Alterations, Inc
Photo by Andrea Brizzi
 All County One Day Bath
AFTER:
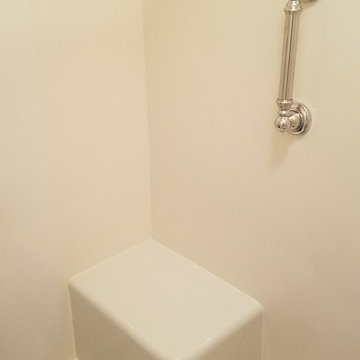
Tub to shower conversion, new fixtures, safety grab bar, and shower seat.

Sponsored
Columbus, OH

Snider & Metcalf Interior Design, LTD
Leading Interior Designers in Columbus, Ohio & Ponte Vedra, Florida


 Interior Pros - Design Studio
Interior Pros Online
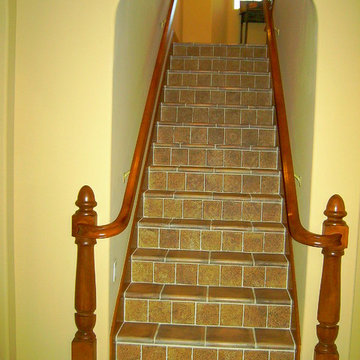
Inspiration for a timeless staircase remodel in San Luis Obispo
Inspiration for a timeless staircase remodel in San Luis Obispo








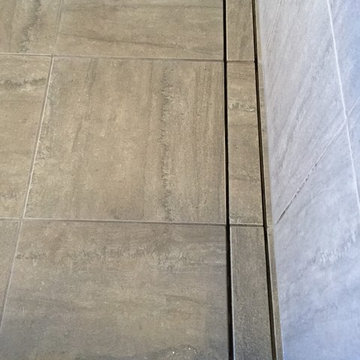
 BathPro
Kerdi-line linear shower drain.
Home design - contemporary master gray tile and porcelain tile porcelain tile home design idea in Omaha with shaker cabinets, white cabinets, a two-piece toilet, an undermount sink and marble countertops
Home design - contemporary master gray tile and porcelain tile porcelain tile home design idea in Omaha with shaker cabinets, white cabinets, a two-piece toilet, an undermount sink and marble countertops
 One Call Home Services
James Lynch Sr
Inspiration for a contemporary subway tile bathroom remodel in Dallas
Inspiration for a contemporary subway tile bathroom remodel in Dallas


 Dulce Feito-Daly Interior Design, LLC
Tile, Stone & Countertop materials
Small elegant galley vinyl floor and gray floor utility room photo in New York with an undermount sink, raised-panel cabinets, beige cabinets, quartz countertops, beige walls, a stacked washer/dryer and white countertops
Small elegant galley vinyl floor and gray floor utility room photo in New York with an undermount sink, raised-panel cabinets, beige cabinets, quartz countertops, beige walls, a stacked washer/dryer and white countertops





25