
Search results for "Never before seen" in Home Design Ideas
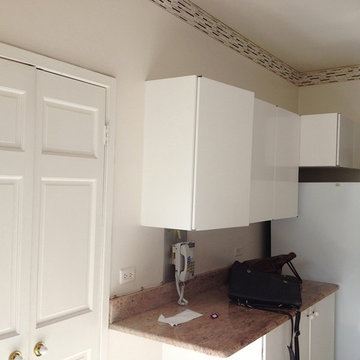
 Jennifer Gilmer Kitchen & Bath
Inspiration for a small contemporary galley dark wood floor eat-in kitchen remodel in DC Metro with an undermount sink, flat-panel cabinets, light wood cabinets, quartzite countertops, orange backsplash, stainless steel appliances and no island
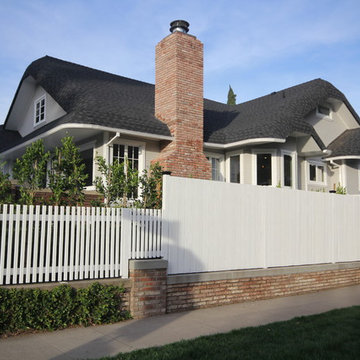
 NB Construction
Before & After project!
Magical, Storybook, Renovated 1919 Grand Craftsman Bungalow on a gorgeous tree-lined street in Spaulding Square HPOZ
Taken by: Noam Baram
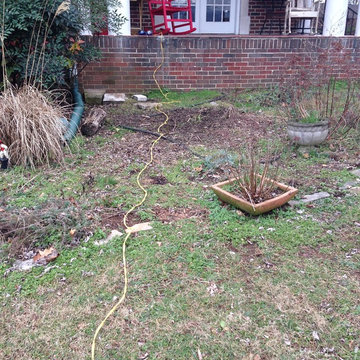
 Dawn D. Totty Interior DESIGNS
Dawn D Totty DESIGNS
Example of a transitional exterior home design in Nashville
Example of a transitional exterior home design in Nashville
Find the right local pro for your project
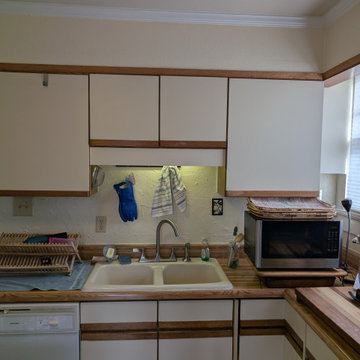
 Swift Creek Cabinets & Design
Sink Wall Before
Original laminate slab cabinetry with wood trim details reflected the kitchen’s earlier era, while low soffits and limited storage made the space feel smaller and less functional.
 Sandy Spring Builders
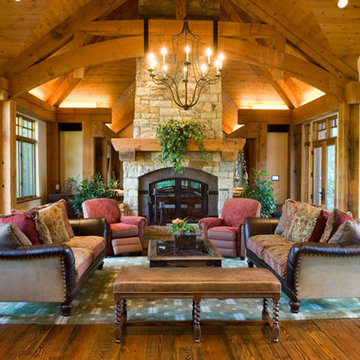
The mandate was to turn a 2-story stucco suburban home into one that had the look and feel of a Colorado mountain home, with the architectural plans coming from Scot Broughton in Basalt, CO. The plans took advantage of the large corner lot, adding two large wings to the existing home entrance. The outside of the house is right out of the Rockies, and many of the materials that were incorporated came from far away. The timbers are reclaimed fir timbers from the Marconi Stereo Factory in Canada, and were reshaped and fitted for our use both on the inside and out. Some are structural and some are decorative. The special stone used on the exterior and interior of the home was brought from a special quarry on the Arkansas/Oklahoma border and then worked to get the horizontal cut but still maintain that natural feel. The wall shingles came from the west coast with a special “Duckback” stain and sealer. This beautiful whole house renovation and addition project was a collaboration between the homeowners, architect, and builder. It was designed as a home for the couple and their 4 children, but also as a place for entertaining both inside and outside around the natural pool setting.
 ADLA Studio
Articulated Design Landscape Architecture
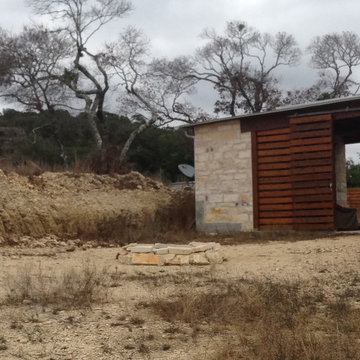
Photo of a modern drought-tolerant and full sun backyard gravel landscaping in Austin.
Photo of a modern drought-tolerant and full sun backyard gravel landscaping in Austin.



 NB Construction
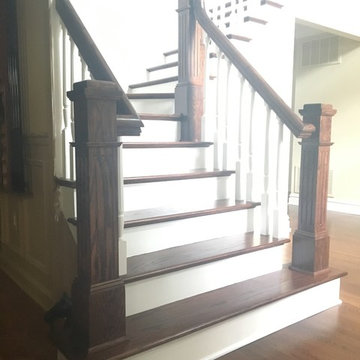
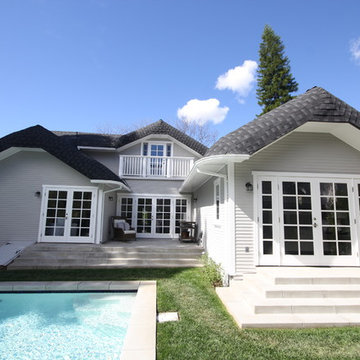
Before & After project!
Magical, Storybook, Renovated 1919 Grand Craftsman Bungalow on a gorgeous tree-lined street in Spaulding Square HPOZ
Taken by: Noam Baram
 User
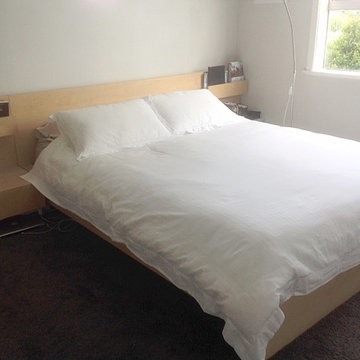
UserMaster bedroom - before styling.
The bed linen was very bland and wouldn't really make buyers walk in and think 'Wow, i love this room!'. ..
Example of a bedroom design in Auckland
Example of a bedroom design in Auckland
 Oak & Iron Construction Group
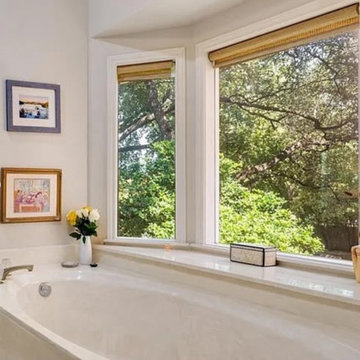
This “before” photo captures the original bathtub nook, which featured a built-in tub and simple trim work. While the natural light and window placement brought in beautiful views, the space felt dated and lacked architectural refinement. The renovation reimagined this corner of the bathroom with modern materials, clean lines, and a serene neutral palette — creating a spa-like retreat that now feels both timeless and inviting.
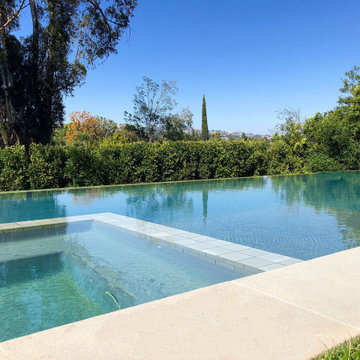
 Design Studio Ma, Inc.
After photo of our Beverly Hills infinity edge pool.
Trendy pool photo in Los Angeles
Trendy pool photo in Los Angeles

Sponsored
Sunbury, OH

J.Holderby - Renovations
Franklin County's Leading General Contractors - 2X Best of Houzz!
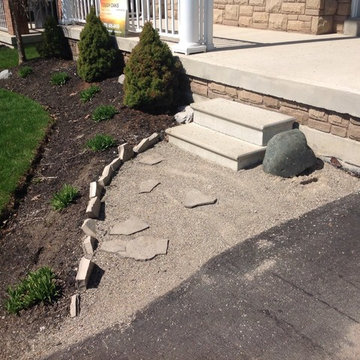
 TOUGH OAKS LANDSCAPING
Before photo of front yard landscape, before photo of front yard entrance in Barrie,
Photo of a small eclectic full sun front yard concrete paver landscaping in Other for summer.
Photo of a small eclectic full sun front yard concrete paver landscaping in Other for summer.
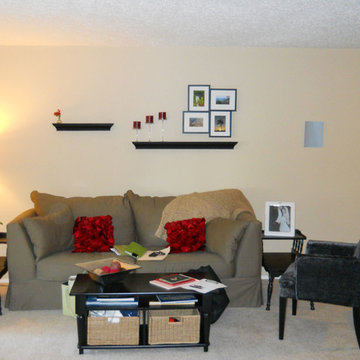
 Yours by Design
Living room before the staging . The wall decor is too small, the tables are not to scale with the sofa, and the cocktail table needs to be square to absorb some of the floor space. The sofa has a chair and ottoman in another room that can be pulled in. . The grey chair has been pulled in from the Dining room. The room in its current state is barley used.
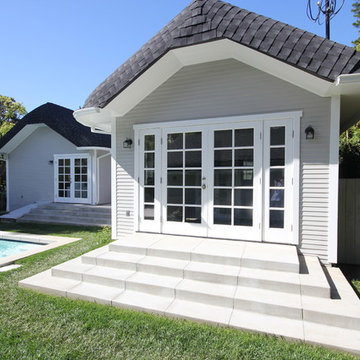 NB Construction
Before & After project!
Magical, Storybook, Renovated 1919 Grand Craftsman Bungalow on a gorgeous tree-lined street in Spaulding Square HPOZ
Taken by: Noam Baram
Sponsored
Sunbury, OH
J.Holderby - Renovations
Franklin County's Leading General Contractors - 2X Best of Houzz!
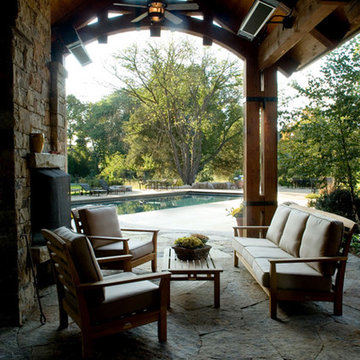 Sandy Spring Builders
The mandate was to turn a 2-story stucco suburban home into one that had the look and feel of a Colorado mountain home, with the architectural plans coming from Scot Broughton in Basalt, CO. The plans took advantage of the large corner lot, adding two large wings to the existing home entrance. The outside of the house is right out of the Rockies, and many of the materials that were incorporated came from far away. The timbers are reclaimed fir timbers from the Marconi Stereo Factory in Canada, and were reshaped and fitted for our use both on the inside and out. Some are structural and some are decorative. The special stone used on the exterior and interior of the home was brought from a special quarry on the Arkansas/Oklahoma border and then worked to get the horizontal cut but still maintain that natural feel. The wall shingles came from the west coast with a special “Duckback” stain and sealer. This beautiful whole house renovation and addition project was a collaboration between the homeowners, architect, and builder. It was designed as a home for the couple and their 4 children, but also as a place for entertaining both inside and outside around the natural pool setting.
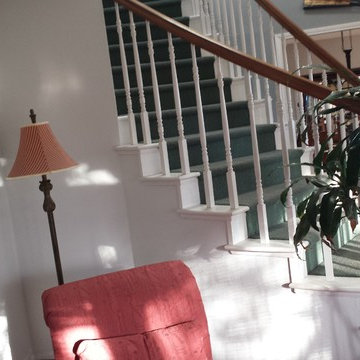
 Solana Flooring
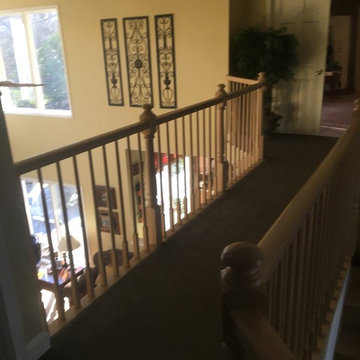
Before Picture -
Staircase - mid-sized traditional carpeted curved wood railing staircase idea in San Diego with carpeted risers
Staircase - mid-sized traditional carpeted curved wood railing staircase idea in San Diego with carpeted risers
58